Property Details:
• Type: Semi-Detached
• Tenure: FREEHOLD
• Floor Area: N/A
Key Features:
• Situated on the eastern side of the town
• Three bedrooms
• Modern first floor shower room
• Modern fitted kitchen / dining room
• Downstairs cloakroom
• Driveway parking for several cars
• Enclosed sunny rear garden
• Presented in good order
• Council Tax Band C
Location:
• Nearest Station: Castle Cary Station
• Distance to Station: 5.879545644452017 miles
Agent Information:
• Address: 32 High Street,
Shepton Mallet,
BA4 5AS
Full Description:
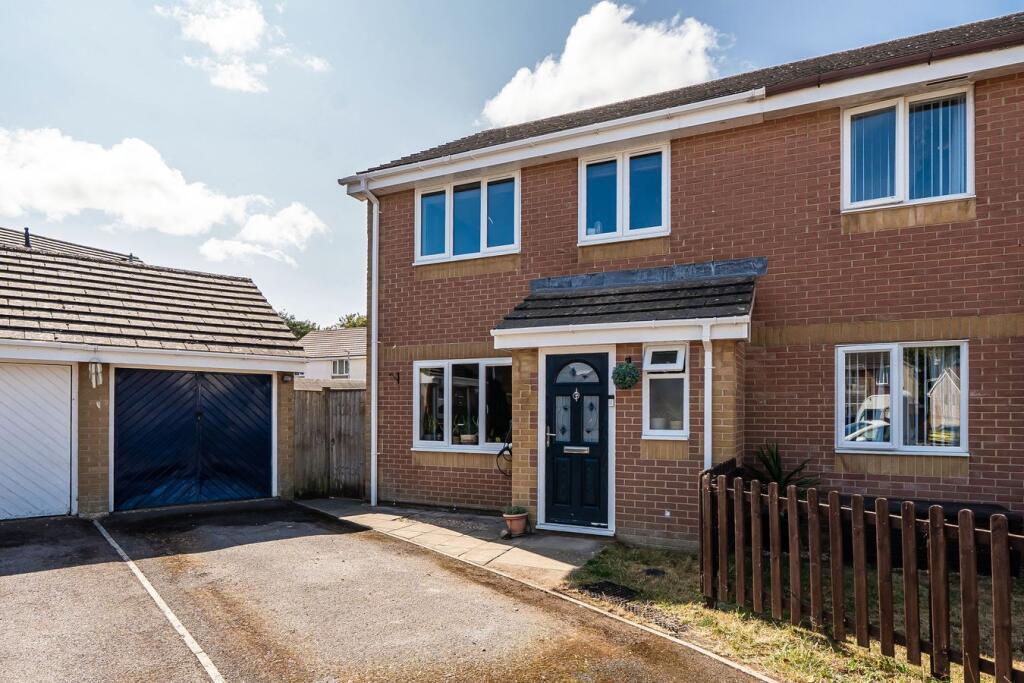
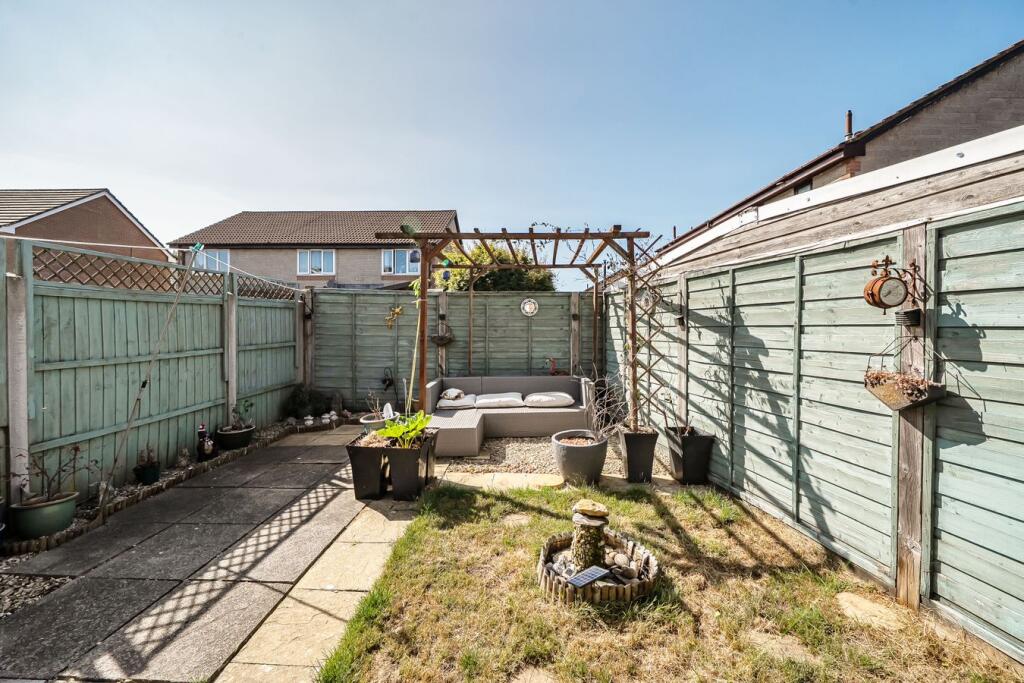
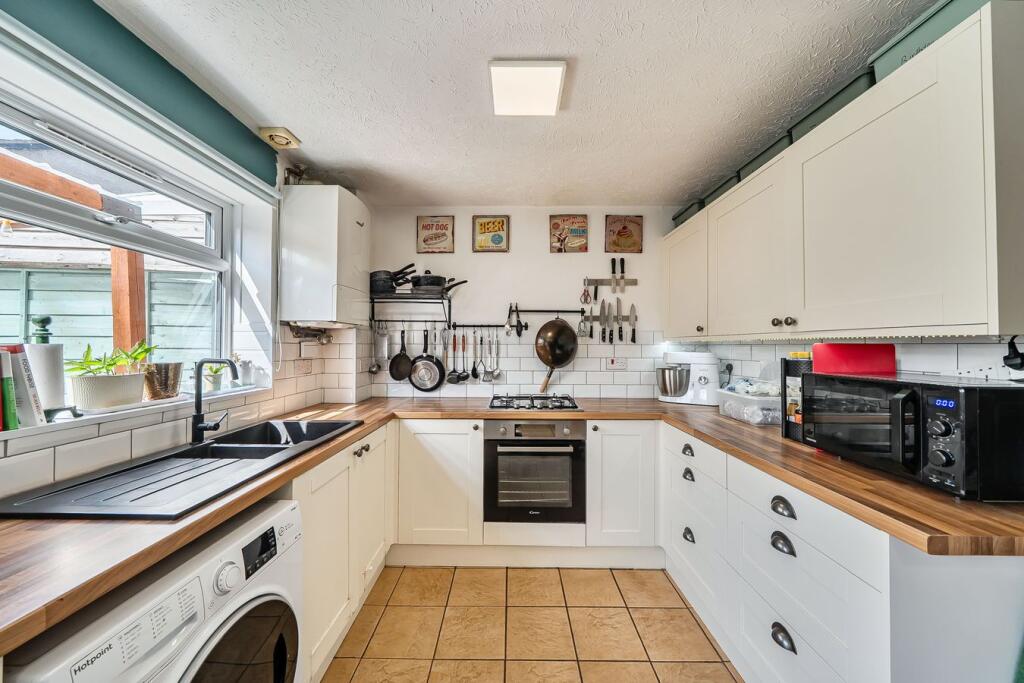
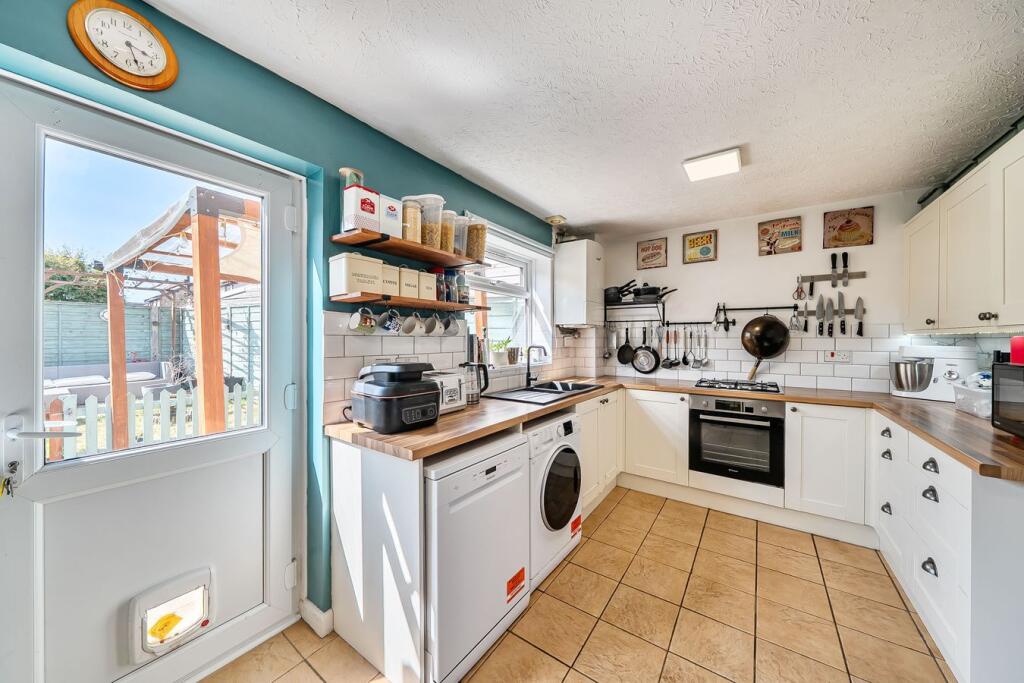
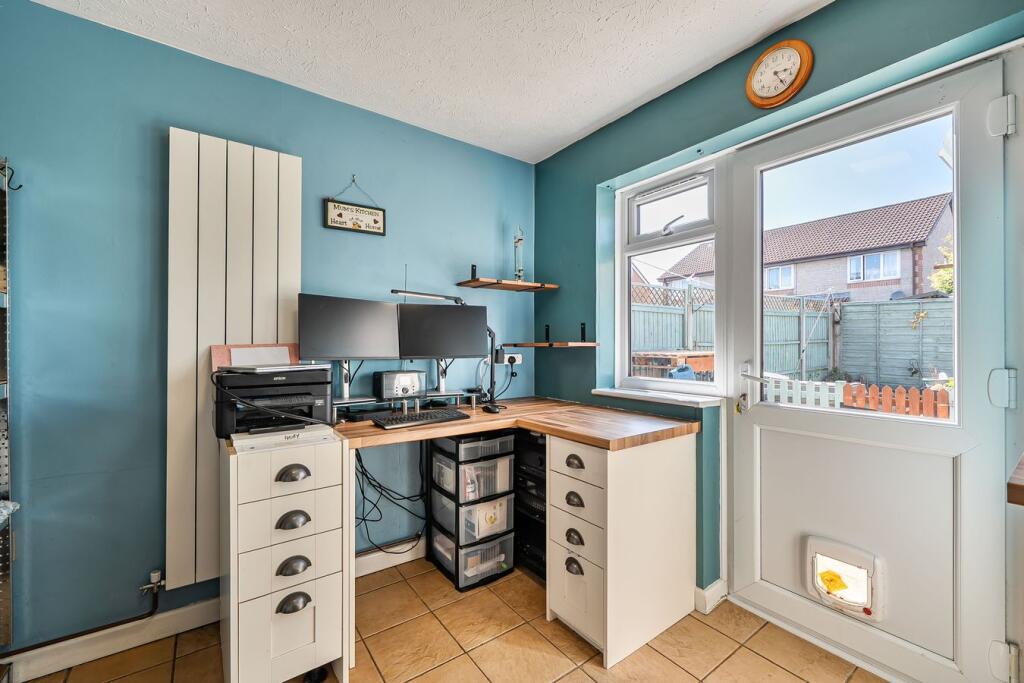
<p>Situated on a small development built by Persimmons Homes on the eastern side of the town in the 1990’s, this property is presented in good order throughout offering good sized accommodation.</p><p></p><p>The property is entered into the entrance hall where a staircase rises to the first floor, a door leads into the good sized sitting room and a door leads into the modern fitted downstairs cloakroom. Located to the front, the sitting room has wood effect flooring, a large window affording natural light and door leading into the kitchen / dining room. The dining area is currently used as office space but would equally accommodate a family dining table and chairs. At the opposite end the kitchen is fitted with a modern range of base, drawer and wall units incorporating a single drainer sink unit and wood block work surfaces complimented by the tiled floor. There is an integrated gas hob, oven, plumbing and space for washing machine and dishwasher. A wall mounted gas boiler provides the hot water and heating. The double glazed windows and door provides lots of natural light and a view over the garden.</p><p></p><p>On the first floor there are three bedrooms – two double bedrooms and a good sized single bedroom with a built in storage cupboard. The family shower room is fitted with a modern white suite of low level wc, wash hand basin set on a vanity unit and off set quadrant shower enclose.</p><p></p><p>OUTSIDE</p><p>The property is approached across the surfaced driveway which gives access to the front entrance door, garage and pedestrian side entrance to the rear garden. </p><p>The rear garden is south facing and fully enclosed and designed for all year enjoyment. The large, paved terrace is separated from the main garden area and is partially covered so this space can be enjoyed, rain or shine. The remainder of the garden has a small lawn and further gravelled and paved areas, providing a shady corner. The garage has an up and over door, roof storage, power and light connected.</p><p>ADDITIONAL INFORMATION</p><p>Gas fired heating. All mains’ services are connected. Council Tax Band C.</p><p></p>