For Sale
$260,000
9352 Sheba Ln, Elk Grove, CA, 95624
land
Elk Grove
Listed by eXp Realty of California Inc.


Only details supplied with this listing are shown. Ask the listing contact to confirm measurements, taxes and costs.
Property Details: • Type: Detached • Tenure: N/A • Floor Area: N/A
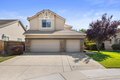
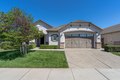
Key Features: • Situated in a sought-after quiet central village location. • Forming part of a luxury executive gated development. • Immaculately presented and contemporary. • Detached family home. • Upgraded to exceptional specifications with superb accommodation in excess of 3,900 sq.ft.. • Three reception rooms and Breakfast Kitchen. • Six bedrooms and Four bath/shower rooms. • Beautifully landscaped private south-west facing gardens with great entertainment space. • Driveway providing off road parking for several vehicles. • Integral double garage.
Location: • Nearest Station: N/A • Distance to Station: N/A
Agent Information: • Address: 56B High Street, Tarporley, CW6 0AG
Full Description: Situated in a sought-after quiet central village location and forming part of a luxury executive gated development, an immaculately presented and contemporary detached family home, upgraded to exceptional specifications with superb flexible accommodation in excess of 3,900 sq.ft.. Beautifully landscaped private south-west facing gardens with great entertainment space, driveway providing off road parking for several vehicles and integral double garage.Location - Hartford is one of Cheshire's most popular villages, combining rural appeal with first class accessibility and a superb range of amenities. The village boasts a number of shops, including newsagents, pharmacy, florist, butchers and two general convenience stores - a Co- Operative and Sainsbury's. In addition, there are two very popular cafés/wine bars that also serve food throughout the day. Other facilities include the Hartford Hall Hotel, two public houses and two thriving churches. Hartford is renowned for its superb educational facilities catering for all age groups, including the highly reputable and very popular Grange School (Junior and Secondary level), Hartford Church of England High School, two excellent state junior schools, St Wilfred's Primary School, St Nicholas's Roman Catholic High School, Mid- Cheshire College of Further Education and a day nursery. With regards to leisure facilities, there are several good golf clubs nearby, a tennis/bowls club within walking distance of the property and many beautiful walks along the river Weaver, accessed from well- planned public footpaths. Hartford is well positioned to take advantage of outdoor activities in central Cheshire, including dog walking, horse riding and rambling, with the Whitegate Way, Marbury Country Park, Delamere Forest and the Sandstone Trail all with easy travel distance. Several golf courses, including Hartford, Sandiway and Vale Royal are a few minute's drive away. Within walking distance of the house are two railway stations - Greenbank (Manchester to Chester line) and Hartford (Liverpool - Crewe - London). Road access to the M6, M53 and M56 is afforded by the A556 and the A49, making commuting to Chester, Warrington, Liverpool and Manchester and MediaCityUK easily accessible. For those who require European or international travel, Liverpool and Manchester International Airports can be accessed within 45 minute's drive.In Further Details The Accommodation Comprises:- - Please note that we have not checked any of the appliances or the central heating system included in the sale (if any). All prospective purchasers should satisfy themselves on this point prior to entering the contract.Ground Floor - Entrance Hall - Separate Wc - 2.15 x 1.50 (7'0" x 4'11") - Cloakroom - 2.12 x 1.50 (6'11" x 4'11") - Dining Room - 7.40 x 3.50 (24'3" x 11'5") - Breakfast Kitchen - 5.60 x 5.52 (18'4" x 18'1") - Lounge - 5.85 x 5.41 (19'2" x 17'8") - Family Room - 5.60 x 4.00 (18'4" x 13'1") - First Floor - Landing With Study Area - 4.14 x 3.52 (13'6" x 11'6") - Bedroom One - 5.65 x 5.28 (max) (18'6" x 17'3" (max)) - Walk-In Wardrobe - En-Suite - 4.01 x 2.25 (13'1" x 7'4") - Bedroom Two - 5.63 x 3.30 (18'5" x 10'9") - En-Suite - 2.28 x 1.55 (7'5" x 5'1") - Bedroom Four - 5.60 x 3.60 (18'4" x 11'9") - Bedroom Five - 5.48 x 4.06 (max) (17'11" x 13'3" (max)) - Bedroom Six - 4.45 x 2.26 (14'7" x 7'4") - Family Bathroom - 4.06 x 1.80 (13'3" x 5'10") - Second Floor - Landing - Bedroom Three/Gym - 4.80 x 3.55 (15'8" x 11'7") - En-Suite - 2.05 x 1.80 (6'8" x 5'10") - Boiler Room - 3.69 x 2.32 (12'1" x 7'7") - Store - 3.91 x 3.79 (12'9" x 12'5") - Outside - Garden - Garden Room - Integral Double Garage - 5.60 x 5.40 (18'4" x 17'8") - Tenure - Freehold. Subject to verification by Vendor's Solicitor.Services (Not Tested) - We believe that mains water, electricity, gas central heating and drainage are connected. The property benefits from a centralised house management system - This provides central control for lighting, underfloor heating/hot water, the air circulation system, and electric blinds. The system additionally provides for individual, zone-controlled room temperature control.Local Authority - Cheshire West And Chester Council. Council Tax – Band G.Post Code - CW8 2ALPossession - Vacant possession upon completion.Viewing - Viewing strictly by appointment through the Agents.Brochures1 Sandiway Bank 52pp WEB.pdf
If the interactive map is unavailable, open the supplied location in maps.
Open location in mapsThe pin uses coordinates supplied with this listing. Confirm the exact location with the listing contact.
Added and updated dates describe the Mirror record. Source publication and verification dates are shown separately when known; none establishes time on market. Confirm current price and availability with the listing contact.
View original listing