An Laroch, Alford
About this home
Property Details: • Type: Semi-Detached • Tenure: Freehold • Floor Area: N/A
Key Features: • Conservatory • Double Glazing • Fireplace • Fitted Kitchen • Garage • Garden • Huge Refurbishment Potential • Integrated Appliances • Off-street parking • Original Fireplace
Location: • Nearest Station: N/A • Distance to Station: N/A
Agent Information: • Address: Alba Innovation Centre, Alba Campus, Livingston, West Lothian, EH54 7GA
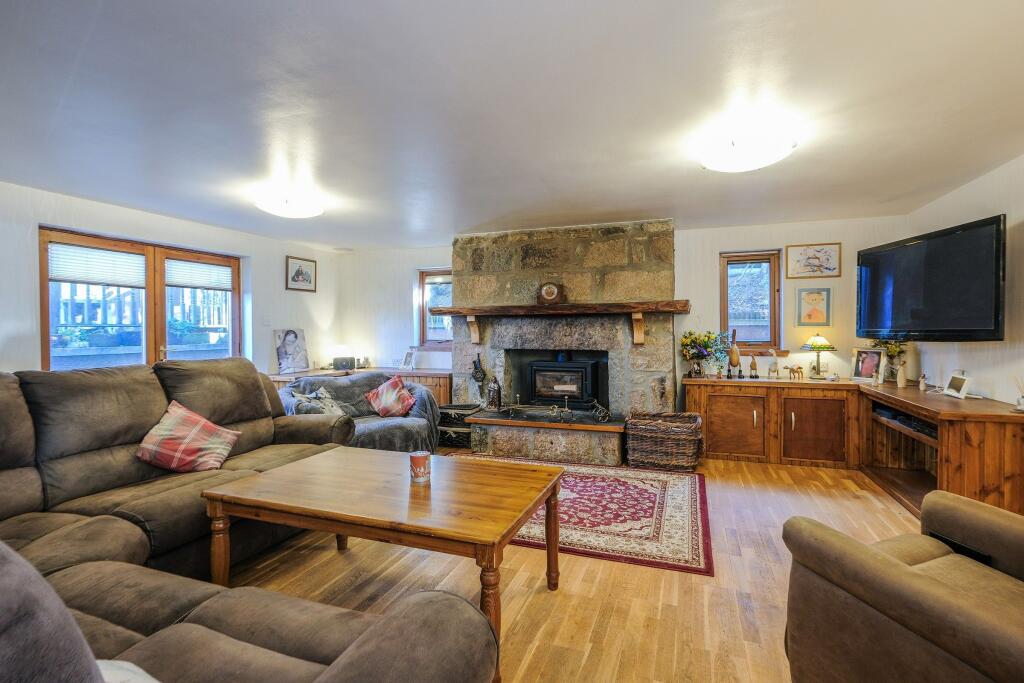
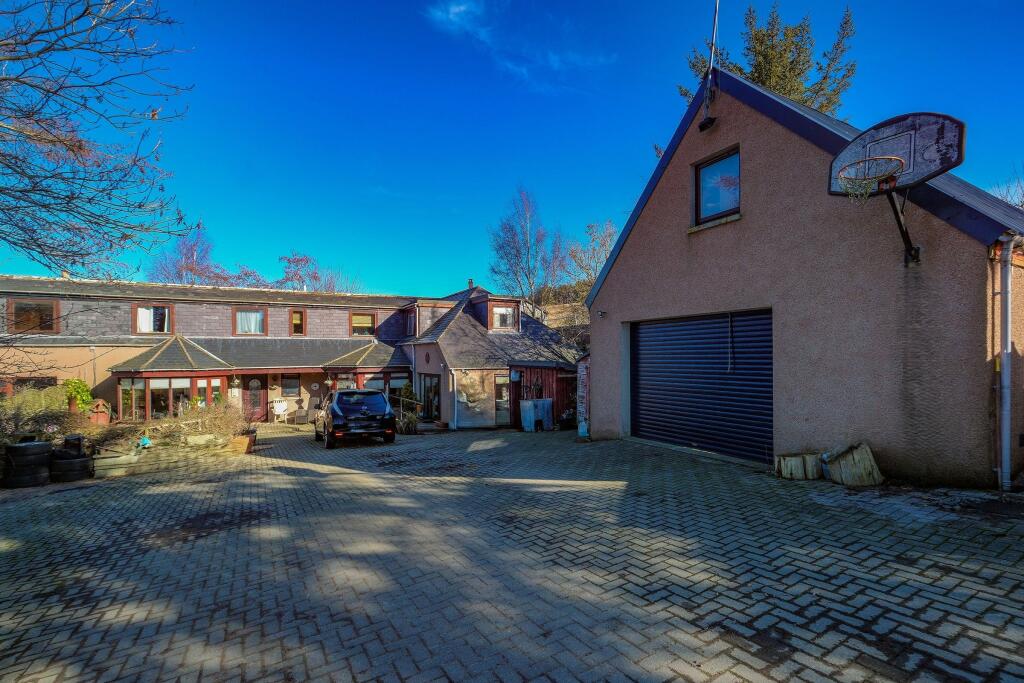
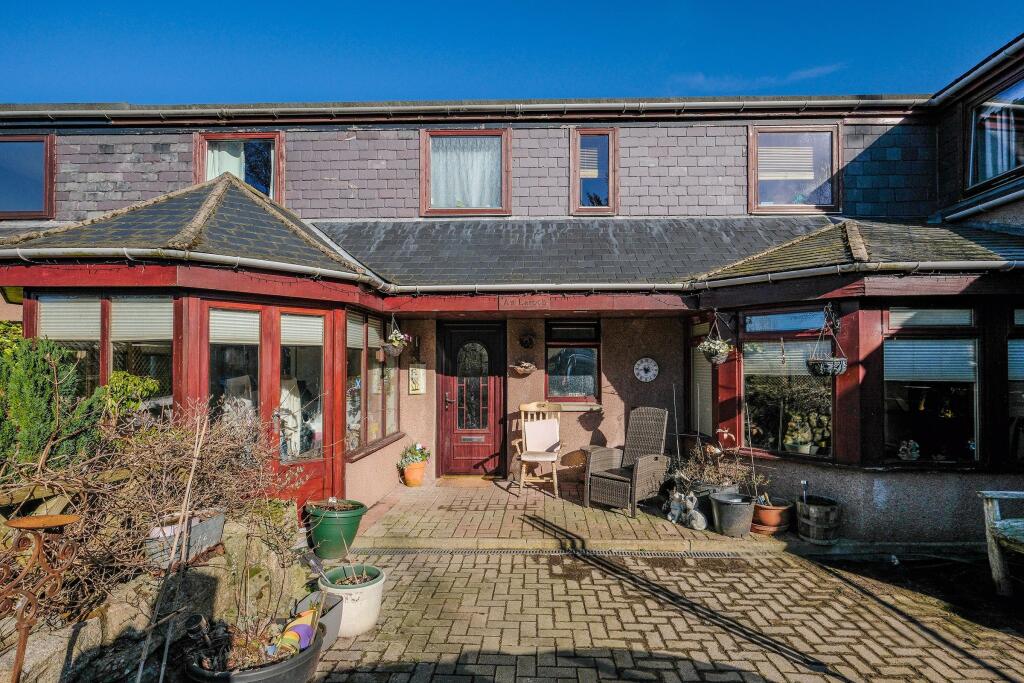
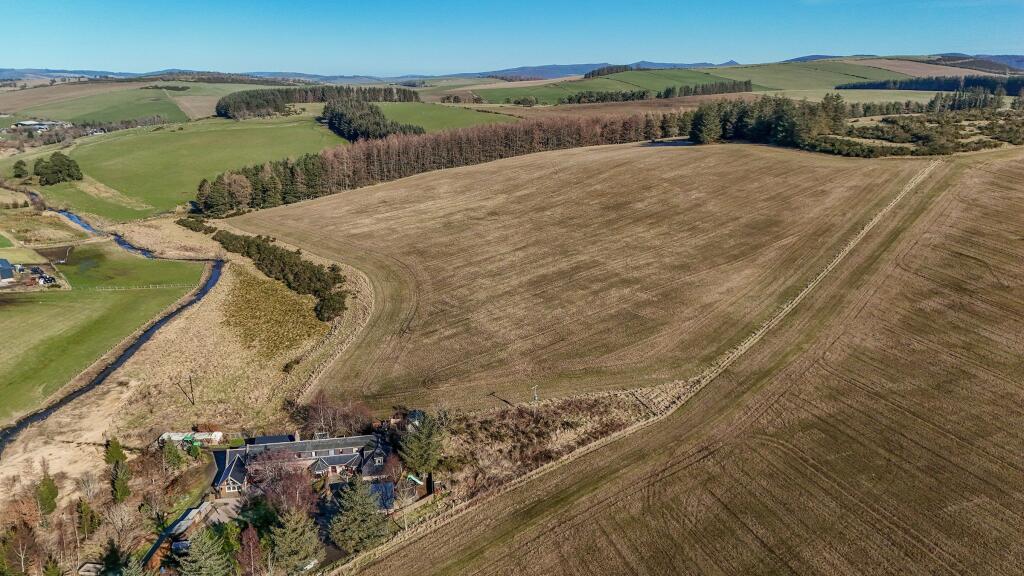
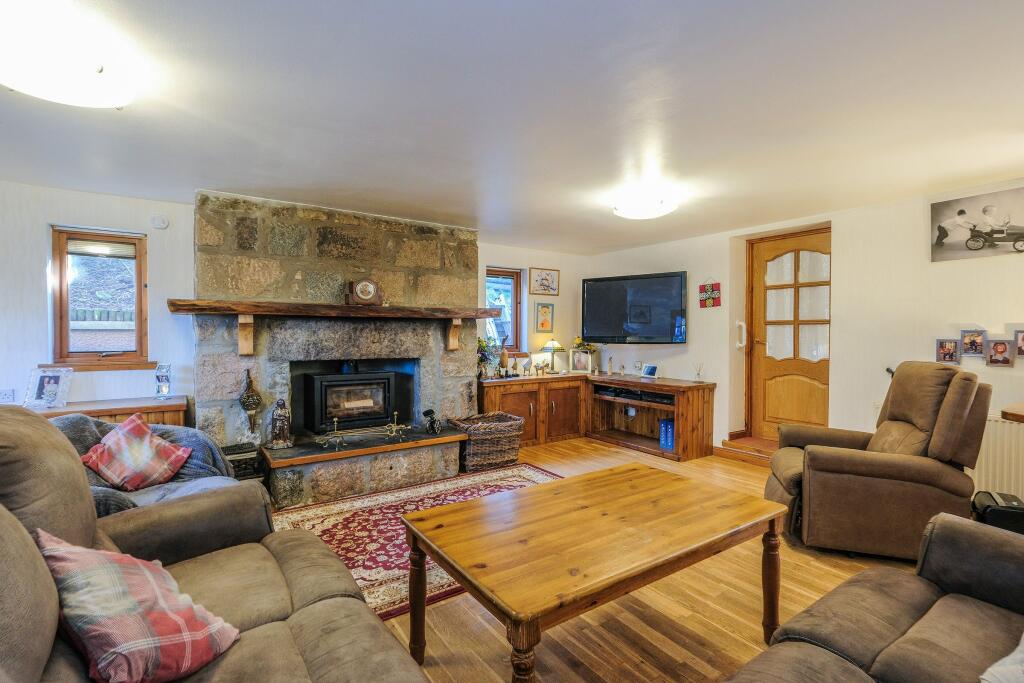
Full Description: Situated in the Craigievar area of Aberdeenshire, this family home offers space and versatility. This semi-detached converted steading accommodation spans over two floors. Benefitting from double glazing and oil-fired central heating.The property benefits from panoramic countryside views. The lounge has a stunning granite fireplace as the focal point. There is a wood burning stove situated in the fireplace, which emits a generous amount of heat. To the rear of the lounge there is a dining area, which currently holds a six seater dining table, and a baby grand piano with ease. A traditional bar which will be removed. The lounge is fitted with real wood flooring, and patio doors which lead out to the rear of the property.The kitchen is fully fitted with lovely cream base and overhead units and a wooden worktop. Giving it a traditional but, modern feel. Fitted with a large electric cooker, dishwasher, washing machine, fridge freezer and microwave. There is an island, which provides additional storage and worktop space, essential for family living. There is also a pantry in the kitchen. The floor has been tiled for ease of cleaning.The conservatory is a lovely space, which has patio doors opening out on to the front of the property. The downstairs bathroom is fitted with a WC, shower and pedestal sink, there is a window for ventilation and natural light.The annex offers independent living, whilst still being attached to the house. The annex has it's own lounge, bedroom and wetroom. The wetroom flooring requires maintenance. There are patio doors which open out on to the front of the property, owing to it's own entrance. Alternatively, it could be an excellent business space.First floor:There are four double bedrooms, which all have generous built-in wardrobes. The family bathroom has a jacuzzi bath and separate shower cubicle, pedestal sink and toilet. Externally:The driveway has plenty of space for parking vehicles and is lock-blocked with aco-channel drains. A porch area to the front of the house which is under a canopy, excellent for enjoying a morning coffee.The rear of the property has a paved patio area and a greenhouse. There is a decked area which requires some maintenance. Behind the garage there is another generous garden space which is laid to lawn. It currently has swings and other playthings on it.The garage is generous in size, and has an automatic roller door. Also a door to the side for ease of access. At the rear of the garage there are steps leading to the upper level, which is fully floored. The garage has power.Location: Craigievar is situated 5 miles from the village of Alford. Alford has some independent shops, cafes and an extensive range of amenities and activities for all ages. There is also a Co-op for grocery shopping. Commuting to Inverurie, Banchory and Westhill with ease in 30 minutes. Aberdeen is the nearest city and is approximately 45 minutes away.Council Tax Band: D (Aberdeenshire Council)Tenure: FreeholdEntrance hallA welcoming entrance with a large storage cupboard for outerwear.Living room7.9m x 6.2mBathroom2.1m x 1.8mKitchen3.8m x 5.3mConservatory2.8m x 2.9mAnnex Lounge2.9m x 2.8mAnnex bedroom 3.5m x 3mWet room2.4m x 1.9mBedroom 14.5m x 4.6mBedroom 23.4m x 3.5mBedroom 33.4m x 3.7mBedroom 42.8m x 5mbathroom 23m x 2.8mGarage5.4m x 5mThe garage is fitted with a roller door, which can be operated automatically and manually. There is a door at the side for ease of access and stairs which take you to the upper level. The upper level is floored and has a window for natural light. There are lights and electric points on both levels.BrochuresBrochure