Property Details:
• Type: Terraced
• Tenure: FREEHOLD
• Floor Area: N/A
Key Features:
• FOUR SPACIOUS DOUBLE BEDROOMS
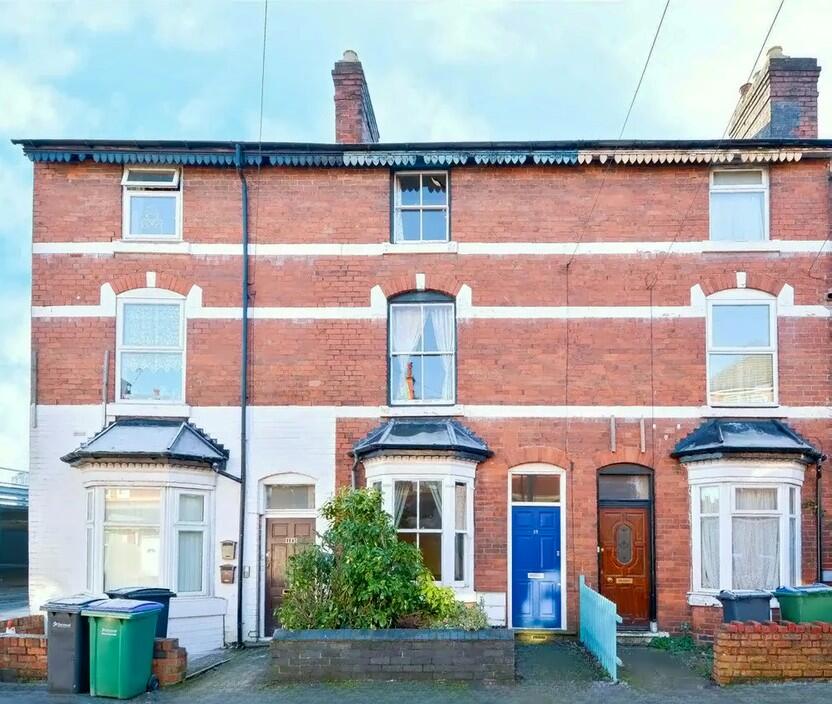
• Three-storey PERIOD PROPERTY full of character
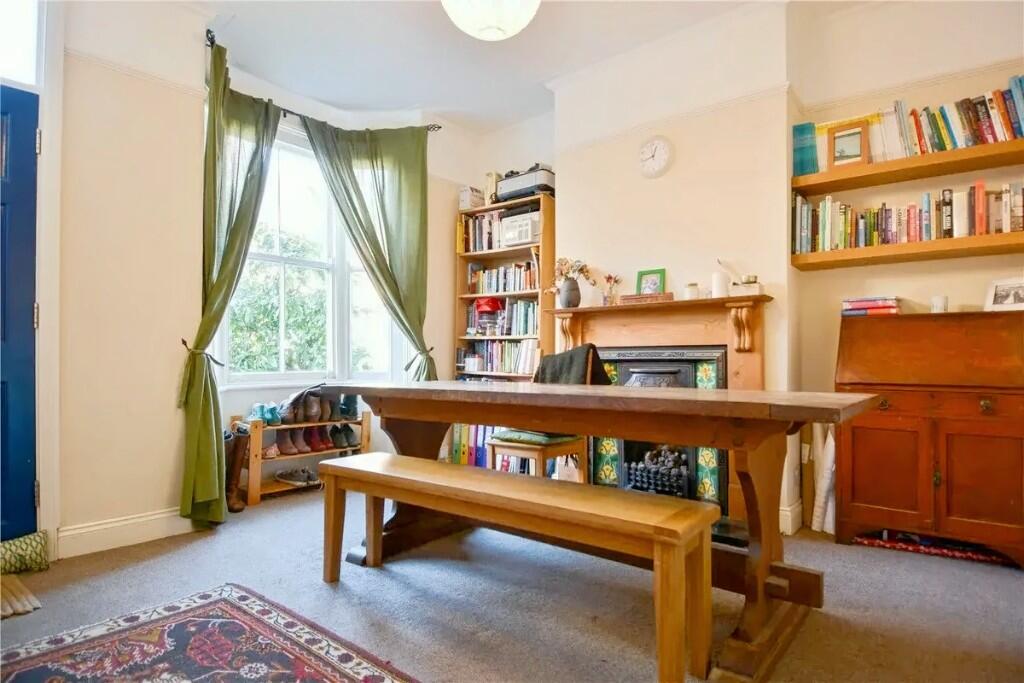
• FOUR FIREPLACES, WOOD PANELLING, Original TILED FLOORING, SASH WINDOWS
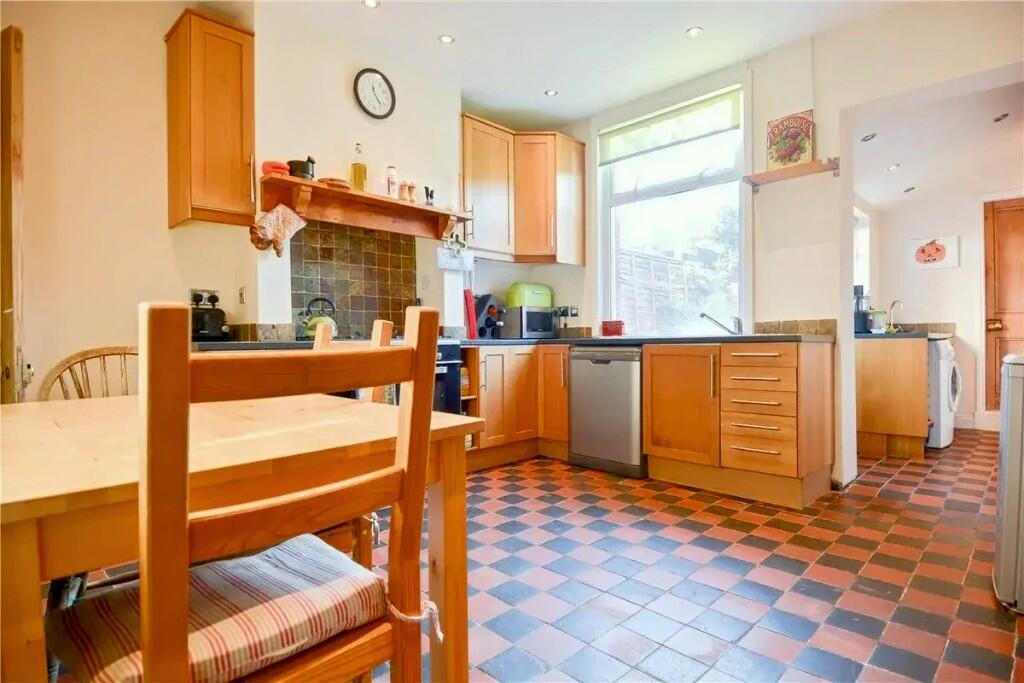
• Large KITCHEN/DINER with RANGE-STYLE COOKER
• Dedicated PANTRY/LARDER
• Dedicated UTILITY / LAUNDRY AREA
• Bathroom with CLAWFOOT FREESTANDING BATH & separate shower
• £1,200 PCM - VACANT POSSESSION can be provided promptly - NO CHAIN
• Recently redecorated & recarpeted, original floorboards beneath
• Prime Bearwood / Edgbaston BORDER LOCATION
Location:
• Nearest Station: Smethwick Galton Bridge Tram Stop
• Distance to Station: 1.337185290251339 miles
Agent Information:
• Address: Llangelynin,
Full Description:
FOUR DOUBLE BEDROOM | PERIOD CHARACTER HOME | NO CHAIN | THREE FLOORS | Bearwood/Edgbaston BORDER | Large Kitchen/Diner | PANTRY/LARDER & LAUNDRY ROOM | Elegant Period Features including Original Tiled Flooring, Wood Panelling, Sash Windows, Original Exposed Floorboards, Coving, Dado Rails and FOUR ELEGANT FIREPLACES.
<br />
<br />This beautifully presented THREE STOREY PERIOD CHARACTER HOME offers FOUR DOUBLE BEDROOMS and an impressive blend of space, flexibility and ELEGANT PERIOD FEATURES. Thoughtfully redecorated, the property combines timeless character with practical family living across three generous floors. The home retains ORIGINAL TILED FLOORING, WOOD PANELLING, SASH WINDOWS and FOUR ELEGANT FIREPLACES, alongside high ceilings, coving, dado rails and well-proportioned rooms throughout. ORIGINAL EXPOSED FLOORBOARDS (currently laid beneath carpet in certain rooms) provide further character appeal and scope for enhancement. Double glazing is fitted where specified, offering comfort while preserving the property's period charm.
<br />
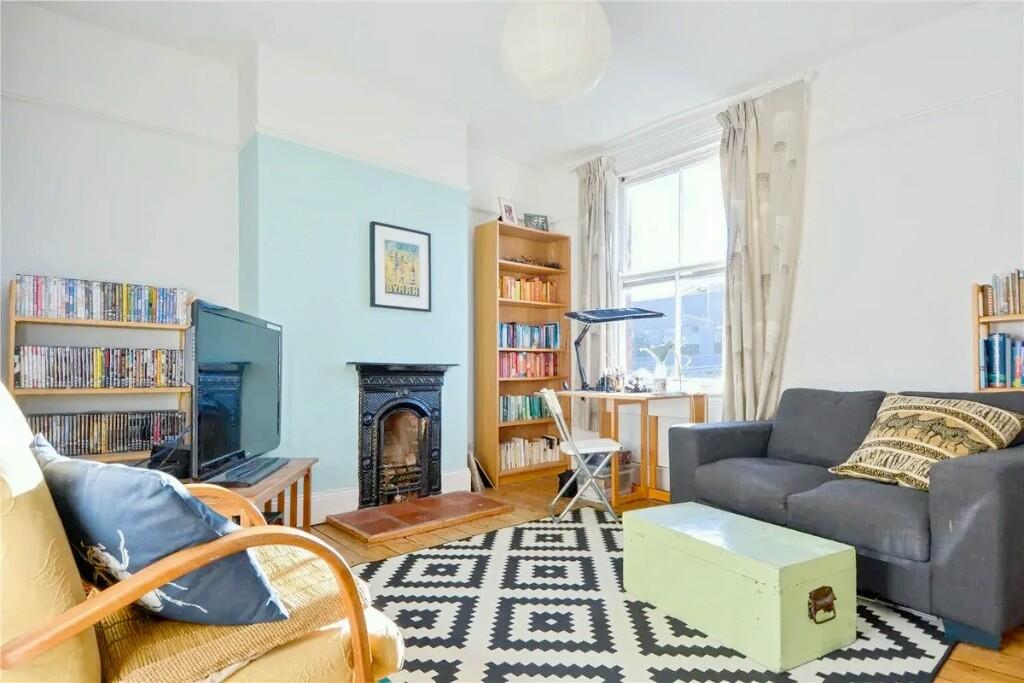
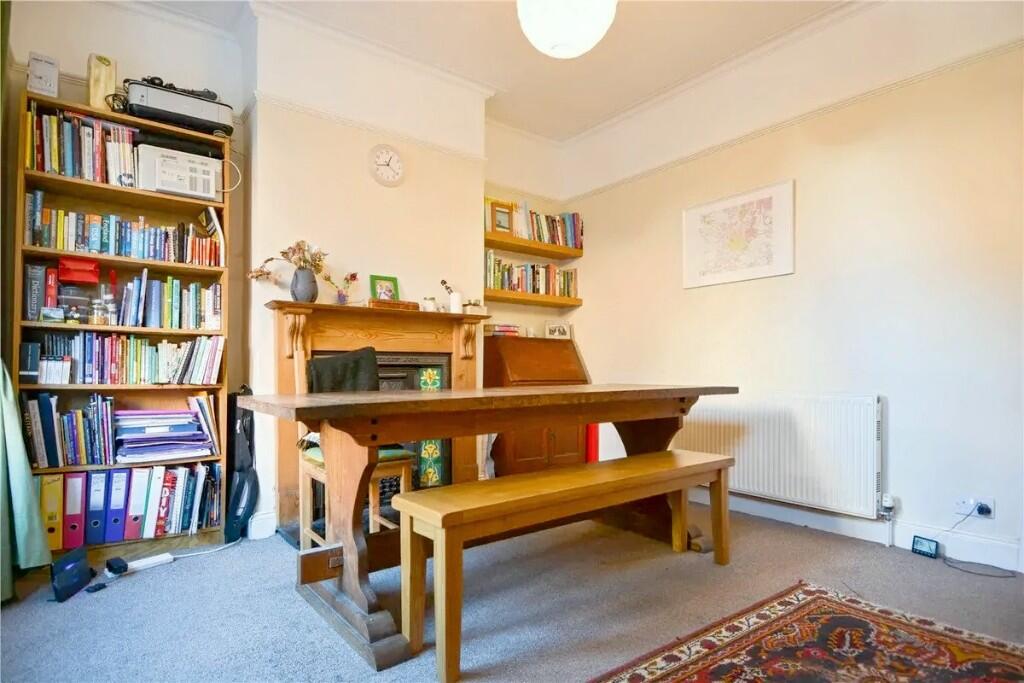
<br />The spacious kitchen/diner forms the heart of the home, ideal for everyday family life and entertaining. A LARGE RANGE STYLE COOKER, ORIGINAL TILED FLOORING and ample dining space create a welcoming setting, further complemented by a separate PANTRY/LARDER and dedicated LAUNDRY ROOM. One of the bedrooms can also be utilised as an additional family lounge, as currently shown in the photographs, demonstrating the excellent flexibility of the accommodation.
<br />
<br />Currently let to a reliable professional FAMILY at £1,200 PCM RENTAL INCOME with higher growth potential, providing immediate return. VACANT POSSESSION can be provided promptly for buyers wishing to occupy the property themselves.
<br />
<br />Buyers are encouraged to watch the video tour to see the home in its current neutral tones with carpeted floors, while the photographs capture the property when recently decorated in traditional period colours with exposed floorboards, allowing buyers to enjoy either style depending on their preference.
<br />
<br />ACCOMMODATION DETAILS
<br />
<br />FRONT RECEPTION ROOM (12'4" max x 11'2" up to bay / 3.76m x 3.40m)
<br />Bright bay-fronted reception room featuring a FEATURE FIREPLACE, high ceilings and generous proportions, ideal for relaxed family living.
<br />
<br />KITCHEN/DINER (12'5" max x 12'1" / 3.78m x 3.68m)
<br />Spacious family kitchen fitted with a LARGE RANGE STYLE COOKER, ORIGINAL TILED
<br />
<br />FLOORING and double glazed window overlooking the rear garden. The dining area provides ample space for a full family table, perfect for entertaining and everyday use.
<br />
<br />PANTRY/LARDER
<br />Separate pantry/larder providing excellent additional storage space.
<br />
<br />LAUNDRY ROOM (8'9" x 5'7" / 2.67m x 1.70m)
<br />Dedicated utility area with wall and base units, stainless steel sink, plumbing for washing machine and double glazed door leading to the garden.
<br />
<br />FAMILY BATHROOM
<br />Well-appointed bathroom featuring a CLAWFOOT FREESTANDING BATH and separate shower enclosure. Two double glazed windows allow natural light to fill the space.
<br />
<br />BEDROOM ONE (12'5" max x 11'3" / 3.78m x 3.43m)
<br />Generous double bedroom with recessed storage wardrobe/cupboard and ample space for additional furniture. Suitable as a principal bedroom or additional family lounge as currently shown.
<br />
<br />BEDROOM TWO (12'5" max x 12'2" / 3.78m x 3.71m)
<br />Spacious double bedroom with recessed storage area and pleasant outlook, also suitable as a secondary sitting room if desired.
<br />
<br />BEDROOM THREE (12'4" max x 11'3" / 3.76m x 3.43m)
<br />Double bedroom with useful storage area and flexible layout options.
<br />
<br />BEDROOM FOUR (12'2" max x 10'4" / 3.71m x 3.15m)
<br />Further double bedroom with recessed storage, ideal for guest accommodation, nursery or home office.
<br />
<br />OUTSIDE
<br />
<br />The property benefits from a FAMILY GARDEN with patio area and courtyard-style section, providing attractive outdoor space for relaxation and entertaining.
<br />
<br />LOCATION
<br />
<br />Situated on the BORDER OF EDGBASTON AND BEARWOOD, just off Hagley Road, the property benefits from excellent transport links into BIRMINGHAM CITY CENTRE. Local parks, including Lightwoods Park and Warley Woods, are nearby, and the home is well placed for WELL-REGARDED PRIMARY AND SECONDARY SCHOOLS. Shops, cafés and everyday AMENITIES are all within easy reach, making this an exceptionally convenient and well-connected setting for family life.
<br />
<br />A superb opportunity to acquire a spacious FOUR DOUBLE BEDROOM PERIOD CHARACTER HOME with NO CHAIN arranged over THREE FLOORS, combining ELEGANT PERIOD FEATURES with flexible family accommodation in a highly sought-after location.