For Sale
£195,000
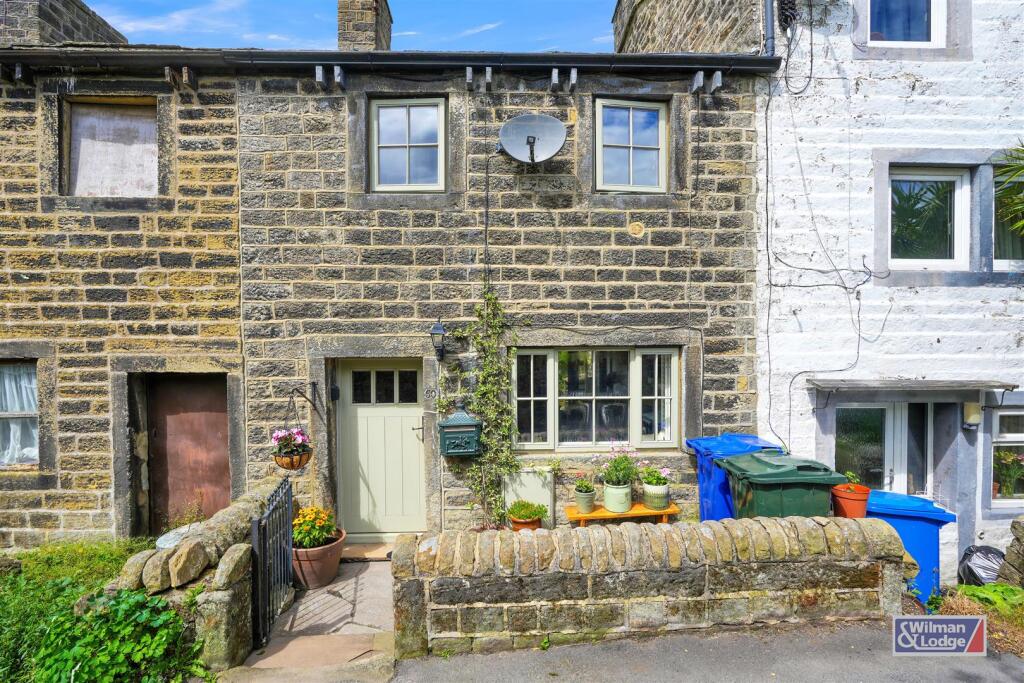
Middleton, Cowling
2 bd
1 ba
Cottage
Middleton
Listed by Wilman & Lodge, Cross Hills


Only details supplied with this listing are shown. Ask the listing contact to confirm measurements, taxes and costs.
Property Details: - Type: Detached house - Bedrooms: 4 - Bathrooms: 2
Agent: Hunters - North Manchester Phone: 0161 506 8673
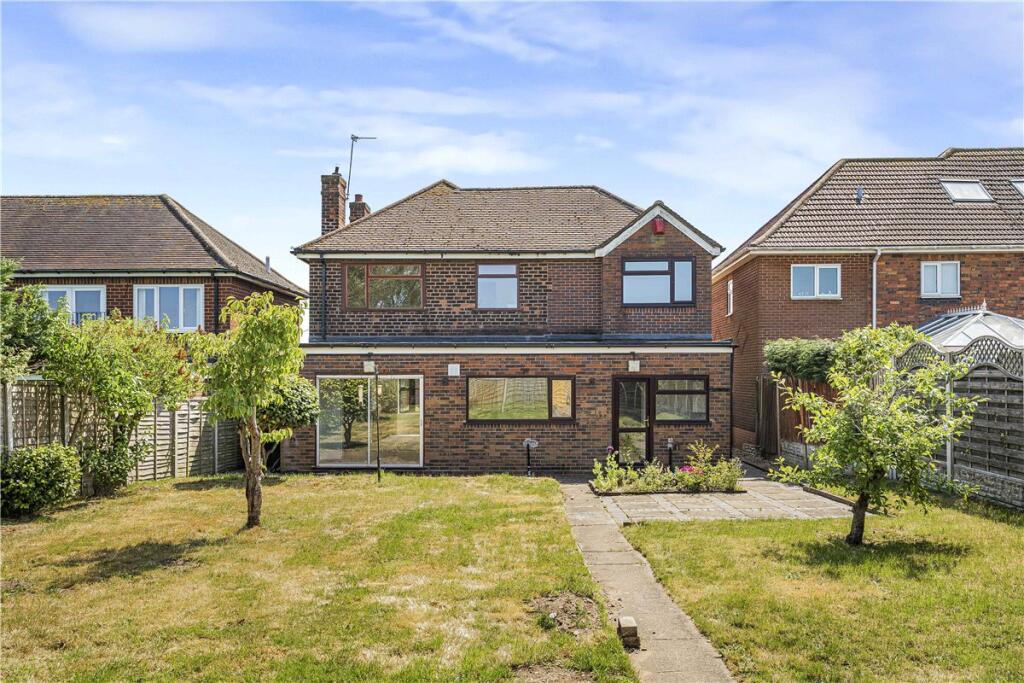
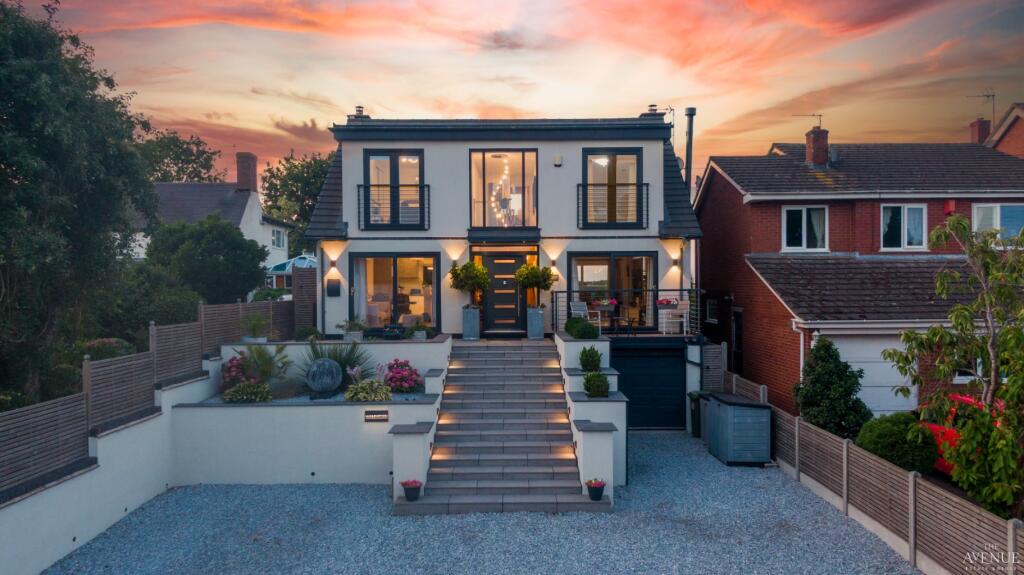
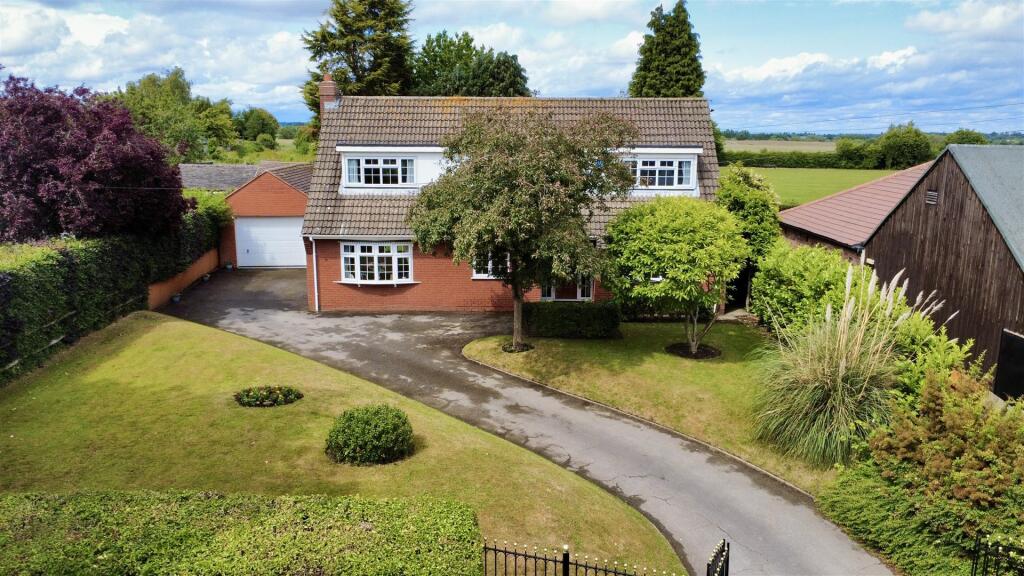
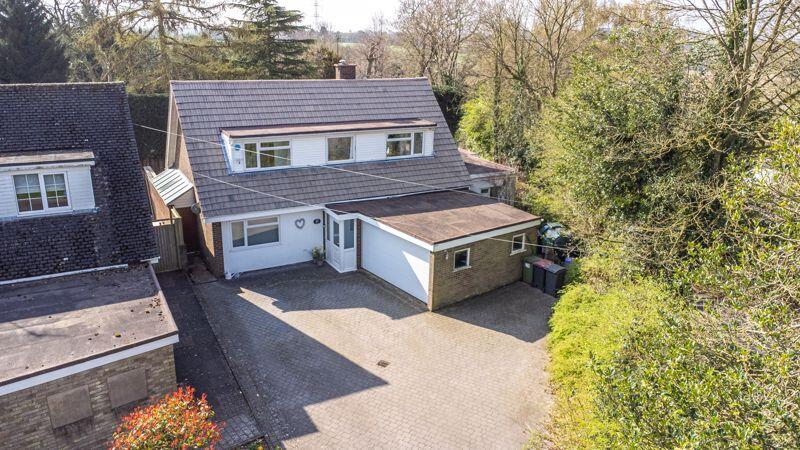
FREEHOLD AND EXTENDED. Located in the highly sought-after area of Alkrington, Middleton, this immaculately presented detached house offers a perfect blend of comfort and style. Boasting four spacious bedrooms and two well-appointed bathrooms, this property is ideal for families seeking a generous living space.<br/><br/>The home features two inviting reception rooms, providing ample room for relaxation and entertaining. The property has been thoughtfully extended, enhancing its overall appeal and functionality. Set on a large plot, it offers a sense of privacy and space that is hard to find in today’s market.<br/><br/>One of the standout features of this property is its beautifully landscaped garden, which wraps around the front, rear, and side of the house. This outdoor oasis is perfect for enjoying sunny days, hosting gatherings, or simply unwinding in a tranquil setting.<br/><br/>Additionally, the property includes a double length detached garage, providing convenient storage and parking options. With its immaculate presentation and desirable location, this home is a rare find that promises to meet the needs of modern living. Don’t miss the opportunity to make this stunning property your own.<br/><br/>EPC Rated: C <br/>Tenure: Freehold <br/>Council tax band: C<br/><br/><b>Hall</b> - <br/><br/><b>Lounge / Dining Room</b> - 11'7" x 14'6" , 10'2" x 15'1" - <br/><br/><b>Kitchen</b> - 17'4" x 8'5" - <br/><br/><b>Landing</b> - 7'5" x 13'5" - <br/><br/><b>Bedroom</b> - 12'2" x 11'7" max - <br/><br/><b>Bedroom</b> - 13'3" x 8'5" max - <br/><br/><b>Bedroom</b> - 12'8" x 10'11" max - <br/><br/><b>Bedroom</b> - 7'11" x 8'1" max - <br/><br/><b>Bathroom</b> - 6'2" x 8'6" - <br/><br/><b>Wc</b> - <br/><br/><b>Rear Garden</b> - <br/><br/><b>Garage</b> - 7'10" x 22'3" - <br/><br/>
If the interactive map is unavailable, open the supplied location in maps.
Open location in mapsThe pin uses coordinates supplied with this listing. Confirm the exact location with the listing contact.
Added and updated dates describe the Mirror record. Source publication and verification dates are shown separately when known; none establishes time on market. Confirm current price and availability with the listing contact.
View original listing