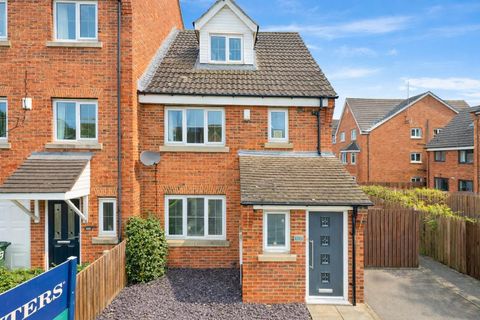
For Sale
GBP225,000
Gladstone Street, Farsley
2 bd
Terraced house
Farsley
Listed by Home Marketing & Management - Pudsey


Property Details: - Type: Terraced house - Bedrooms: 2 - Bathrooms: 0
Agent: Home Marketing & Management - Pudsey Phone: 0113 427 8973
<strong>GENERAL</strong> <strong>DESCRIPTION</strong> <strong></strong> A Victorian stone built two double bedroom through terrace cottage situated on a residential cul de sac in the popular village of Farsley. Will be of particular interest to professional couples and young families seeking well presented character accommodation which benefits from: white uPVC double glazing; gas central heating with combination boiler; modern fitted dining kitchen; patio garden; useful storage cellar; feature ceiling beams; neutral décor throughout; modern white three piece bathroom suite with electric shower. Briefly comprises: entrance hall; lounge with feature fireplace, built-in cupboard and feature ceiling beam; dining kitchen including fridge and washing machine; storage cellar; staircase and landing; double bedroom one with fitted wardrobes; double bedroom two with fitted wardrobes; bathroom. Offers good commuting access to both Leeds and Bradford and an early inspection is recommended to appreciate the style, character and charm of the accommodation on offer. No Chain <br/><br/><strong>ENTRANCE</strong> <strong>HALL</strong> <strong>5' 5" x 5' 0" (1.65m x 1.52m) max</strong> <br/><br/><strong>LOUNGE</strong> <strong>14' 9" x 11' 1" (4.5m x 3.38m) max</strong> <br/><br/><strong>DINING</strong> <strong>KITCHEN</strong> <strong>13' 9" x 9' 10" (4.19m x 3m)</strong> <br/><br/><strong>BARREL</strong> <strong>VAULTED</strong> <strong>CELLAR</strong> <strong>12' 6" x 6' 3" (3.81m x 1.91m)</strong> <br/><br/><strong>STAIRCASE</strong> <strong>&</strong> <strong>LANDING</strong> <strong></strong> <strong>5' 11" x 2' 9" (1.8m x 0.84m)</strong> <br/><br/><strong>DOUBLE</strong> <strong>BEDROOM</strong> <strong>1</strong> <strong>14' 9" x 11' 10" (4.5m x 3.61m)</strong> <br/><br/><strong>DOUBLE</strong> <strong>BEDROOM</strong> <strong>2</strong> <strong></strong> <strong>9' 11" x 9' 9" (3.02m x 2.97m) max</strong> <br/><br/><strong>BATHROOM</strong> <strong></strong> <strong>7' 0" x 4' 5" (2.13m x 1.35m)</strong> <br/><br/><strong>EXTERIOR</strong> <strong></strong>