Property Details:
• Type: Flat
• Tenure: N/A
• Floor Area: N/A
Key Features:
Location:
• Nearest Station: N/A
• Distance to Station: N/A
Agent Information:
• Address: 1 Jury Street,
Warwick,
CV34 4EH
Full Description:
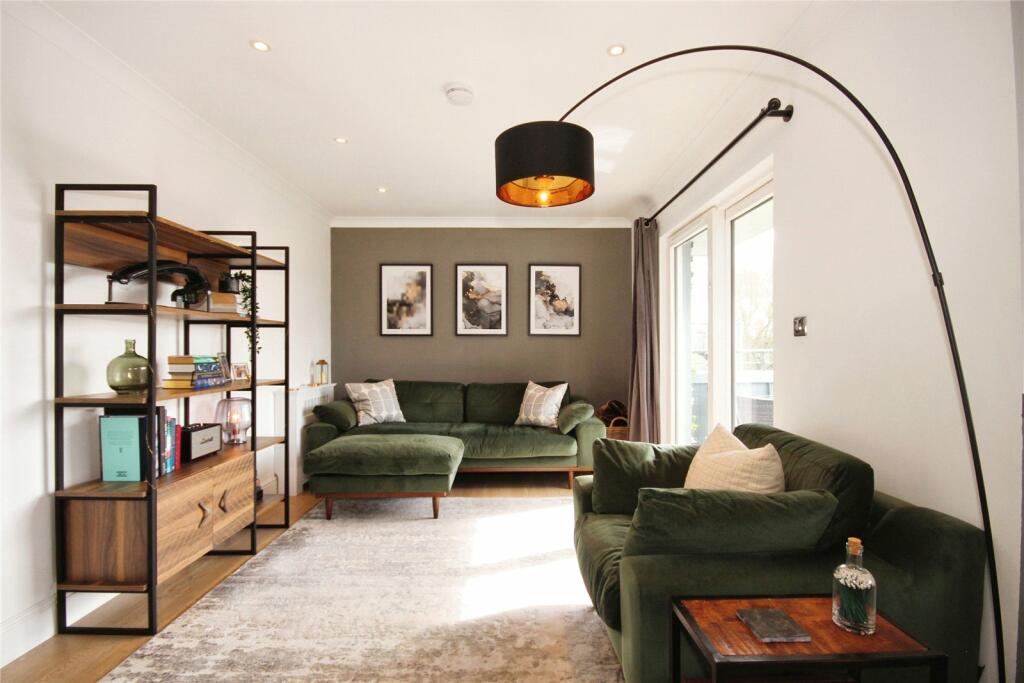
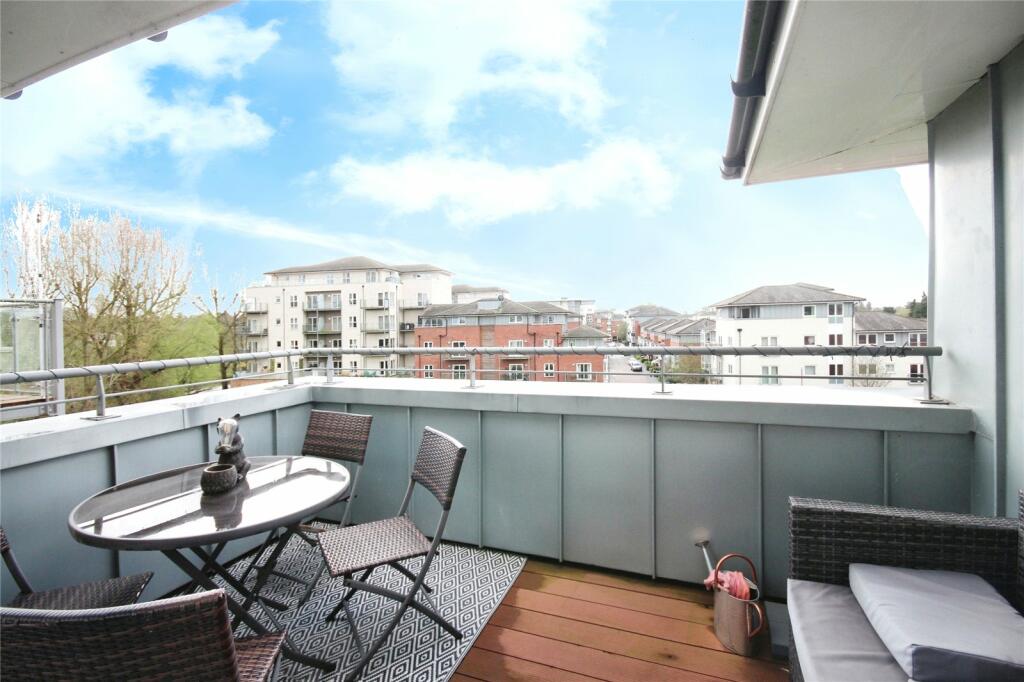
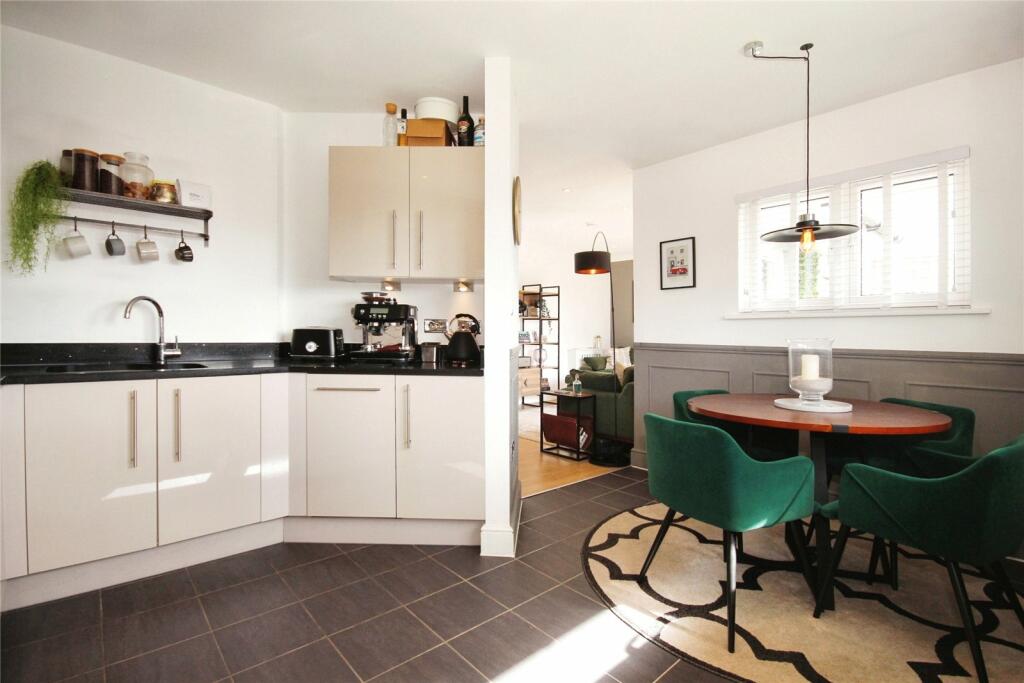
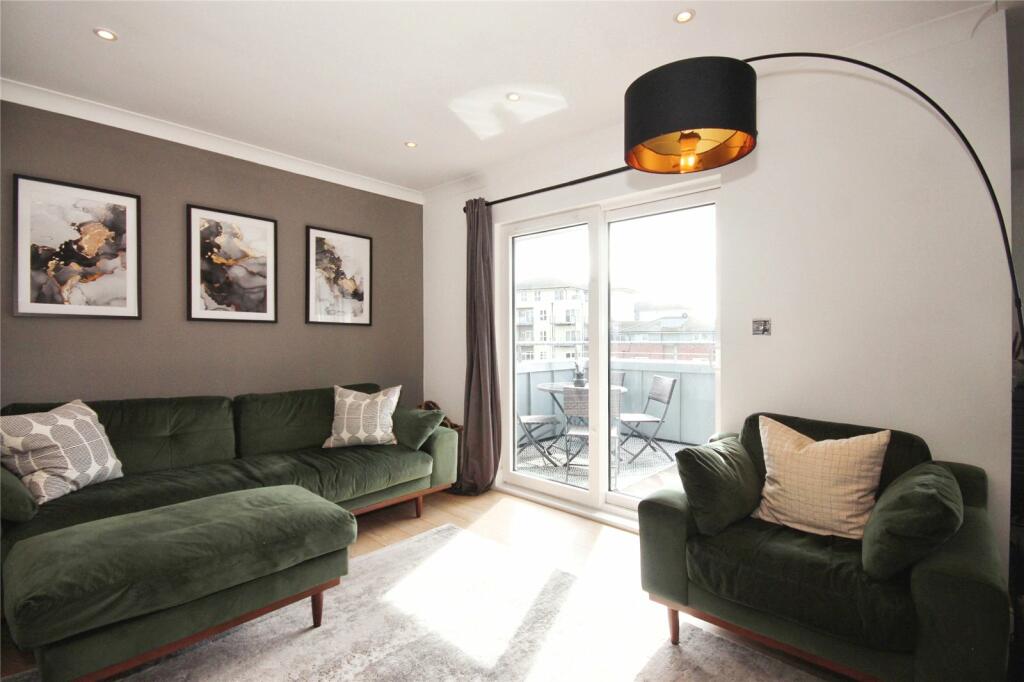
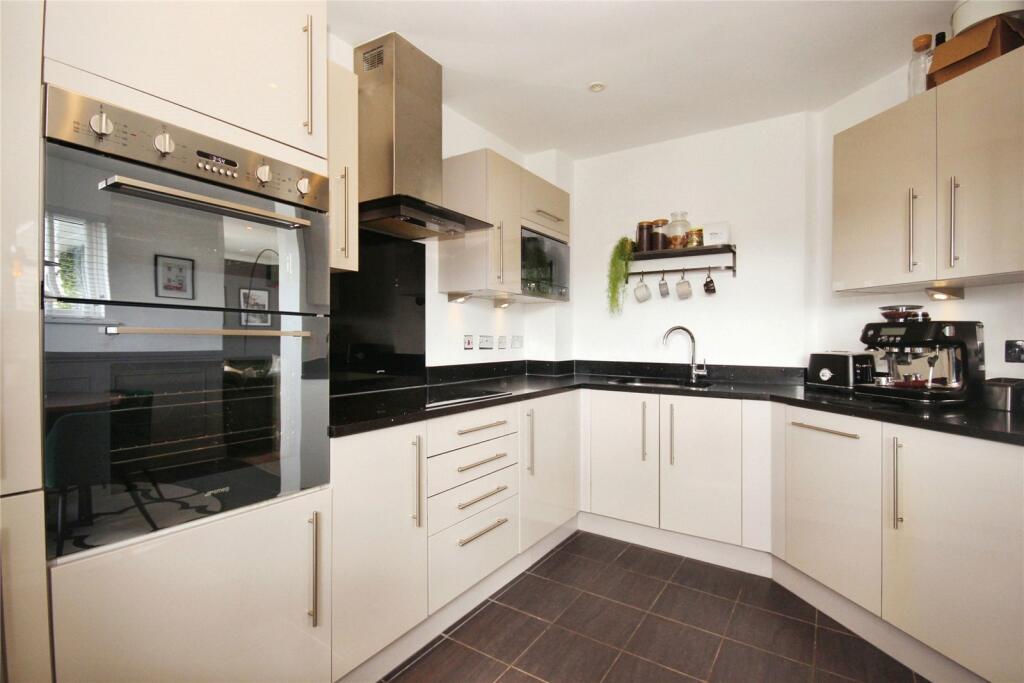
** NO UPWARD CHAIN **Executive top floor penthouse apartment with panoramic views across the green and over the river, with balcony, lift access, garage AND allocated parking space this beautifully designed home briefly comprises; secure telephone entry communal hallway, lift access, entrance hallway, open plan kitchen/living/dining room, balcony, bedroom, bathroom, garage and allocated parking space. Situated on the established Portobello development, perfectly located between Warwick and Leamington and benefiting from the best both towns have to offer, access to country walks via the River Avon and 0.6Miles from Tesco Superstore.HallwayAccessed via wooden door with spyhole. Wooden flooring, secure telephone entry system, electric radiator and ceiling light. Doors to all main living areas andstorage cupboard with one housing electric water tank.Kitchen/Lounge5.7m x 4.09mLoungeWooden flooring, electric radiator, entryway into Kitchen, double glazed UPVC French doors out onto the balcony, smoke alarm and recessed lighting.KitchenFitted with a range of wall and base mounted units with roll top work surfaces over and chrome accessories incorporating one and a half bowl stainless steel sink and drainer and four ring electric hob with extractor hood over. Integrated double electric oven, dishwasher and washing machine. Tiled flooring, electric radiator, two double glazed UPVC windows (one to the front and one to the balcony), under counter lighting and recessed lighting.Bedroom4.7m x 2.6mDual aspect double bedroom with two double glazed UPVC windows facing out onto the rear, wooden flooring, built in double wardrobe, electric radiator and recessed lighting.Bathroom2.3m x 1.6mFitted with a four piece suite comprising low level flush WC, wall mounted hand wash basin with under storage cupboard, panelled bath with thermostatic shower over and single shower enclosure with thermostatic shower over and glazed shower screen. Tiled flooring, fully tiled wall, chrome heated electric hand towel rail, partially obscured double glazed UPVC window to the rear and recessed lighting.ExternalBalconyGarageAdditional CommentsAs well as a garage there is also an allocated parking space. We understand the property to be leasehold with 117 years remaining. There is a Service Charge of £2500 per annum and Ground Rent of £250 per annum. This is for information purposes only and must be verified by a solicitor.BrochuresParticulars