Property Details:
• Type: Detached
• Tenure: N/A
• Floor Area: N/A
Key Features:
• Detached Home constructed in 2017.
• Five bedrooms, two reception rooms, two bathrooms
• Gas fired central heating.
• Detached single garage and block paved driveway.
• 0.09acre plot.
• EPC rating – 84/B
• Council Tax Band - F
Location:
• Nearest Station: N/A
• Distance to Station: N/A
Agent Information:
• Address: 2 High Street,
Histon,
CB24 9LG
Full Description:
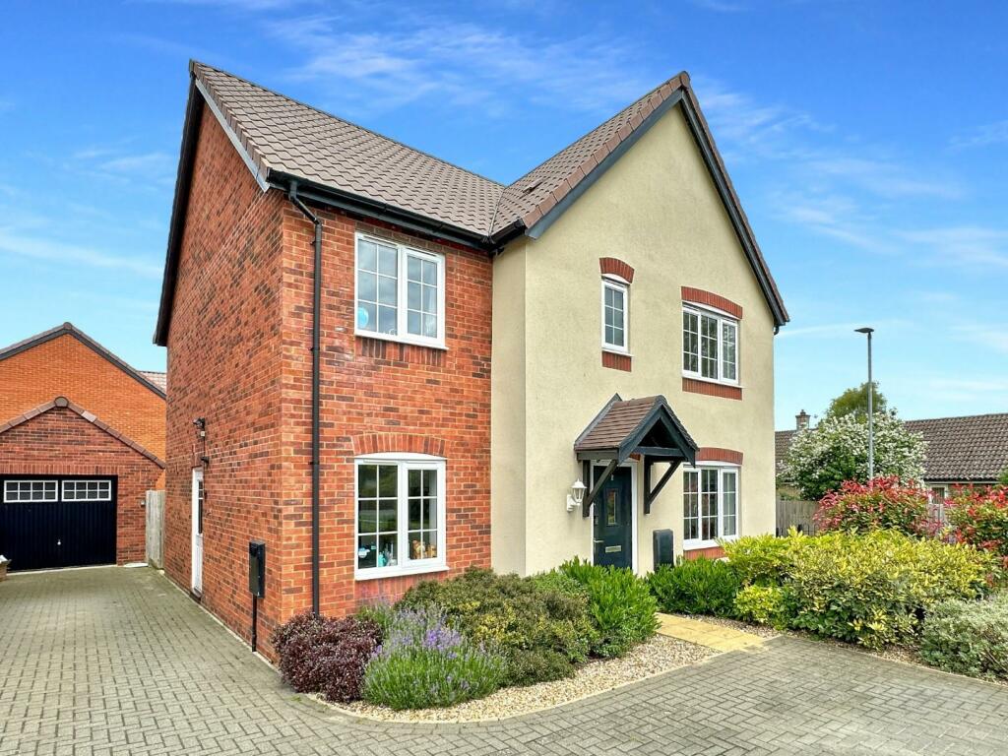
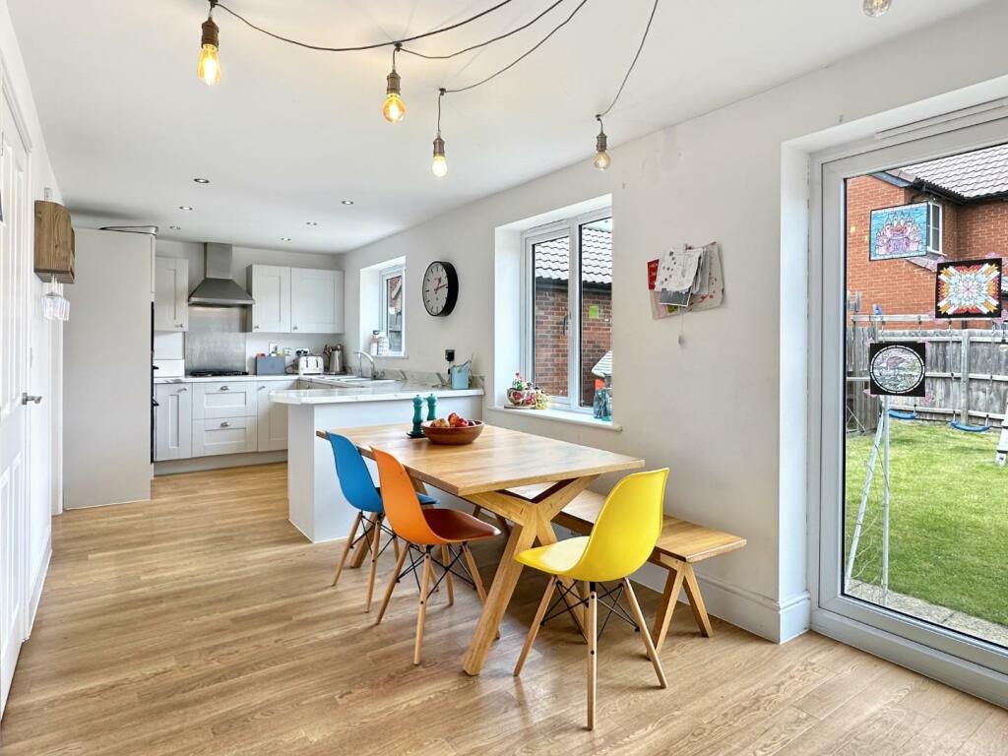
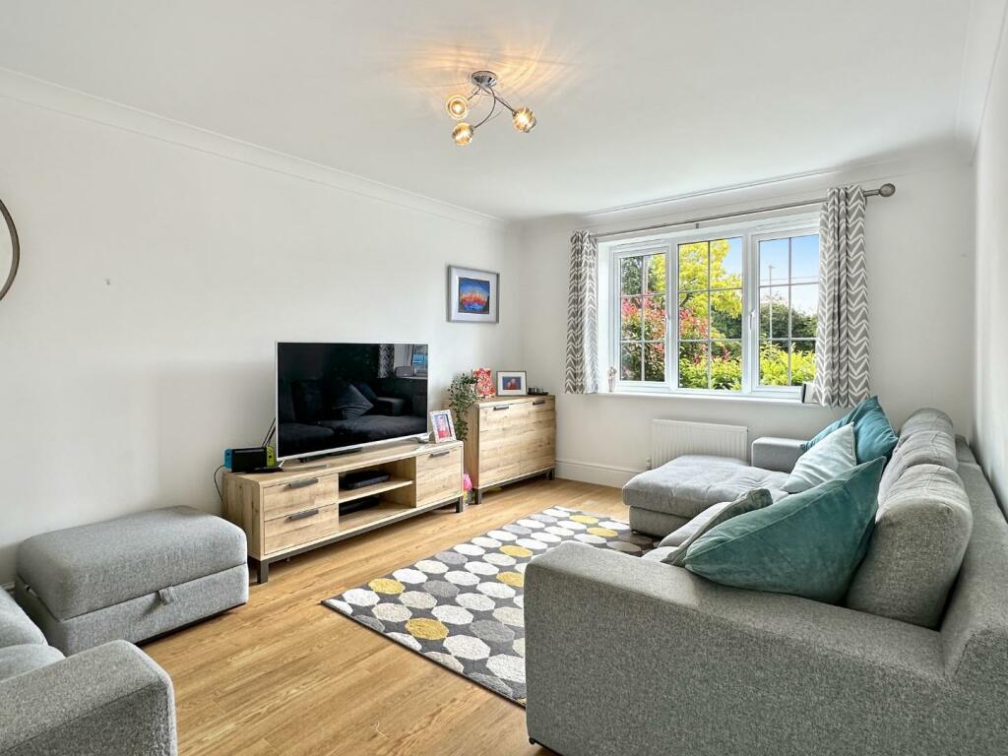
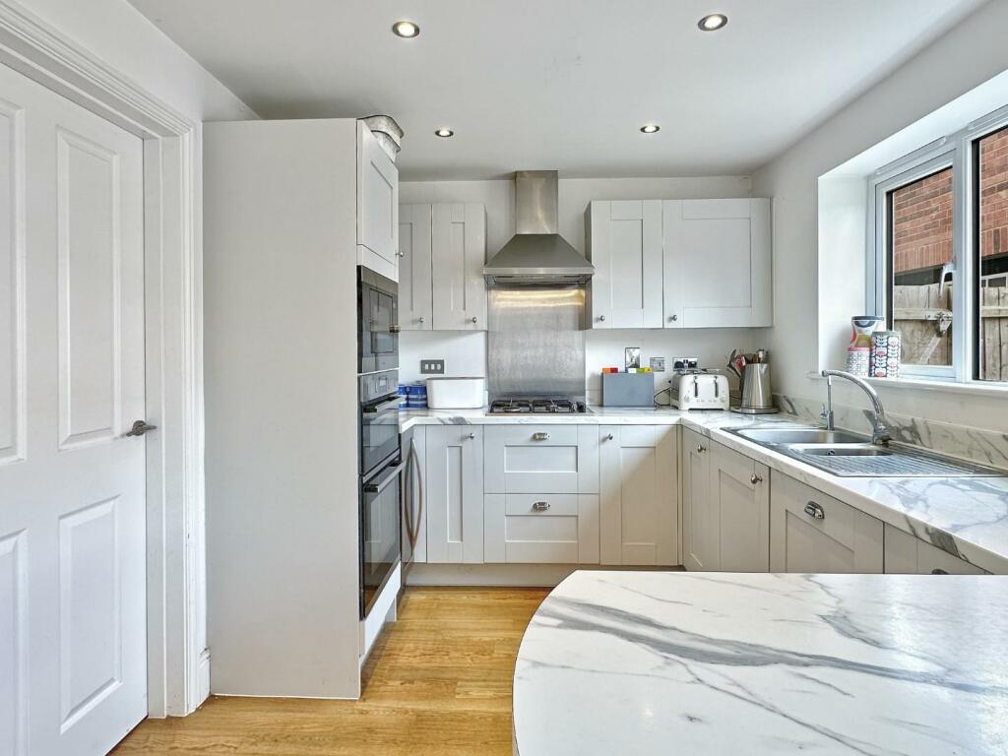
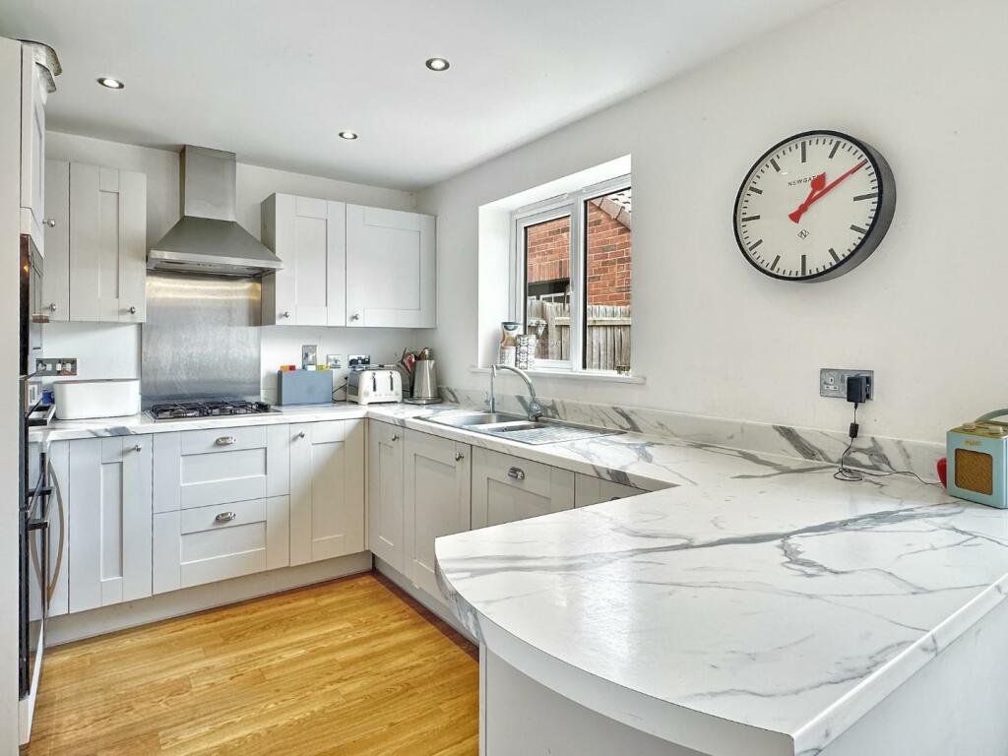
Constructed in 2017, this detached family home occupies an enviable plot with views across the balancing pond to the front.Benefitting from accommodation measuring approximately 129SQM/1390SQFT, this detached five-bedroom home provides cleverly configured living accommodation over two floors. To the ground floor the property comprises of a spacious entrance hall with a WC adjoining, which in turn leads to two reception rooms which include a spacious living and a separate playroom/home office. The hub of the house is the generous kitchen/dining area which spans the full width of the property and measures 26ft. The shaker style kitchen benefits from ample cupboard space, one and a half bowl sink with drainer and integrated appliances which include a dishwasher, a gas hob, a double oven and a microwave. Completing the ground floor is a utility area directly off the kitchen which has its own independent access onto the driveway. Occupying the utility room is a stainless-steel sink with drainer, cupboard space at eye level and base level and space for both a washing machine and a tumble dryer. To the first floor, the property comprises of five well proportioned bedrooms and two bathrooms. The master bedroom benefits from an en-suite shower room comprising of a single enclosed shower with featured tiled wall, a low-level WC and a pedestal sink. The family bathroom benefits from a panelled bath with feature tiled splash back, an electric powered shower above the bath, a pedestal sink and a low-level WC. Externally – To the front and side of the property is a block paved driveway providing parking for several vehicles. Completing the front of the property is herbaceous borders with an array of plants and shrubs and views to the front overlooking a communal area with the beautifully maintained balancing pond.The block paved driveway leads onto a brick built detached garage with a tiled roof and additional storage internally within the pitch. The rear garden of the property is fully enclosed, predominantly laid to lawn and has a decked seating area to the rear.Agents Note - When the property was constructed in 2017 the property had a 10year NHBC warranty, the warranty expires in 2027. There is an annual service charge within the development of £220 for the upkeep of the communal areas which includes the play park, green areas and the balancing pond. These communal areas are maintained by Encore Estate Management.Services. - Mains services are connected: mains gas, mains electricity, mains water, mains drainage.Statutory Authorities. - South Cambridgeshire District CouncilTax band - FFixtures And Fittings. - Unless specifically mentioned in these particulars all fixtures and fittings are expressly excluded from the sale of the freehold interest.Viewing. - Strictly by appointment through the vendor’s sole agents, Redmayne Arnold and HarrisBrochuresAnglers Way, Waterbeach, CambridgeBuyer ReportBrochure