Property Details:
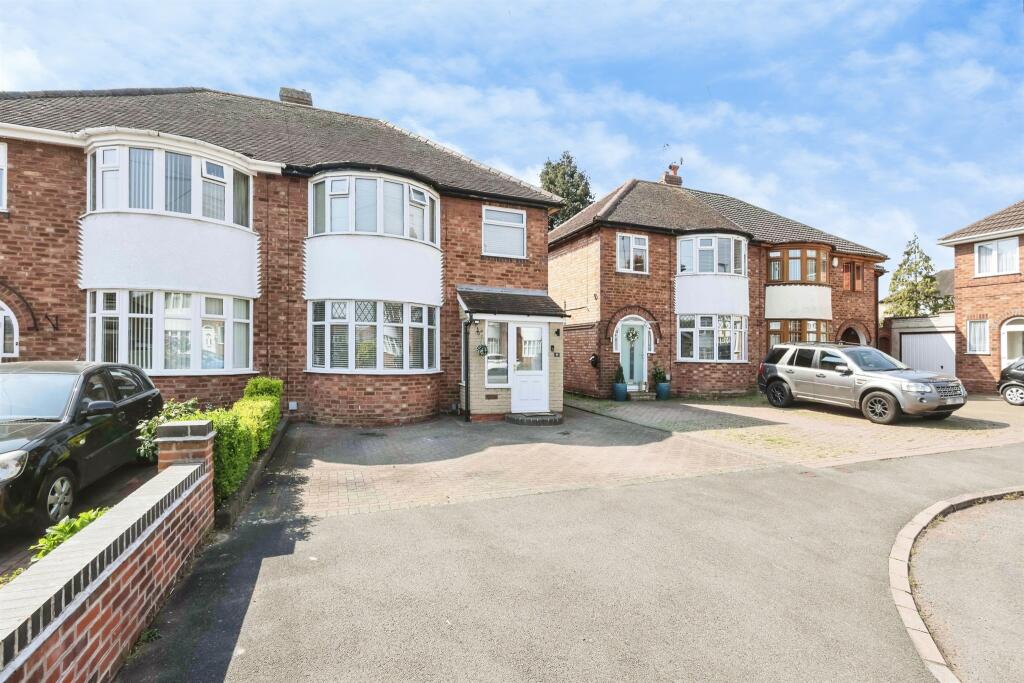
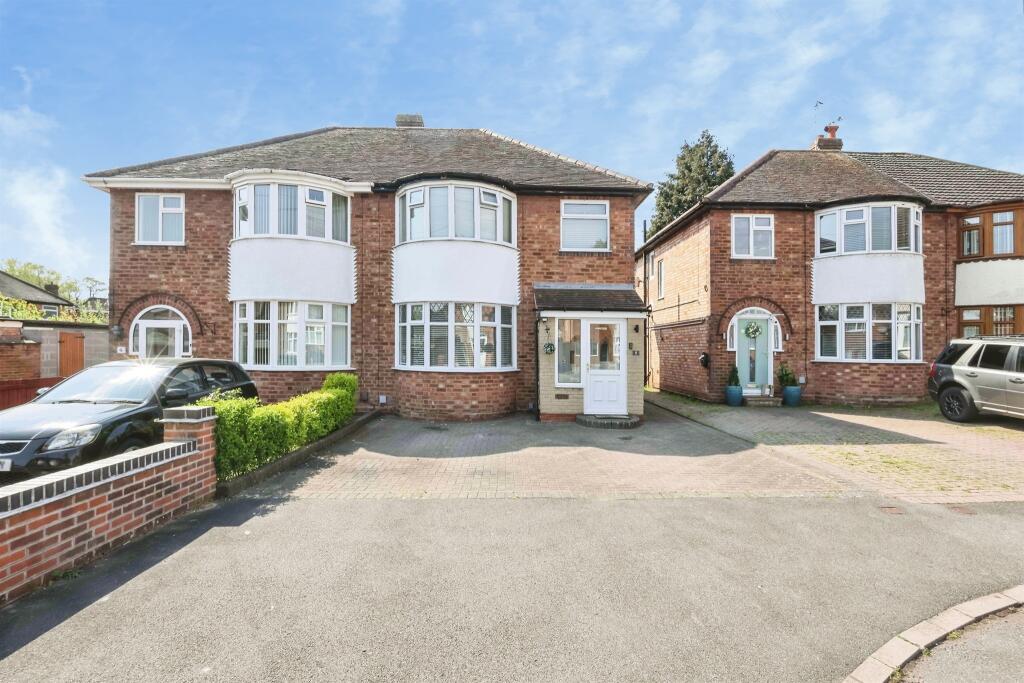
• Type: Semi-Detached
• Tenure: FREEHOLD
• Floor Area: N/A
Key Features:
• Semi Detached
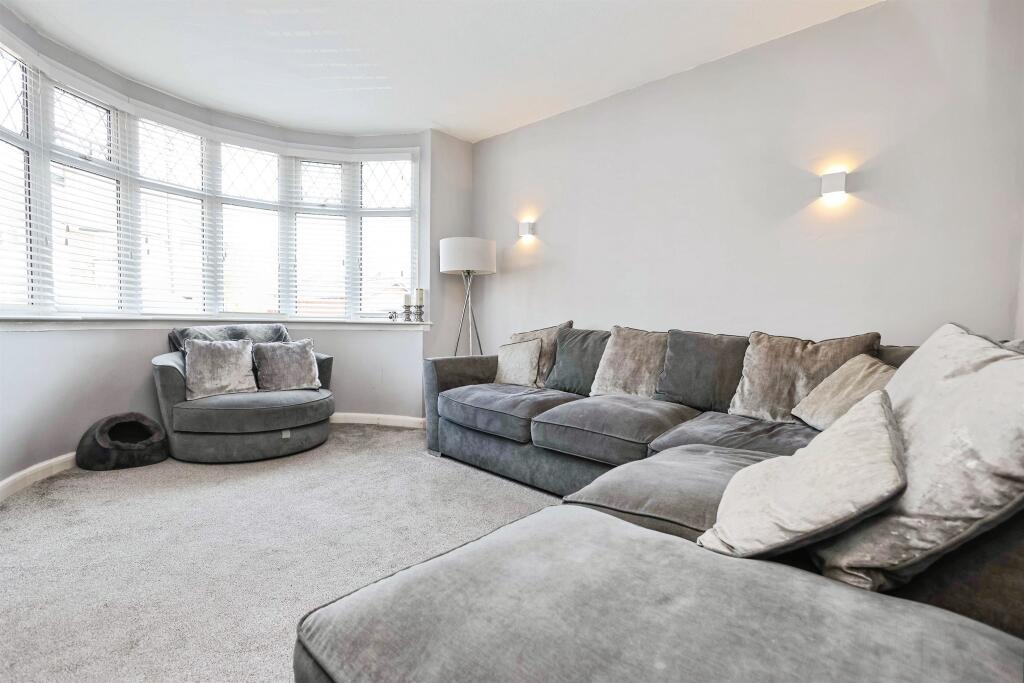
• Lounge
• Fitted Kitchen
• Three Bedrooms
• Upstairs Family Bathroom
• Sought After Location
• Off Road Parking
• Double Glazing & Central Heating (Where Specified)
Location:
• Nearest Station: Marston Green Station
• Distance to Station: 1.0941171945673165 miles
Agent Information:
• Address: 2208 Coventry Road,
Sheldon,
Birmingham,
B26 3JH
Full Description:
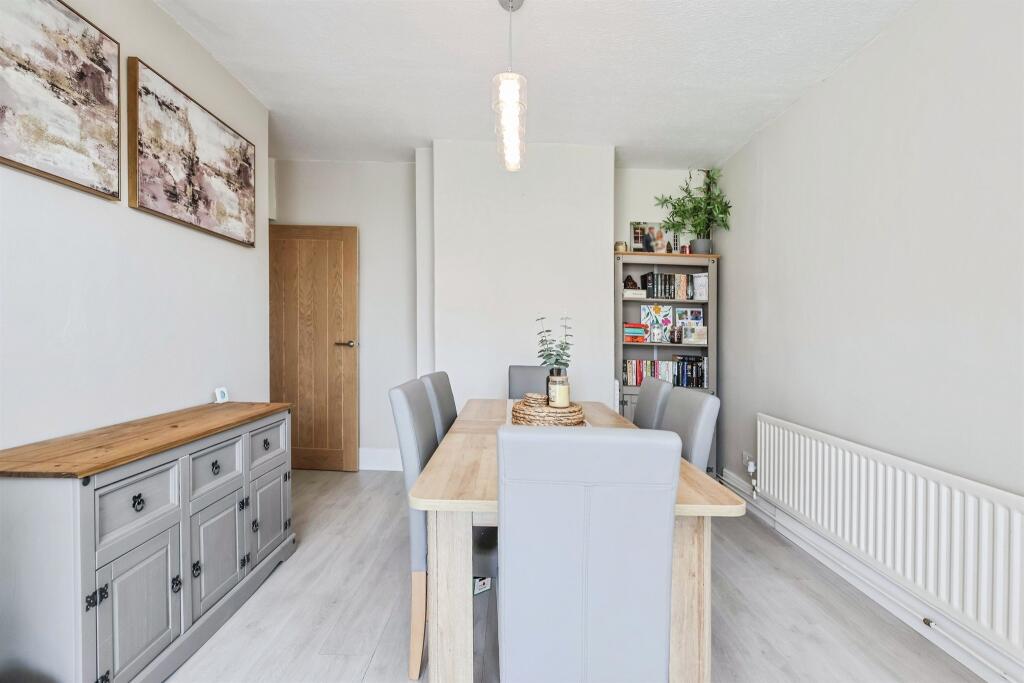
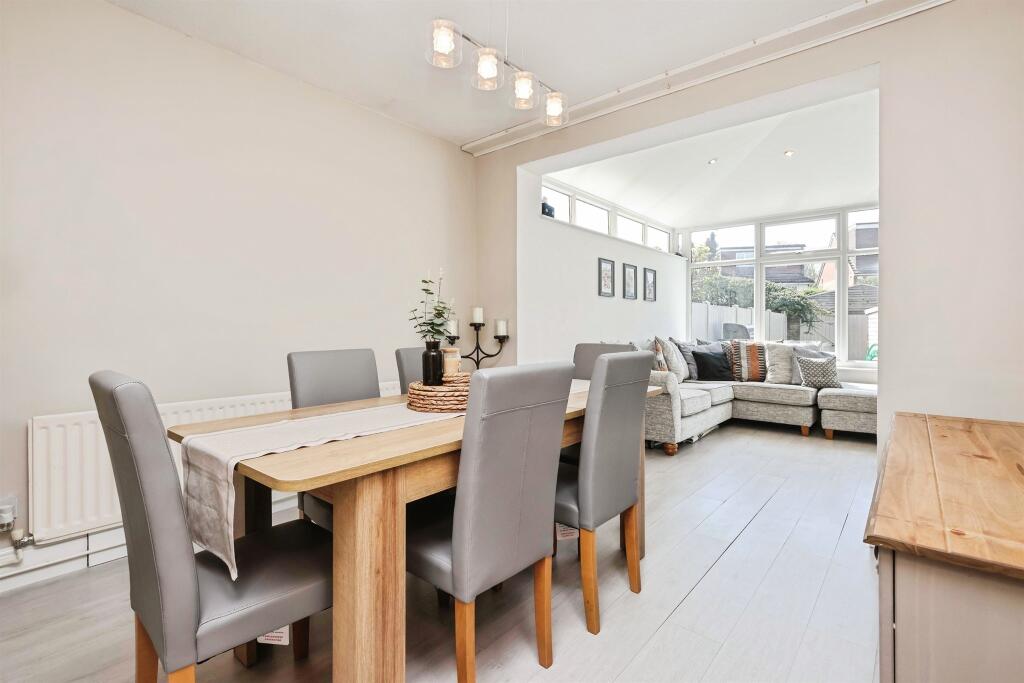
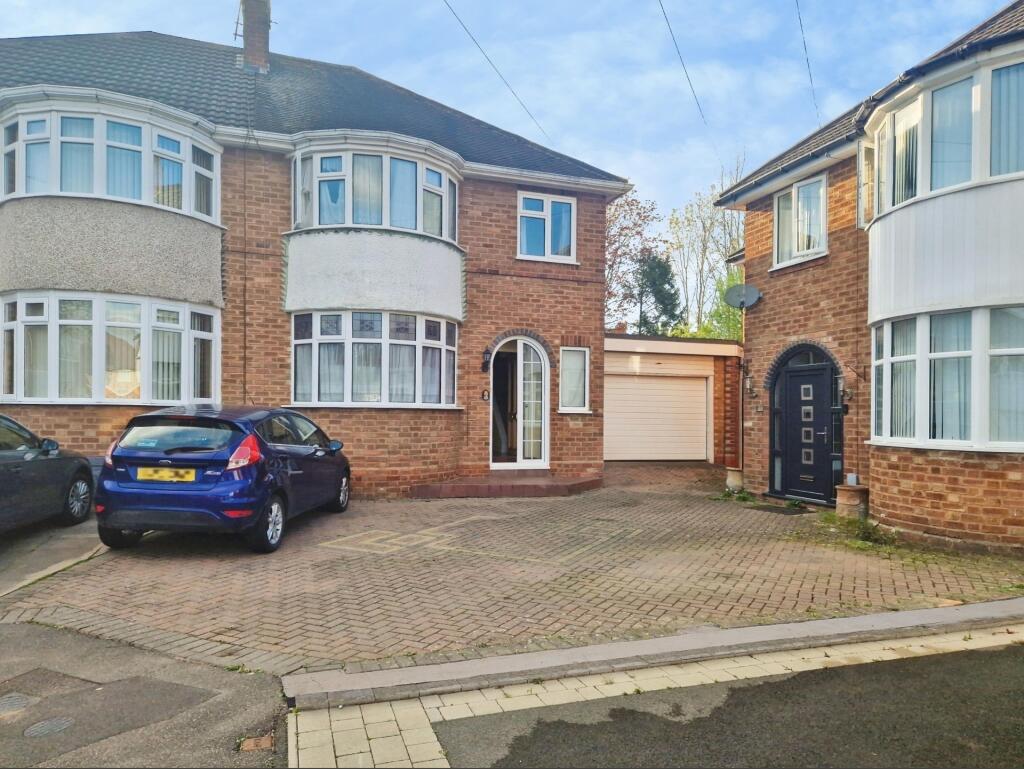
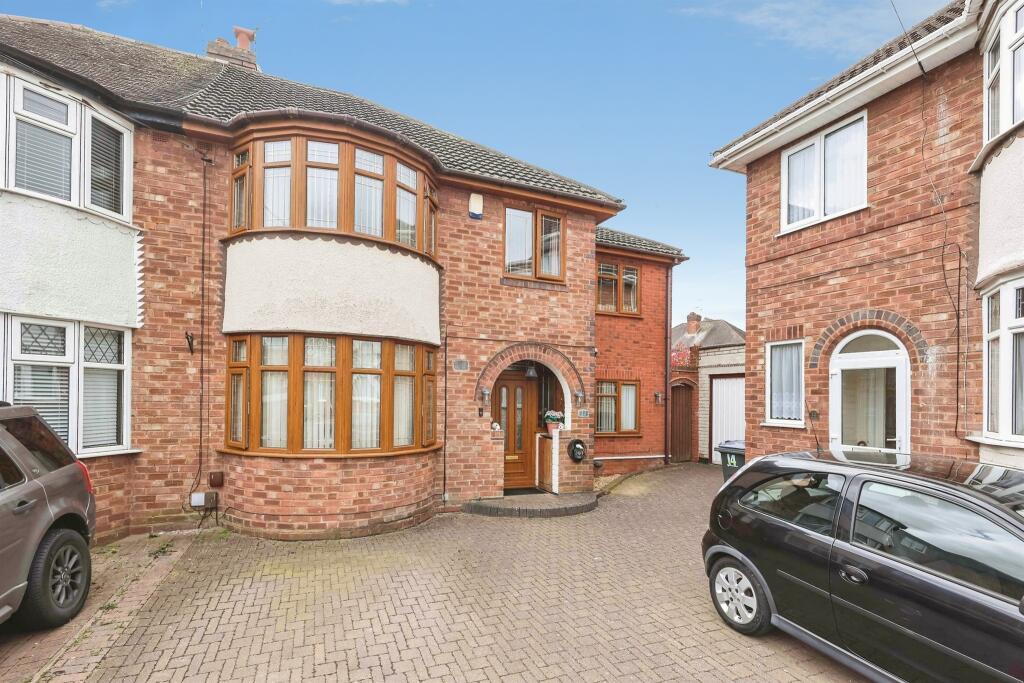
<br /><b>SUMMARY</b><br />A well-located three-bedroom semi-detached home situated on the popular Ann Croft. The property offers a spacious living area, fitted kitchen, and three well-proportioned bedrooms, along with a family bathroom. Benefiting from front and rear gardens and close to local amenities and transport links!<br /><br /><br /><b>DESCRIPTION</b><br />Situated on the popular Ann Croft, this well-proportioned three-bedroom semi-detached home offers comfortable family living in a convenient residential location.<br /><br />The property comprises a spacious lounge, a fitted kitchen with ample storage and worktop space, and a dining area ideal for everyday living and entertaining. Upstairs, there are three well-sized bedrooms along with a family bathroom.<br /><br />Externally, the home benefits from front and rear gardens, with off-road parking. The property is ideally located close to local amenities, schools, and transport links, making it well suited to families and first-time buyers alike.<br /><br />Early viewing is strongly recommended.<br /><br /><b>Entrance Hallway</b> <br />Central heating radiator, laminate flooring, stairs to first floor accommodation and storage cupboard.<br /><br /><b>Lounge</b> <br />Double glazed bay window to front elevation and central heating radiator.<br /><br /><b>Kitchen/ Diner</b> <br /><br /><b>Dining Area</b> <br />Open plan to kitchen area. Central heating radiator and laminate flooring.<br /><br /><b>Kitchen Area</b> <br />Double glazed window and double doors to rear elevation, a range of wall and base units with work surface over incorporating a sink with drainer unit, electric hob and oven, space for appliances.<br /><br /><b>Conservatory</b> <br />Double glazed windows to rear and side elevations, double glazed door to rear elevation, open to kitchen.<br /><br /><b>Landing</b> <br />Double glazed window to side elevation, loft access via hatch and all doors off.<br /><br /><b>Bedroom One</b> <br />Double glazed bay window to front elevation, central heating radiator and fitted wardrobe.<br /><br /><b>Bedroom Two</b> <br />Double glazed window to rear elevation, central heating radiator and fitted cupboard.<br /><br /><b>Bedroom Three</b> <br />Double glazed window to front elevation and central heating radiator.<br /><br /><b>Shower Room</b> <br />Double glazed window to rear elevation, wash hand basin, walk in shower, central heating radiator, tiled flooring.<br /><br /><b>Separate W.C</b> <br />Double glazed window to side elevation and W.C.<br /><br /><b>Rear Garden</b> <br />Decked area, laid to lawn, rear access and fencing to all boundaries.<br /><br /><br /><br />1. MONEY LAUNDERING REGULATIONS - Intending purchasers will be asked to produce identification documentation at a later stage and we would ask for your co-operation in order that there will be no delay in agreeing the sale.
<br />2. These particulars do not constitute part or all of an offer or contract.
<br />3. The measurements indicated are supplied for guidance only and as such must be considered incorrect.
<br />4. Potential buyers are advised to recheck the measurements before committing to any expense.
<br />5. Burchell Edwards has not tested any apparatus, equipment, fixtures, fittings or services and it is the buyers interests to check the working condition of any appliances.
<br />6. Burchell Edwards has not sought to verify the legal title of the property and the buyers must obtain verification from their solicitor.