For Rent
Price on request
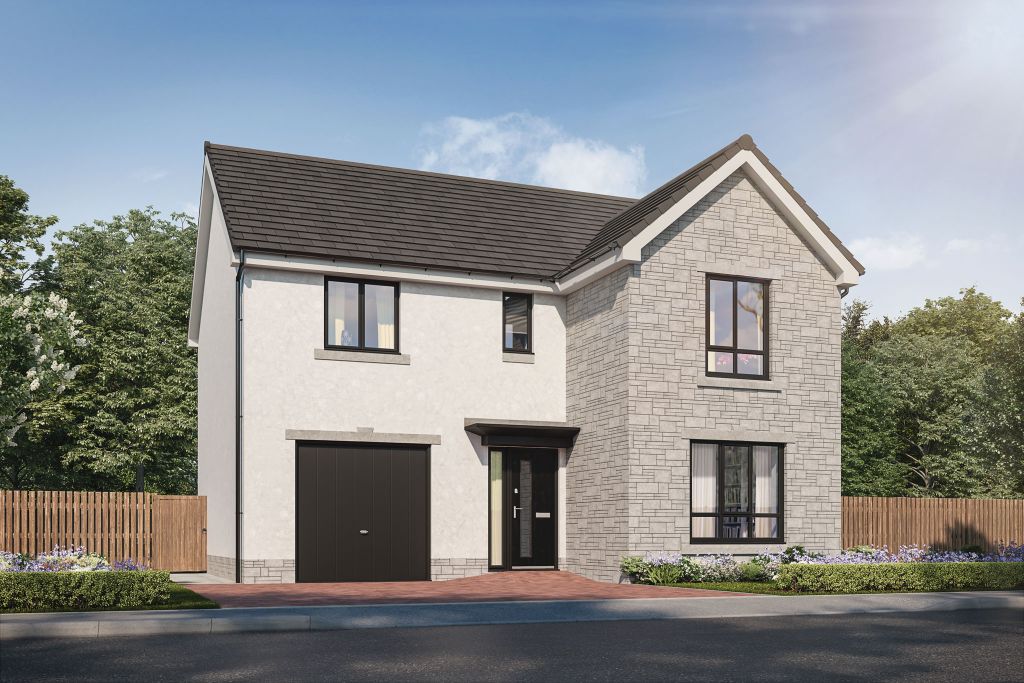
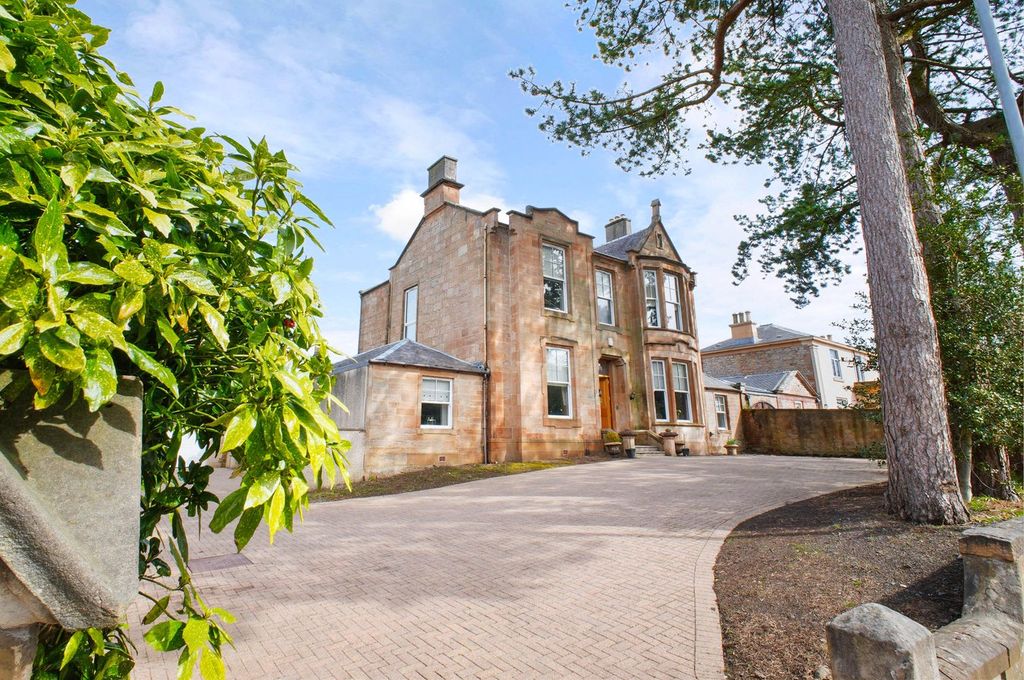
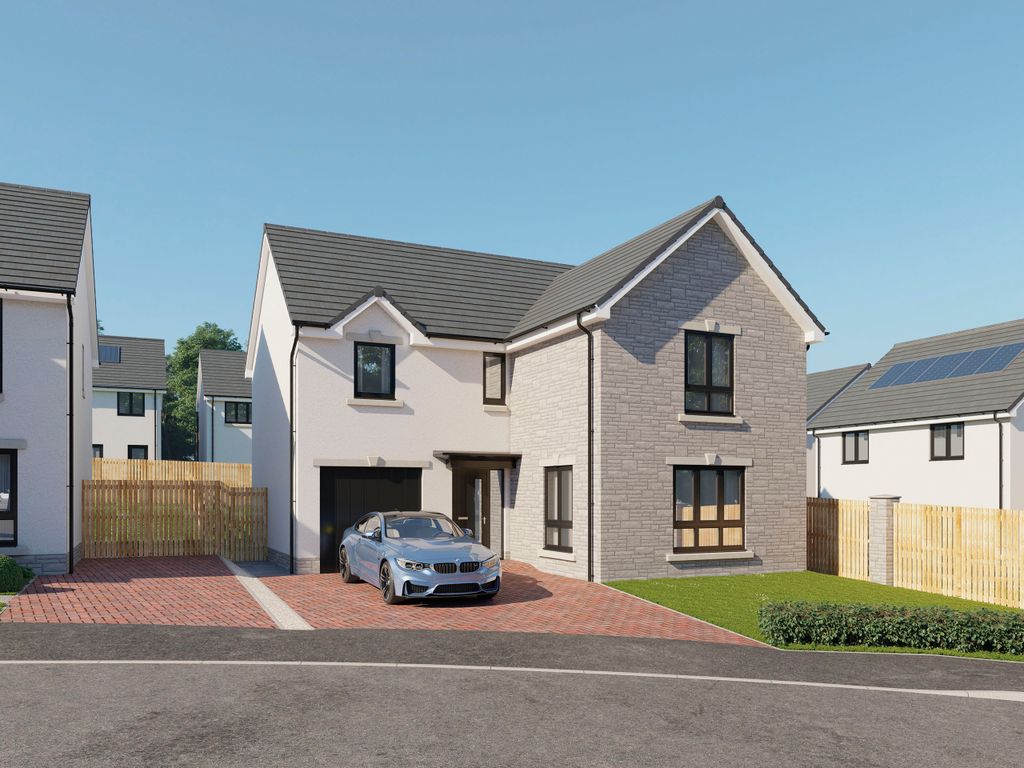
4 bed detached house for sale"The Woburn" at Williamwood Drive, Kilmarnock KA1
Kilmarnock


Only details supplied with this listing are shown. Ask the listing contact to confirm measurements, taxes and costs.
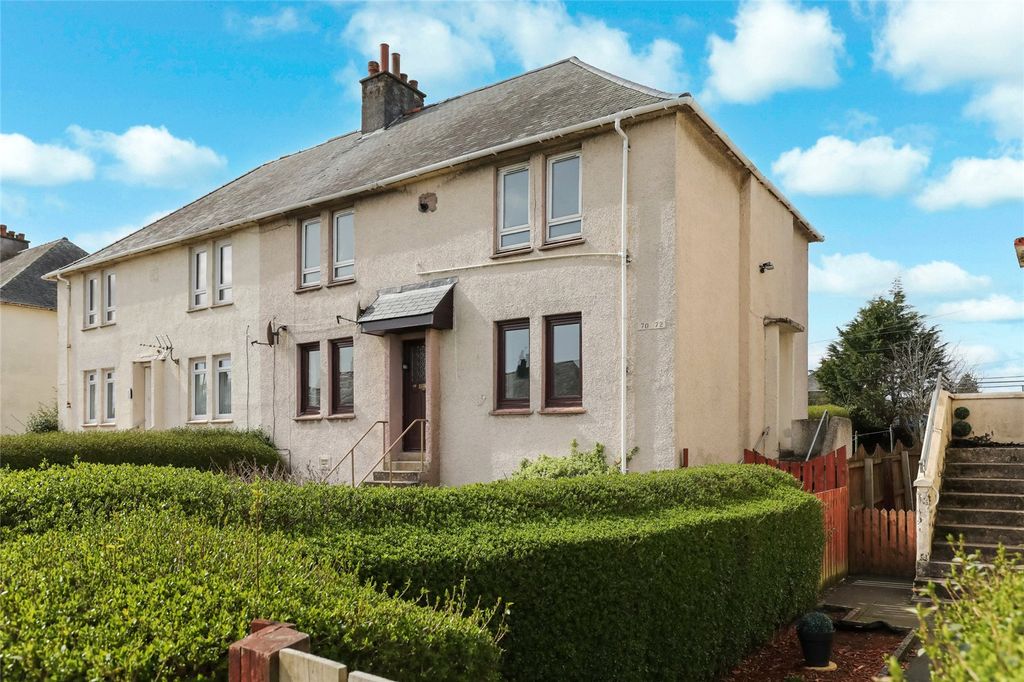
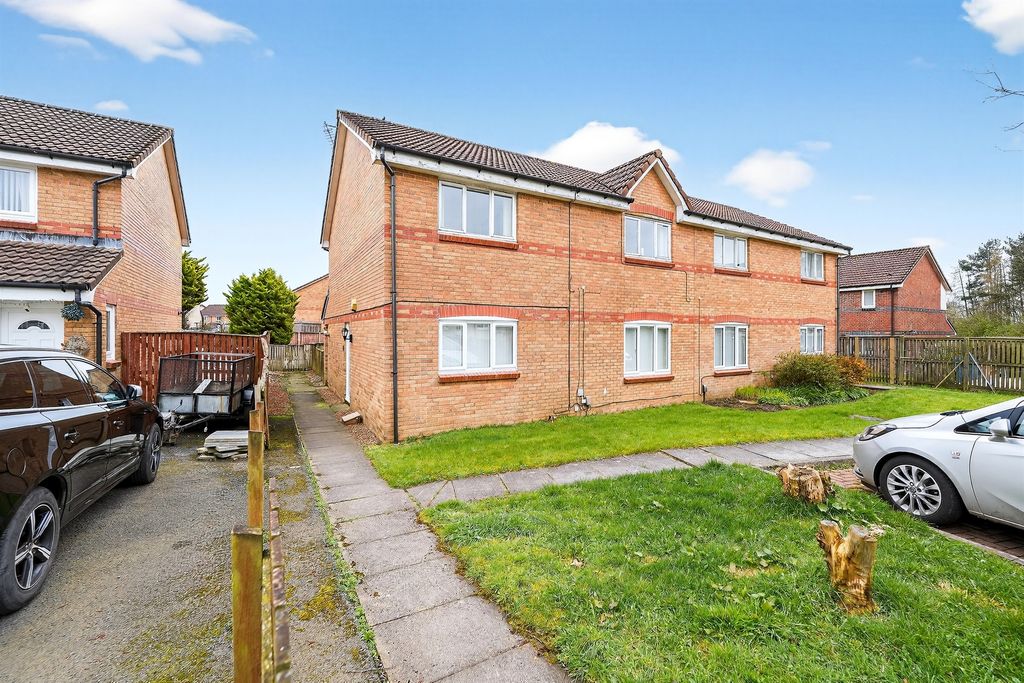
Property Details: - Type: Semi-detached house - Bedrooms: 2 - Bathrooms: 1
Agent: Allen & Harris - Kilmarnock Phone: 01563 610470
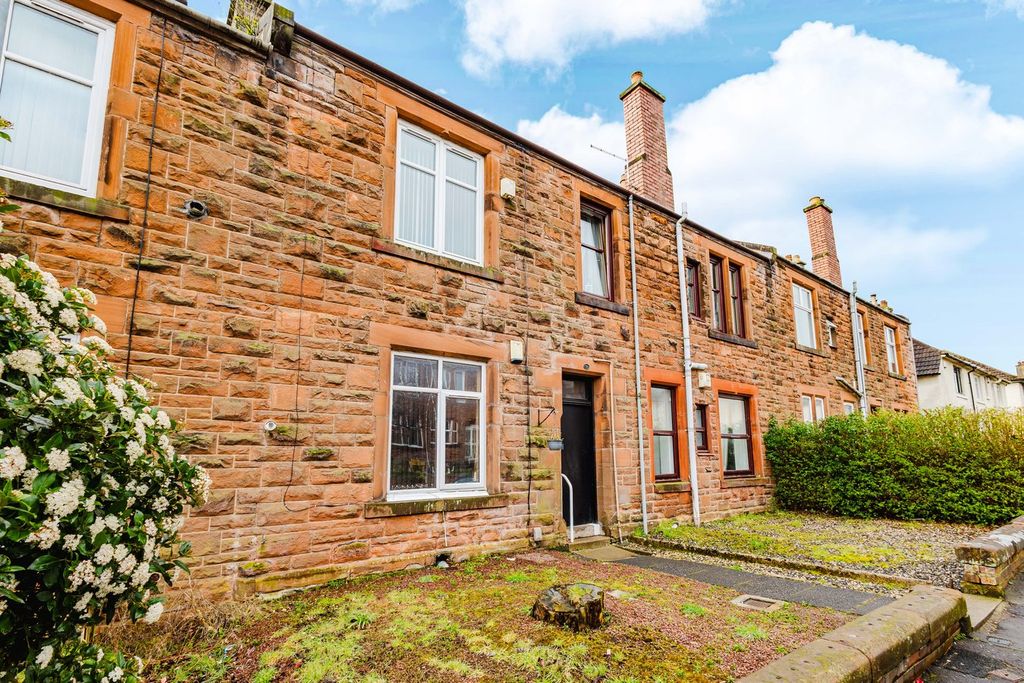
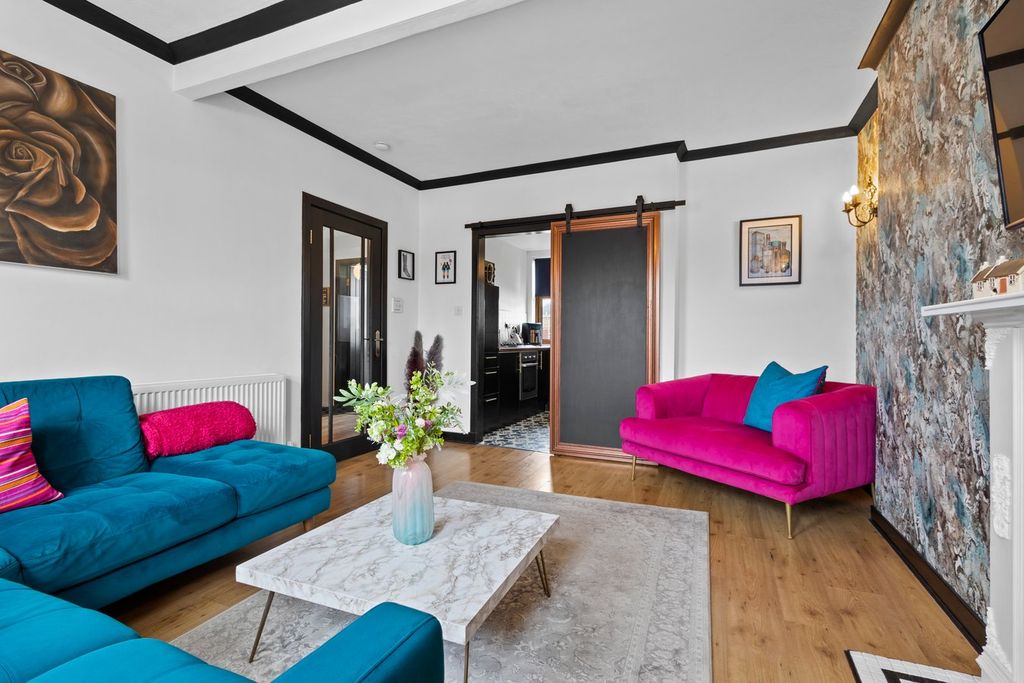
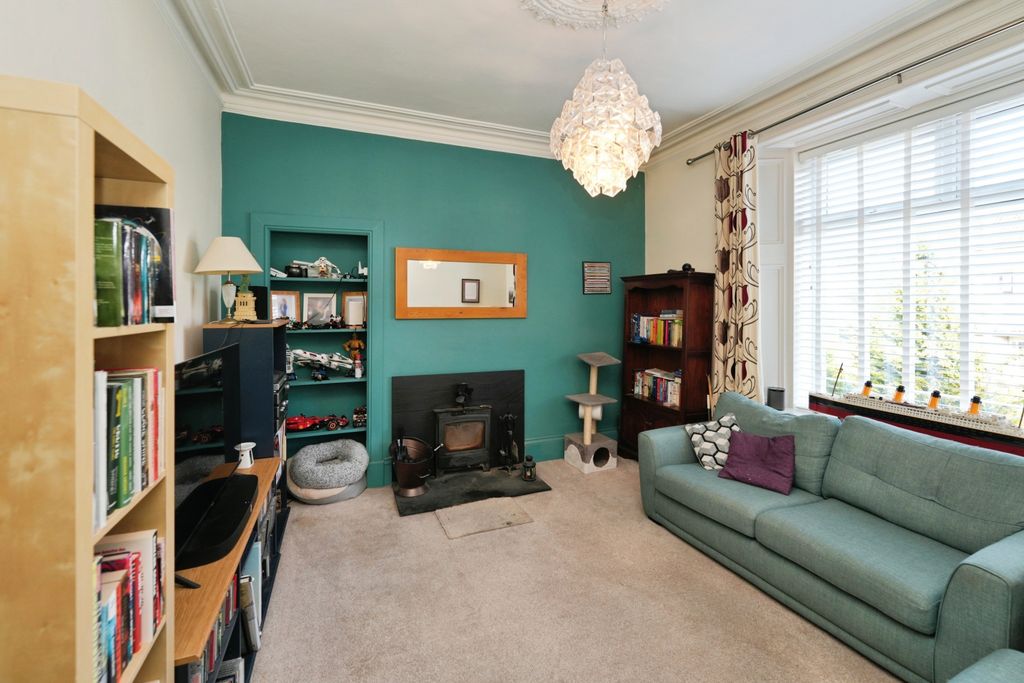
<br/><b>SUMMARY</b><br/>Allen & Harris are delighted to bring to the market this beautiful semi-detached villa in an ever popular pocket of Kilmarnock.<br/><br/><br/><b>DESCRIPTION</b><br/>Allen & Harris are delighted to bring to the market this beautiful semi-detached villa in an ever popular pocket of Kilmarnock.<br/><br/>This stunning home has so much to offer, including a welcoming reception hallway, bright & formal lounge, fitted & integrated kitchen, a downstairs W.C for built in convenience, two generously sized bedrooms, and a stylish 3-piece bathroom upstairs. The property also has an office outbuilding for the perfect work-from-home purpose and can be easily converted into anything fit for purpose.<br/><br/>The property is also enhanced with a driveway, along with some beautiful front, side, and rear garden space which is perfect for hosting entertainment or for private leisure.<br/><br/>This ever popular pocket of Kilmarnock offers so much locally such as local public transport links, is within a great school catchment area, and is close to some fantastic local facilities such as Annanhill golf course, and Crosshouse Hospital.<br/><br/><b>Reception Hallway</b> <br/><br/><b>Lounge</b> 15' 3" x 14' 1" ( 4.65m x 4.29m )<br/><br/><b>Kitchen</b> 10' 4" x 8' 6" ( 3.15m x 2.59m )<br/><br/><b>W.C.</b> <br/><br/><b>Bedroom 1</b> 15' 3" x 10' ( 4.65m x 3.05m )<br/><br/><b>Bedroom 2</b> 12' 11" x 9' 11" ( 3.94m x 3.02m )<br/><br/><b>Bathroom</b> <br/><br/><b>Office Outbuilding</b> 15' 4" x 8' 6" ( 4.67m x 2.59m )<br/><br/><br/><br/>1. MONEY LAUNDERING REGULATIONS: Intending purchasers will be asked to produce identification documentation at a later stage and we would ask for your co-operation in order that there will be no delay in agreeing the sale. 2. General: While we endeavour to make our sales particulars fair, accurate and reliable, they are only a general guide to the property and, accordingly, if there is any point which is of particular importance to you, please contact the office and we will be pleased to check the position for you, especially if you are contemplating travelling some distance to view the property. 3. The measurements indicated are supplied for guidance only and as such must be considered incorrect. 4. Services: Please note we have not tested the services or any of the equipment or appliances in this property, accordingly we strongly advise prospective buyers to commission their own survey or service reports before finalising their offer to purchase. 5. THESE PARTICULARS ARE ISSUED IN GOOD FAITH BUT DO NOT CONSTITUTE REPRESENTATIONS OF FACT OR FORM PART OF ANY OFFER OR CONTRACT. THE MATTERS REFERRED TO IN THESE PARTICULARS SHOULD BE INDEPENDENTLY VERIFIED BY PROSPECTIVE BUYERS OR TENANTS. NEITHER SEQUENCE (UK) LIMITED NOR ANY OF ITS EMPLOYEES OR AGENTS HAS ANY AUTHORITY TO MAKE OR GIVE ANY REPRESENTATION OR WARRANTY WHATEVER IN RELATION TO THIS PROPERTY.
If the interactive map is unavailable, open the supplied location in maps.
Open location in mapsThe pin uses coordinates supplied with this listing. Confirm the exact location with the listing contact.
Added and updated dates describe the Mirror record. Source publication and verification dates are shown separately when known; none establishes time on market. Confirm current price and availability with the listing contact.
View original listing