For Sale
£290,000
Deacons Lane, Ely CB7
3 bd
1 ba
Detached house
Ely CB7
Listed by Cheffins - Ely


Only details supplied with this listing are shown. Ask the listing contact to confirm measurements, taxes and costs.
Property Details: - Type: End of terrace house - Bedrooms: 3 - Bathrooms: 1
Agent: Cheffins - Ely Phone: 01353 488038
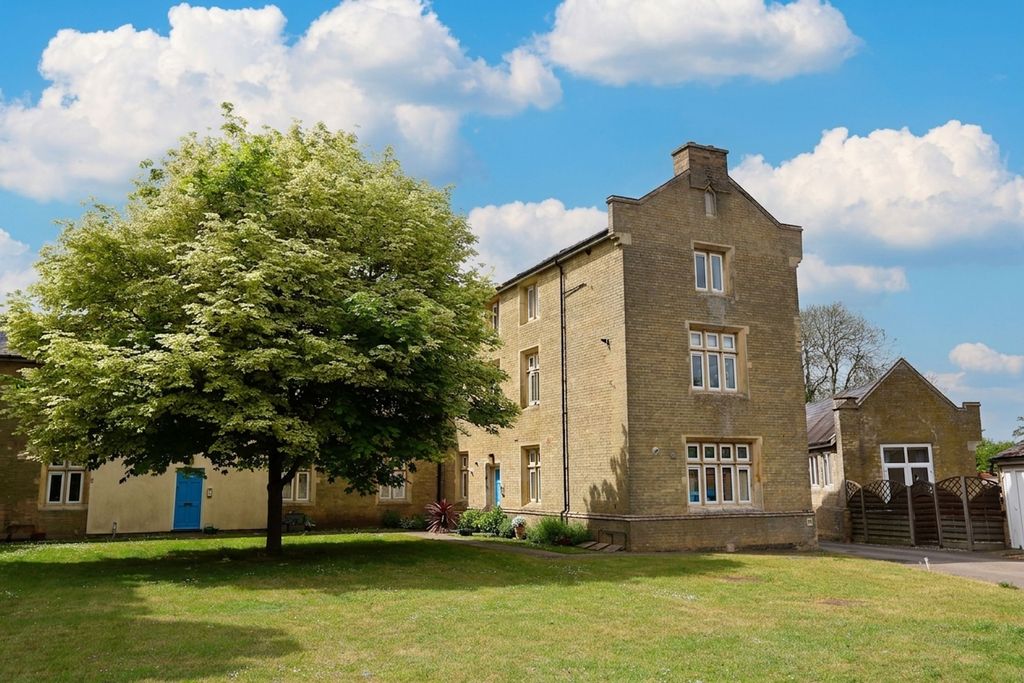
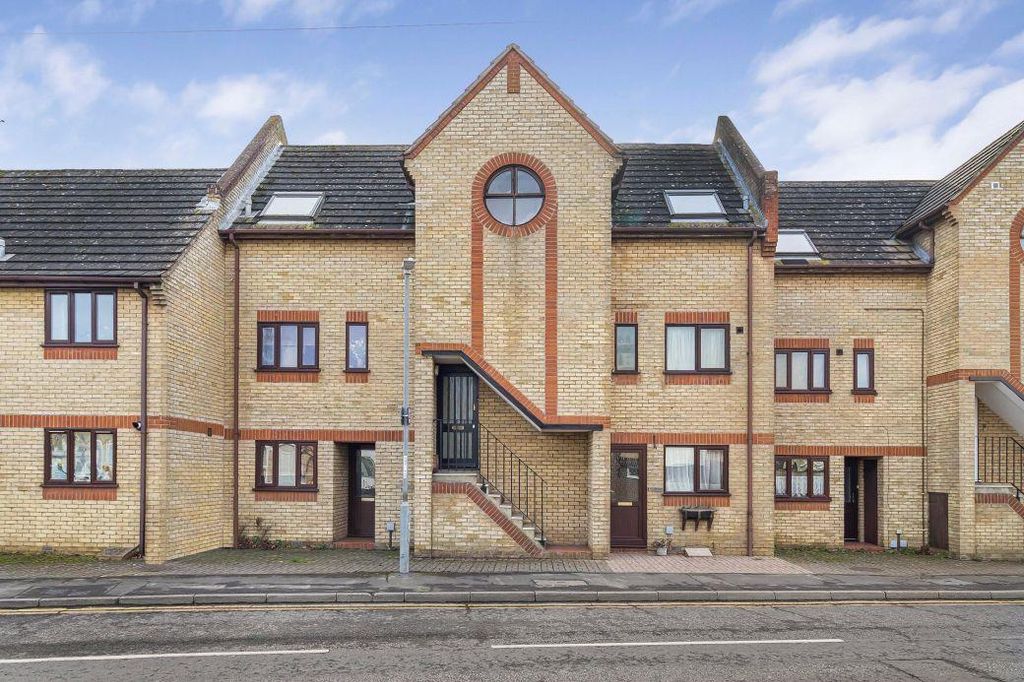
* No Forward Chain * <br/><br/>Cheffins are delighted to bring to the market this well-presented end-of-terrace cottage, ideally situated in the heart of the highly sought-after Ely.<br/><br/>The accommodation comprises a welcoming living room, separate dining room, fitted kitchen, ground floor bathroom, cloakroom, utility/boot room, and three bedrooms.<br/><br/>Externally, the property benefits from a shared driveway, single garage, roof terrace, and an enclosed courtyard garden.<br/><br/>Early viewing is highly recommended and strictly by appointment only.<br/><br/><b>Living Room</b> - With door and window to front, radiator.<br/><br/><b>Dining Room</b> - With window to side, stairs leading to first floor, storage cupboard and radiator.<br/><br/><b>Kitchen</b> - Fitted with a range of base and wall units, cupboards and drawers with worksurfaces over, integrated sink with mixer tap over, kitchen island, pull out larder cupboard, door and window to rear.<br/><br/><b>Utility / Boot Room</b> - With door to side and rear.<br/><br/><b>Ground Floor Bathroom</b> - Refitted with a three piece suite comprising low level WC, wash hand basin in vanity unit, side panelled bath with shower over. Window to side.<br/><br/><b>Downstairs Cloakroom</b> - With low level WC and wash hand basin.<br/><br/><b>First Floor Landing</b> - With window to side, loft access and radiator.<br/><br/><b>Bedroom 1</b> - With window to front, fitted cupboards and radiator.<br/><br/><b>Bedroom 2</b> - With window and door to terrace.<br/><br/><b>Terrace</b> - With patio and railing.<br/><br/><b>Bedroom 3</b> - With window to front and radiator.<br/><br/><b>Outside</b> - Shared driveway to the side leading to single garage with up and over door and door leading to courtyard garden.<br/><br/><b>Agents Note</b> - Please be aware this property is being sold on behalf of the legal owner via a third party and so limited information has been made available to us and the material information cannot been verified<br/><br/>To conform with government Money Laundering Regulations 2019 (as amended), we are required to confirm the identity of all prospective buyers. We will need the full name, date of birth and current address of all buyers along with ID and proof of address. As this is a third-party listing, the third party will also need to complete their own due diligence to comply with the Regulations and for this, there may be a charge. We are unable to advertise a property or issue a memorandum of sale until these checks are complete.<br/><br/><b>Viewing Arrangements</b> - Strictly by appointment with the Agents.<br/><br/>
If the interactive map is unavailable, open the supplied location in maps.
Open location in mapsThe pin uses coordinates supplied with this listing. Confirm the exact location with the listing contact.
Added and updated dates describe the Mirror record. Source publication and verification dates are shown separately when known; none establishes time on market. Confirm current price and availability with the listing contact.
View original listing