Annesley Drive, Shirley
About this home
Property Details: - Type: Semi-detached house - Bedrooms: 3 - Bathrooms: 1
Agent: Allen Heritage - Shirley Phone: 020 8022 6739
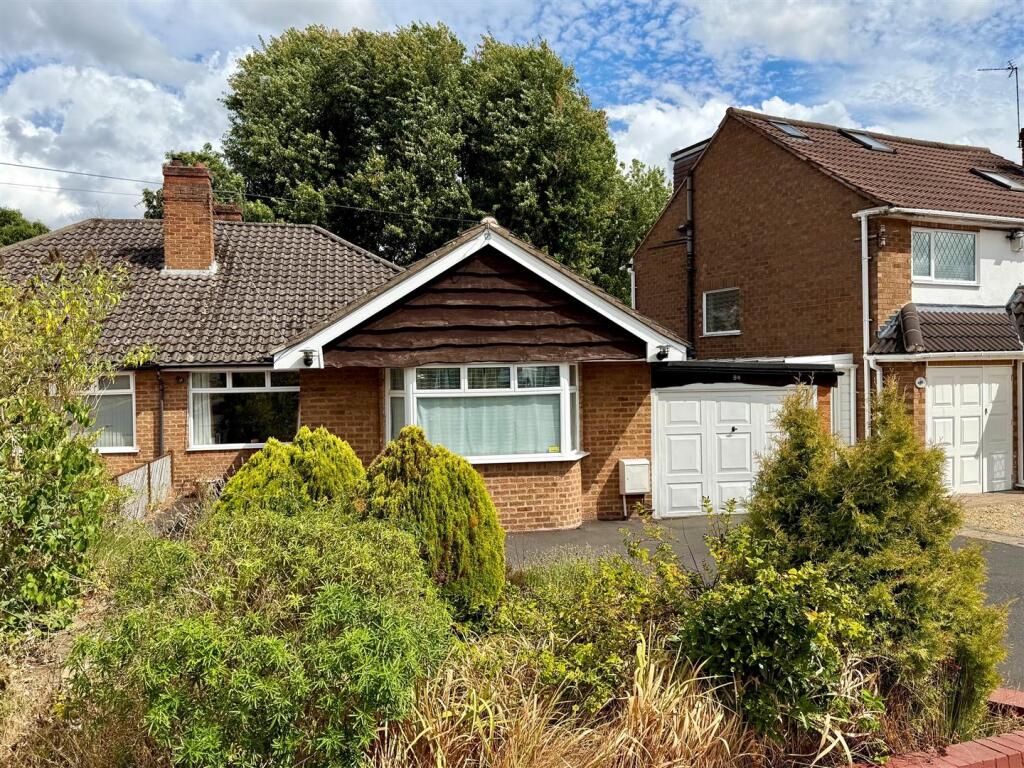
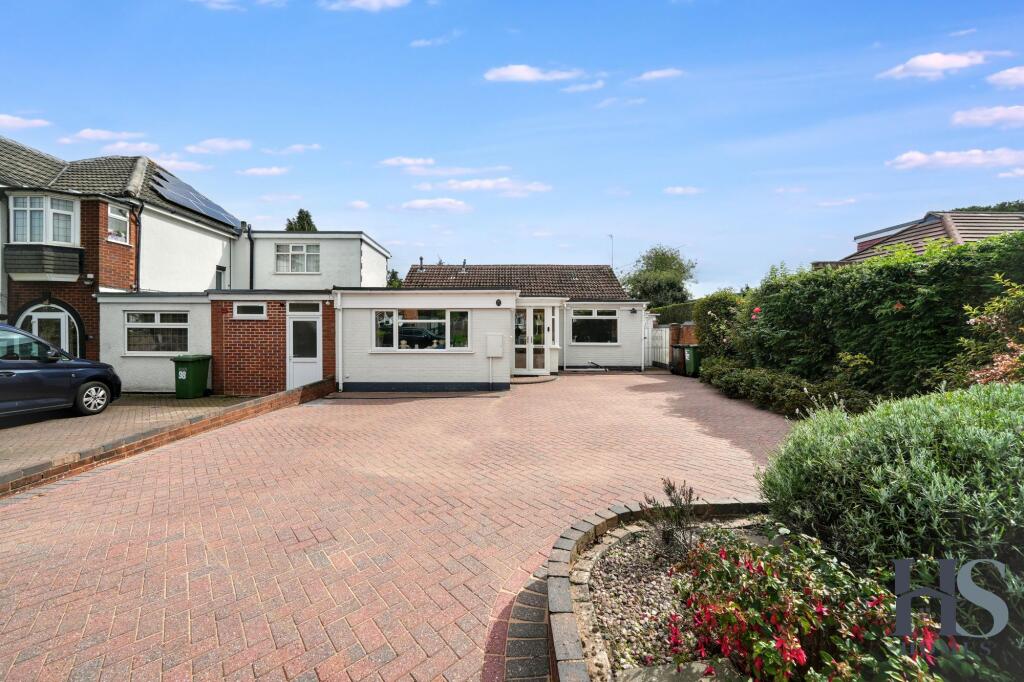
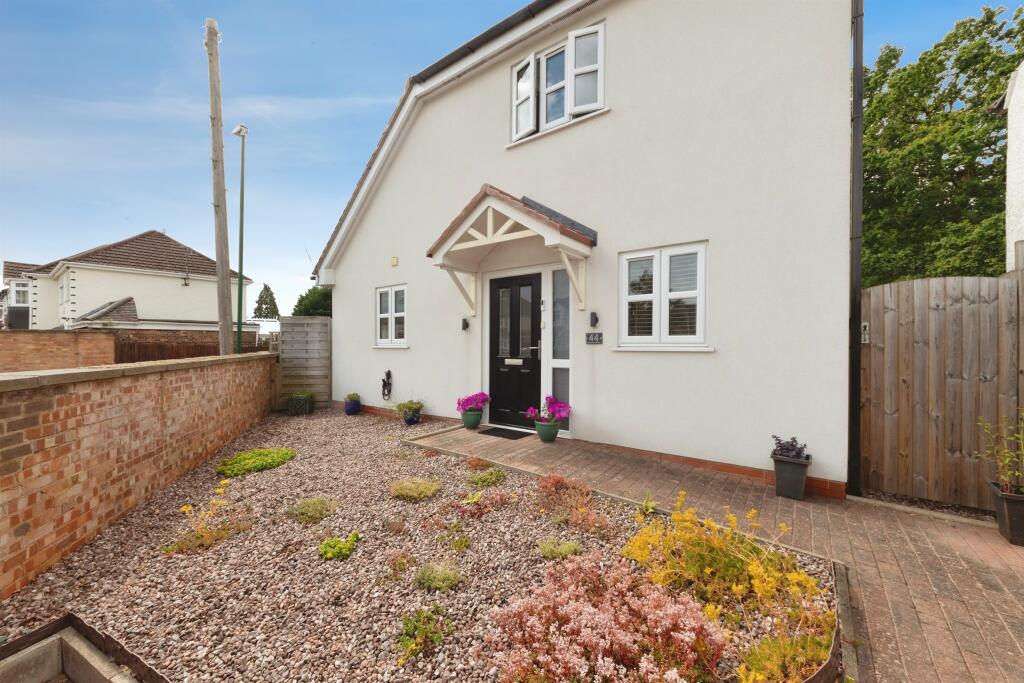
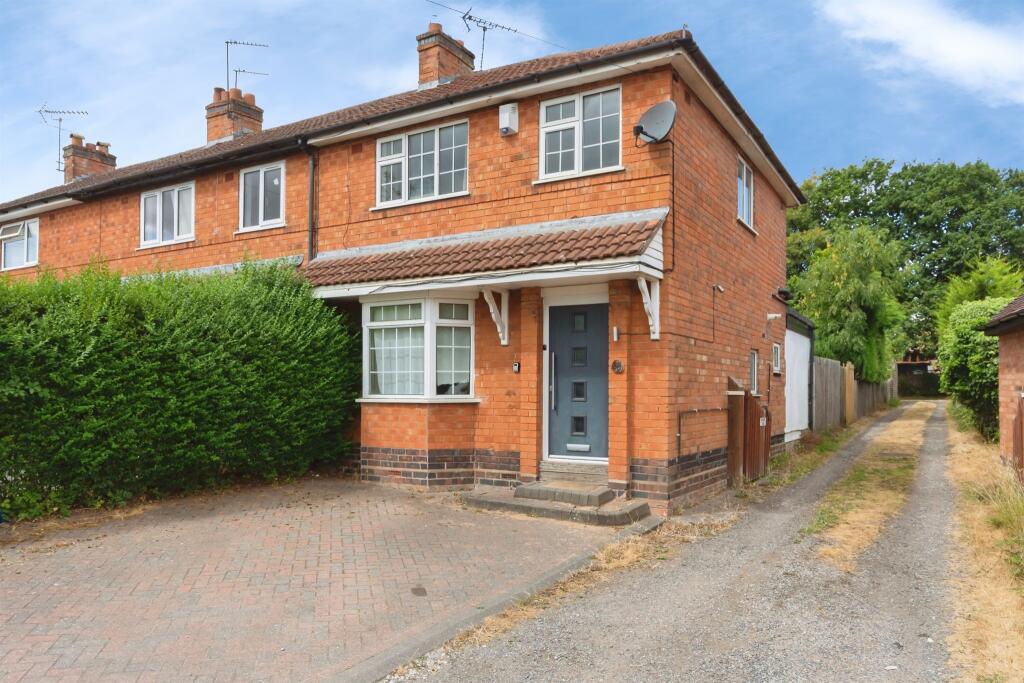
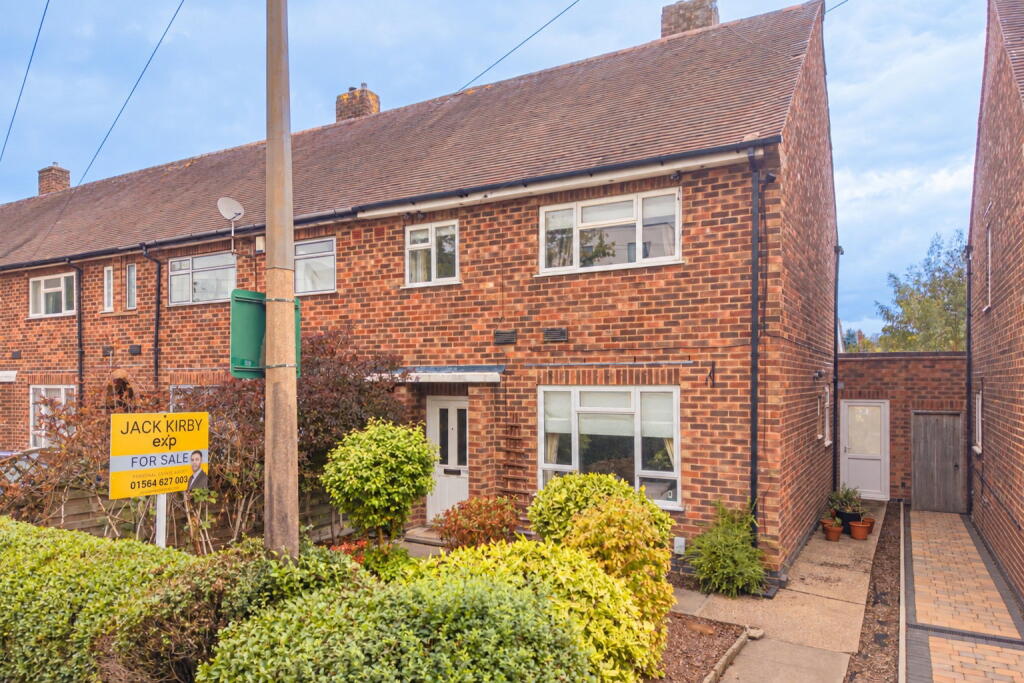
<p>Situated on the ever-popular south side of Shirley is this delightful semi-detached home. Renowned locally for their quality of build, this style of home is known as the Gower B and offers spacious and bright accommodation. The family home offers two generous reception rooms, both with bay windows, the lounge being at the rear overlooking the secluded rear garden. Upstairs, there are three double bedrooms and the bathroom facilities. An oversized garage can be found to the side/rear of the property, there is parking to the front. Having been a much-loved family home for many, many years, it now offers a new purchaser a great opportunity to remodernise it and make it their dream home. Chain Free</p><p><strong>Location</strong><br/>Annesley Drive is a popular residential location on the highly regarded south side of Shirley. Peacefully situated, this enviable location is convenient for schools, bus routes on Shirley Way and Bridle Road, and the delightful Millers Pond recreational area. For full directions please contact Allen Heritage Estate Agents in Shirley.</p><p><strong>The Gower B</strong><br/>This style of house is known locally as the Gower B. Held in regard due to the quality of build, this is a fine example of the 1930's architecture and construction, particularly impressive of this design is the size of the reception rooms and the fact that all three of the bedrooms are genuine doubles.</p><p><strong>Extension Potential</strong><br/>Similar homes in the immediate area have been extended to the side, rear and into the loft space to provide additional bedrooms, bathrooms and further living spaces. This scope certainly exists here too, and obviously, any improvement of this nature will require the relevant local authority consents.</p><p><strong>The First Floor Accommodation<br/>Porch</strong><br/><strong>Entrance Hall</strong> 3.76m (12'4") x 2.78m (9'1")<br/><strong>Dining Room</strong> 4.59m (15'1") into bay x 3.26m (10'8")<br/><strong>Lounge</strong> 5.09m (16'8") into bay x 3.86m (12'8")<br/><strong>Conservatory</strong> 3.18m (10'5") x 2.81m (9'3")<br/><strong>Kitchen</strong> 4.18m (13'9") x 2.16m (7'1")<br/><strong>Lean-to</strong><br/><strong>Garage</strong> 6.40m (21') x 2.23m (7'4")<br/><strong>Ground Floor WC</strong></p><p><strong>The Ground Floor Accommodation<br/>Landing</strong><br/><strong>Bedroom 1</strong> 5.05m (16'7") into bay x 3.39m (11'1")<br/><strong>Bedroom 2</strong> 4.57m (15') into bay x 3.39m (11'1")<br/><strong>Bedroom 3</strong> 3.16m (10'4") x 2.81m (9'2")<br/><strong>Bathroom</strong> 2.64m (8'8") x 1.74m (5'9")</p><p><strong>Anti-Money Laundering Checks and Administration Fee</strong><strong><br/></strong>If your offer is accepted, Allen Heritage is legally required to verify the identity of every buyer and undertake anti-money laundering checks. An administration fee of £60 including VAT is payable per transaction when the checks commence. The fee is non-refundable once processing has begun, even if the purchase does not proceed.</p><br/>EPC Rating: D
Property facts
Location
Similar homes nearby