Property Details:
• Type: Terraced
• Tenure: FREEHOLD
• Floor Area: N/A
Key Features:
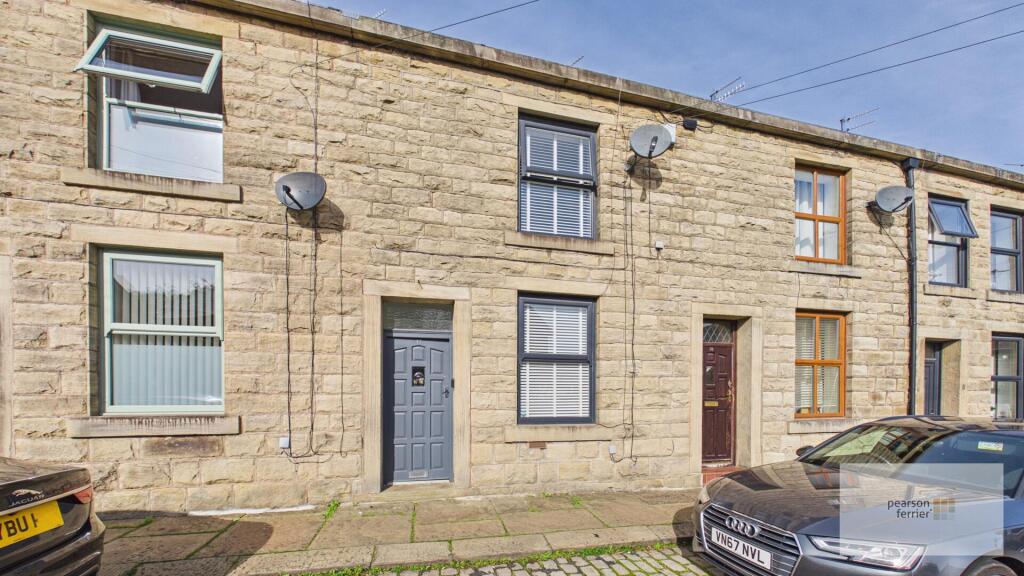
• stone built terrace
• superbly presented interior
• two bedrooms
• no onward chain
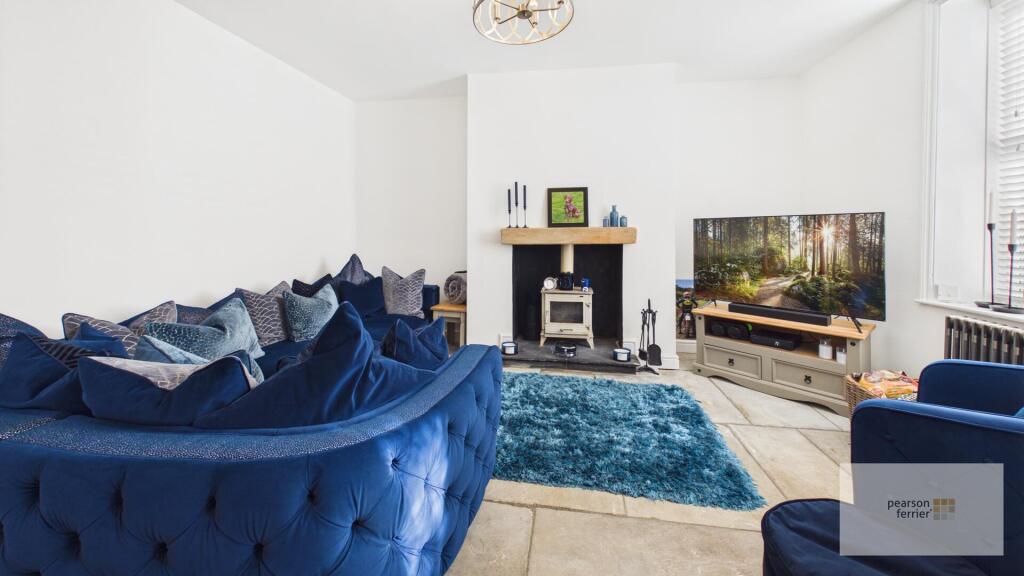
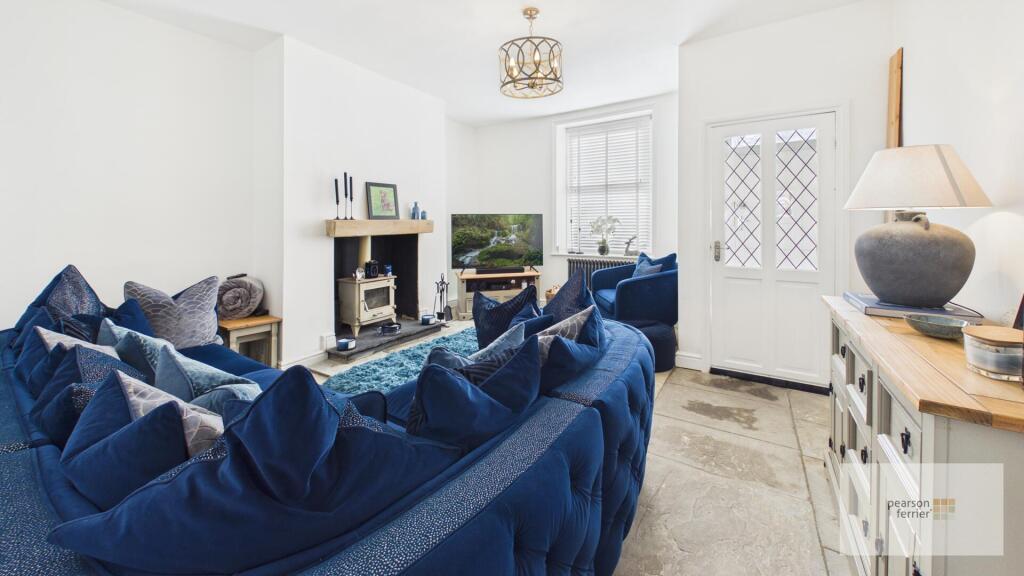
• recessed stove
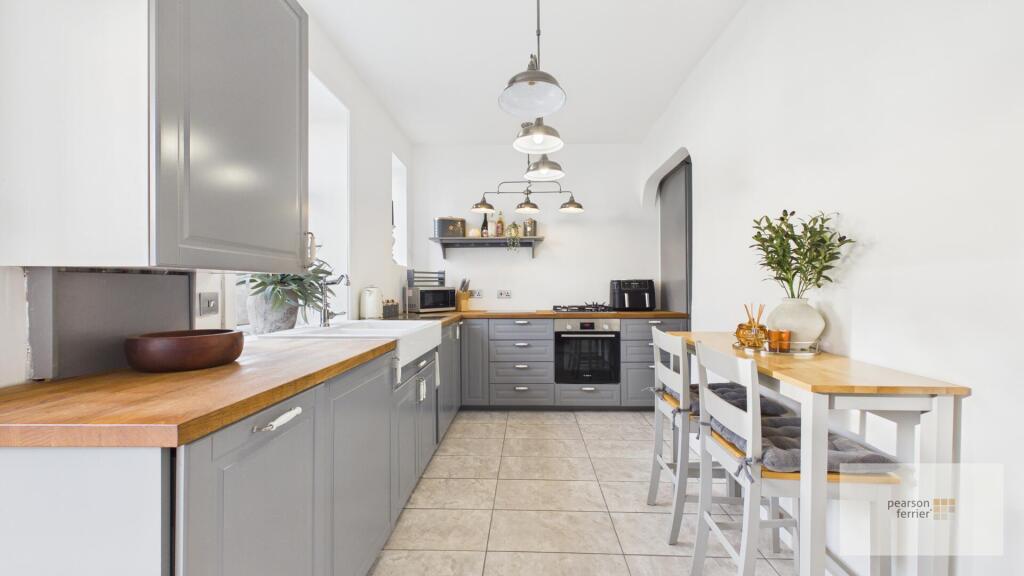
• Shaker style kitchen
• large patio garden
Location:
• Nearest Station: Bury Interchange Tram Stop
• Distance to Station: 3.53524151852528 miles
Agent Information:
• Address: 11,
Bolton Street, Ramsbottom,
BL0 9HU
Full Description:
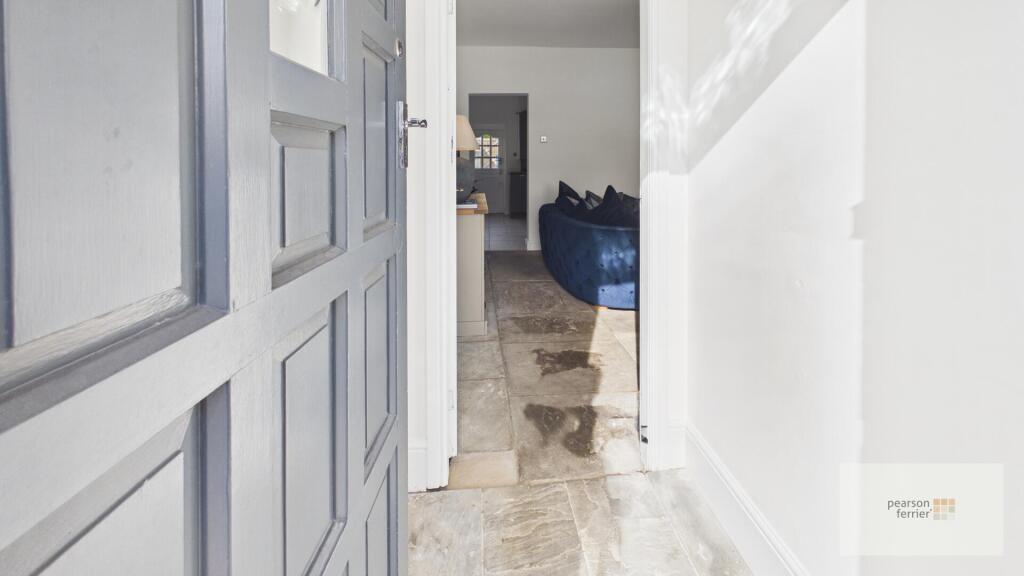
Annie Street, Ramsbottom is a superbly presented and recently renovated, two bedroom, stone built terrace house, located on this popular well regarded cobbled street, located within easy reach of the town centre and nearby Holcombe Brook and a short drive onwards to the motorway network. The house retains much character and has a stone flagged living room floor with recessed wood burning stove and benefits from gas fired central heating and is PVC double glazed. The accommodation briefly comprises; vestibule entrance with stone tiled floor, living room, fitted Shaker style dining kitchen with integrated appliances, first floor, two bedrooms with stripped wooden flooring and a four piece traditional bathroom suite with freestanding roll top bath and separate shower. Outside there is an enclosed rear patio yard with brick outhouse enjoying a westerly aspect.<br />Freehold Property/Council Tax Band B<br /><br /><b>Living Room</b> - 4.75 x 4.47 m - Stone flagged flooring and a recessed wood burning stove, window to the front.<br /><br /><b>Kitchen</b> - 3.34 x 4.45 m - The kitchen is both practical and stylish, fitted with grey cabinetry paired with wooden worktops that add warmth to the space. It is well-equipped with a built-in oven and hob, a large ceramic sink, and ample storage units, tiled flooring, stairs to the first floor, window and door to the rear.<br /><br /><b>Landing</b> - 1.69 x 2.79 m - <br /><br /><b>Bedroom 1</b> - 3.84 x 3.80 m - Stripped wooden flooring, fitted wardrobes, window to the front.<br /><br /><b>Bedroom 2</b> - 2.44 x 2.84 m - Stripped wooden flooring, window to the rear.<br /><br /><b>Bathroom</b> - 4.16 x 1.54 m - The bathroom combines classic and contemporary elements with a freestanding clawfoot bath, a separate walk-in shower with glass enclosure, and a traditional washbasin. The room is finished with white walls, a patterned tile splashback, heated towel rail, tiled flooring and window to the rear.<br /><br /><b>Rear Garden</b> - Outside there is an enclosed rear patio yard with brick outhouse enjoying a westerly aspect.<br /><br />