Property Details:
- Type: Detached house
- Bedrooms: 2
- Bathrooms: 2
Agent: Hull Gregson Hull - Dorchester
Phone: 01305 248028
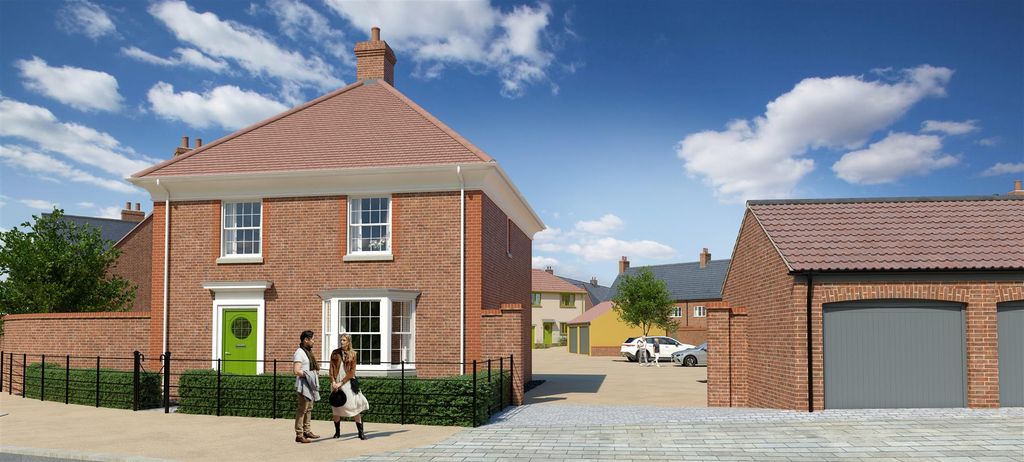
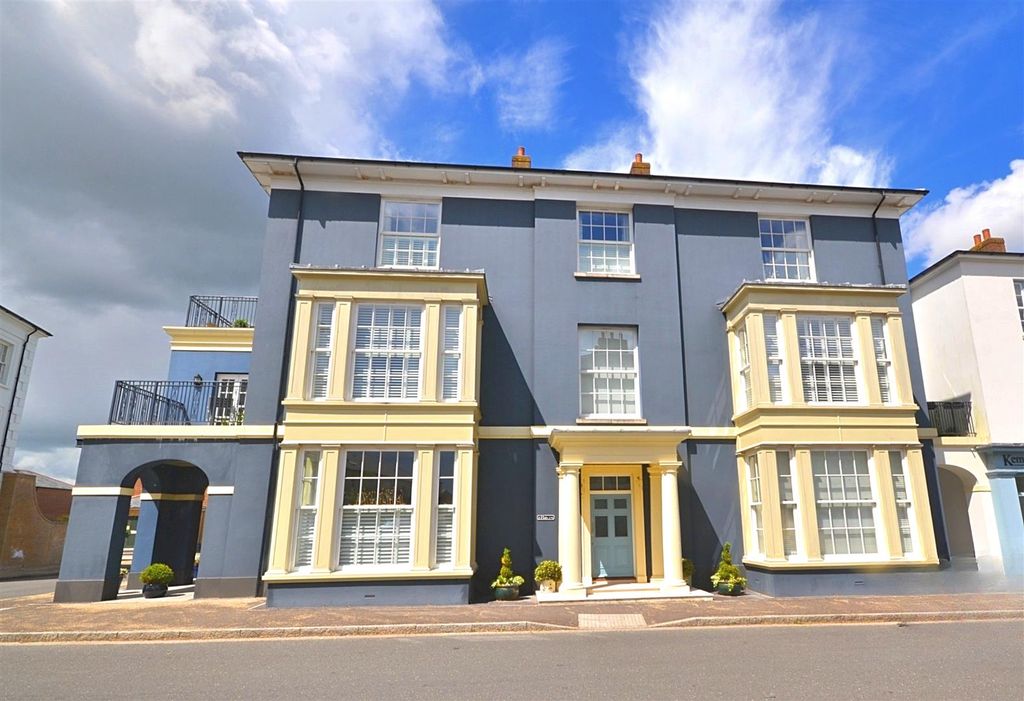
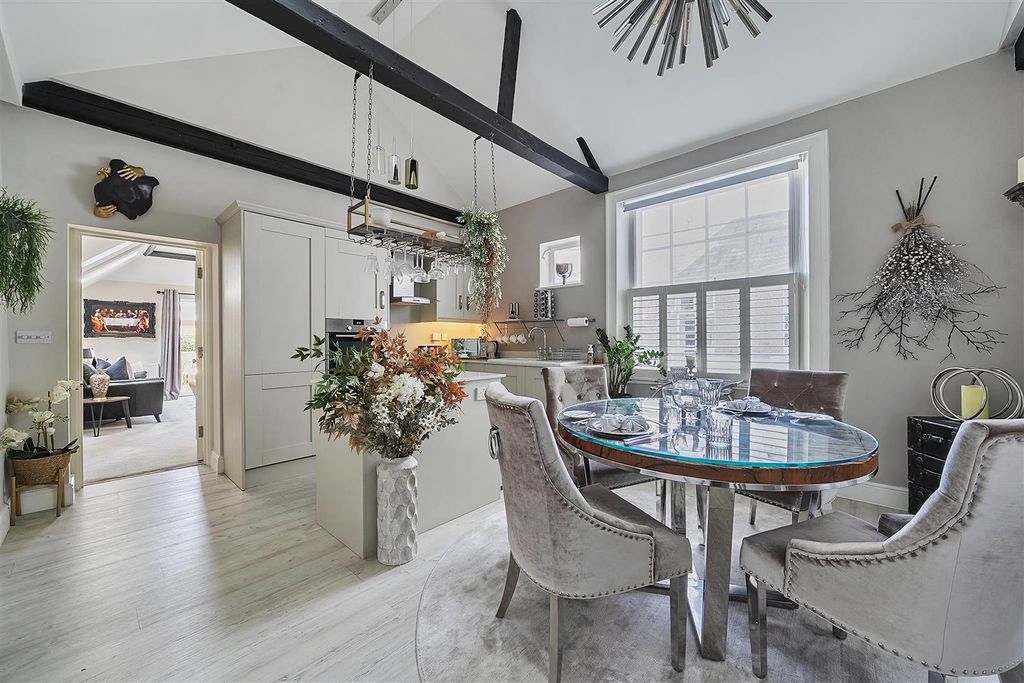
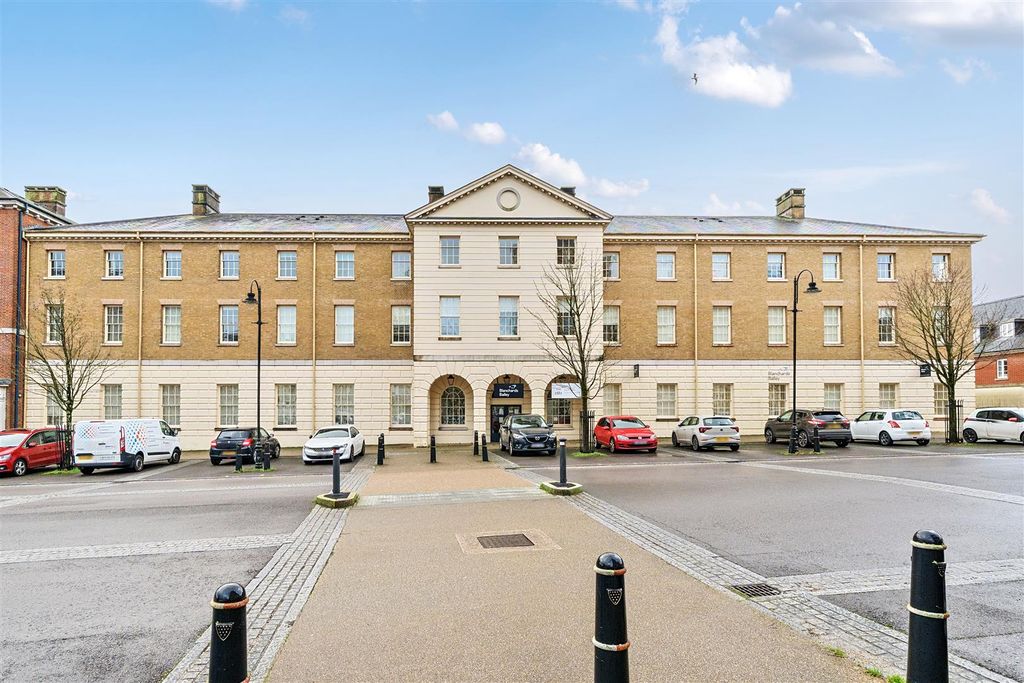
Nestled within the heart of the established and highly desirable POUNDBURY development, this exceptional TWO BEDROOM DETACHED residence presents a rare opportunity to acquire a beautifully appointed home, offered to the market with NO ONWARD CHAIN. Occupying an attractive position, the property immediately impresses with its elegant DOUBLE-FRONTED FACADE, delivering outstanding KERB APPEAL synonymous with the quality and character of Poundbury. Inside, the accommodation is both SPACIOUS and impeccably presented, offering a wonderful balance of STYLE, COMFORT and practicality, with generously proportioned rooms bathed in natural light. To the rear, a delightful WESTERLY ASPECT GARDEN provides the perfect setting for outdoor entertaining or relaxing in the afternoon and evening sunshine. Further enhancing the property's appeal is the convenience of a GARAGE and private OFF ROAD PARKING.<br/><br/>Perfectly positioned within EASY WALKING DISTANCE of Poundbury's excellent range of independent shops, cafés, restaurants and everyday amenities, this DISTINGUISHED home combines timeless architecture with modern convenience, making it an ideal choice for those seeking an ELEGANT lifestyle in one of Dorset's most prestigious residential settings.<br/><br/>Stepping into the property, you are welcomed by a characterful entrance hall that immediately sets the tone for the home. This inviting space provides access to the ground floor cloakroom, staircase rising to the first floor, and the principal reception rooms positioned to either side.<br/><br/>The generously proportioned sitting room is beautifully light and airy, with large windows allowing an abundance of natural light to flood the space, creating a warm and relaxing environment.<br/><br/>Occupying the opposite side of the hallway, the impressive kitchen/dining room is perfectly designed for both everyday living and entertaining. Fitted with an extensive range of contemporary cabinetry, generous work surfaces and a selection of integrated appliances, the kitchen offers a sleek and practical finish. Beyond, a useful utility area provides additional storage and laundry facilities, with a door opening directly onto the rear garden.<br/><br/>The first-floor landing gives access to two well-proportioned double bedrooms and the family bathroom. The principal bedroom enjoys the luxury of an en-suite shower room, while the second bedroom is an equally generous double, ideal for guests, family or a home office.<br/><br/>The family bathroom is thoughtfully appointed with a panel-enclosed bath incorporating a shower over, vanity wash hand basin, heated towel rail and W.C., all finished in a timeless contemporary style.<br/><br/>Externally, the property continues to impress. The beautifully maintained westerly-facing rear garden enjoys a high degree of privacy, enclosed by attractive walling and predominantly laid to lawn, providing an ideal setting for al fresco dining or simply enjoying the afternoon and evening sunshine. A rear gate offers convenient access to the garage and the allocated off-road parking space. The garage itself benefits from both power and lighting, providing excellent storage or workshop potential.<br/><br/><b>Living Room</b> - 5.11 x 2.58 (16'9" x 8'5") - <br/><br/><b>Kitchen/Diner</b> - 5.17 x 2.89 (16'11" x 9'5") - <br/><br/><b>Bedroom One</b> - 3.58 x 2.88 (11'8" x 9'5") - <br/><br/><b>Ensuite</b> - <br/><br/><b>Bedroom Two</b> - 5.02 x 3.00 (16'5" x 9'10") - <br/><br/><b>Bathroom</b> - <br/><br/><b>Garage</b> - 6.30 x 3.16 (20'8" x 10'4") - <br/><br/><b>Dorchester Additional Information</b> - The following details have been provided by the vendor, as required by Trading Standards. These details should be checked by your legal representative for accuracy. There is a an approximate £225 PA MANCO Charge for Poundbury. <br/><br/>Property type: Detached House<br/>Property construction: Standard<br/>Mains Electricity<br/>Mains Water & Sewage: Supplied by Wessex Water<br/>Heating Type: Gas Central Heating<br/>Broadband/Mobile signal/coverage: For further details please see the Ofcom Mobile Signal & Broadband checker. <br/>checker.ofcom.org.uk/<br/><br/><b>Dorchester Disclaimer</b> - These particulars, whilst believed to be accurate are set out as a general outline only for guidance and do not constitute any part of an offer or contract. Intending purchasers should not rely on them as statements of <br/>representation of fact, but must satisfy themselves by inspection or otherwise as to their accuracy. All measurements are approximate. Any details including (but not limited to): lease details, service charges, ground rents, property construction, services, & covenant information are provided by the vendor and you should consult with your legal advisor/ satisfy yourself before proceeding. No person in this firms employment has the authority to make or give any representation or warranty in respect of the property.<br/><br/>