
Anson Close, Dovercourt, Harwich
Property facts
- Property type
- Semi-Detached
- Bedrooms
- 2
- Bathrooms
- 1
- Taxes (as supplied)
- Band: A
Only details supplied with this listing are shown. Ask the listing contact to confirm measurements, taxes and costs.
About this home
Property Details: • Type: Semi-Detached • Tenure: N/A • Floor Area: N/A
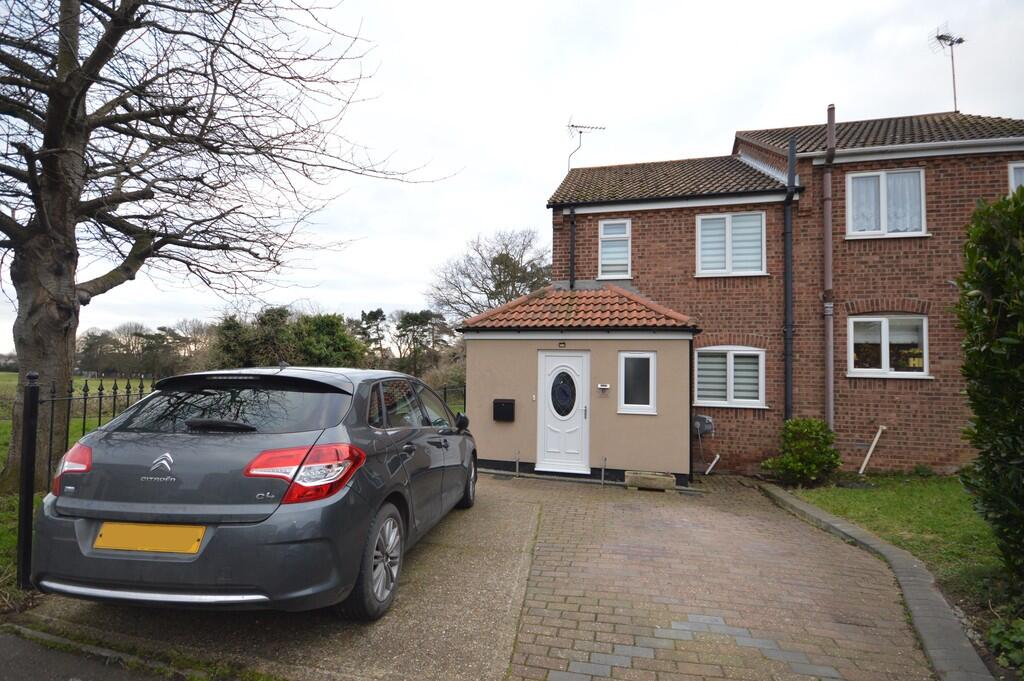
Key Features: • Two Bedrooms • Cloakroom and Shower Room • Kitchen • Lounge • Conservatory • Off Road Parking to Front • Enclosed Garden to Rear • Gas Central Heating (not tested by Elms Price and Co) • Double Glazing • Quiet Cul-de-Sac
Location: • Nearest Station: N/A • Distance to Station: N/A
Agent Information: • Address: 29-31 High Street, Wivenhoe, CO7 9BE
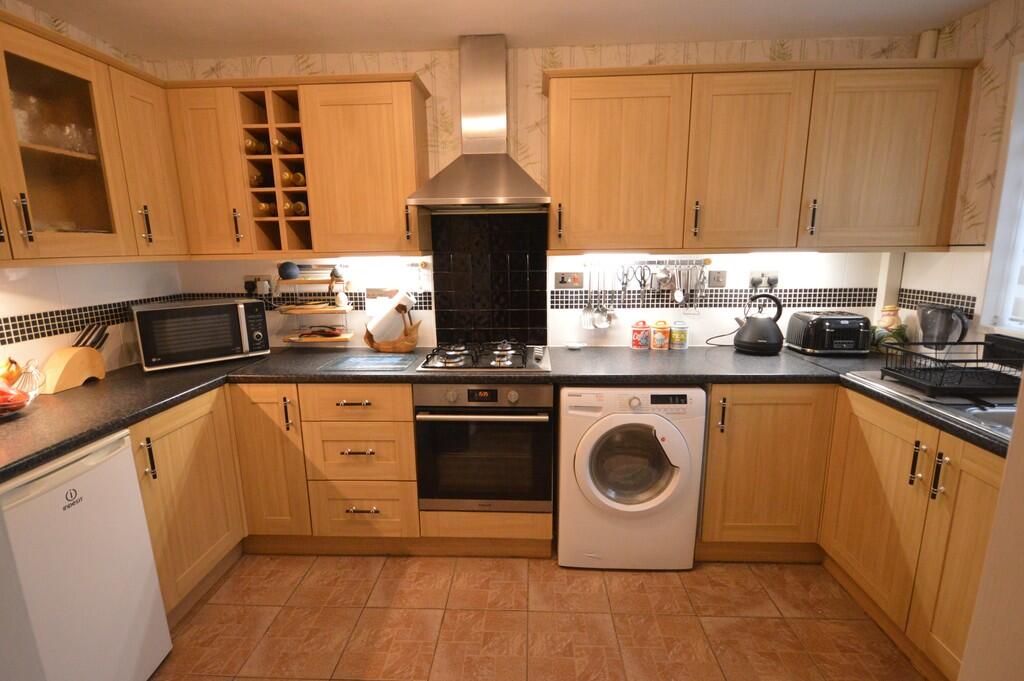
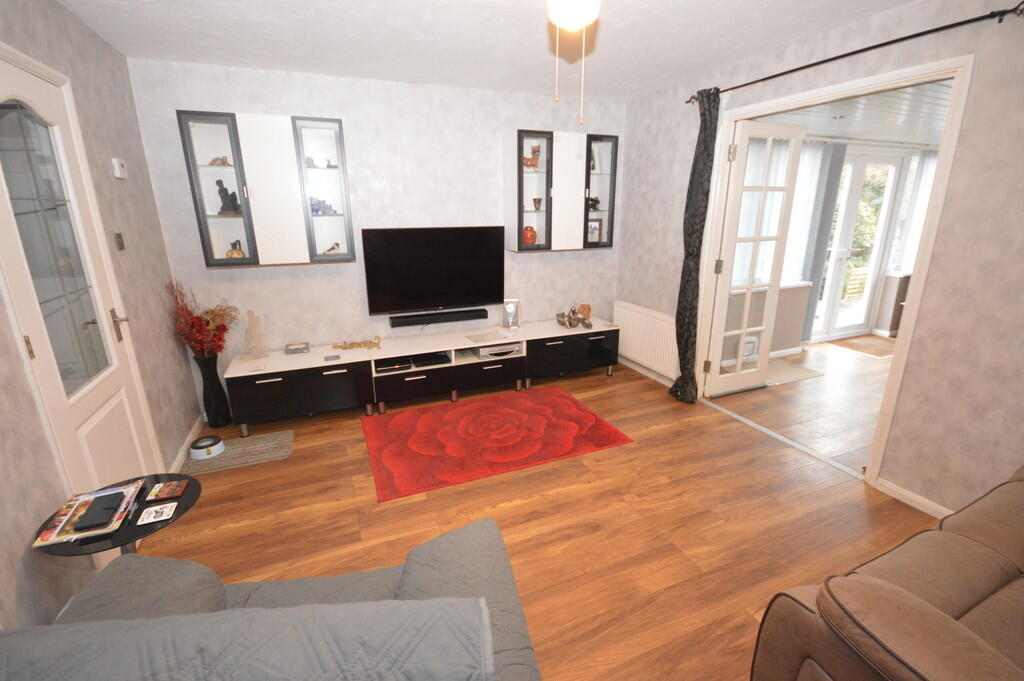
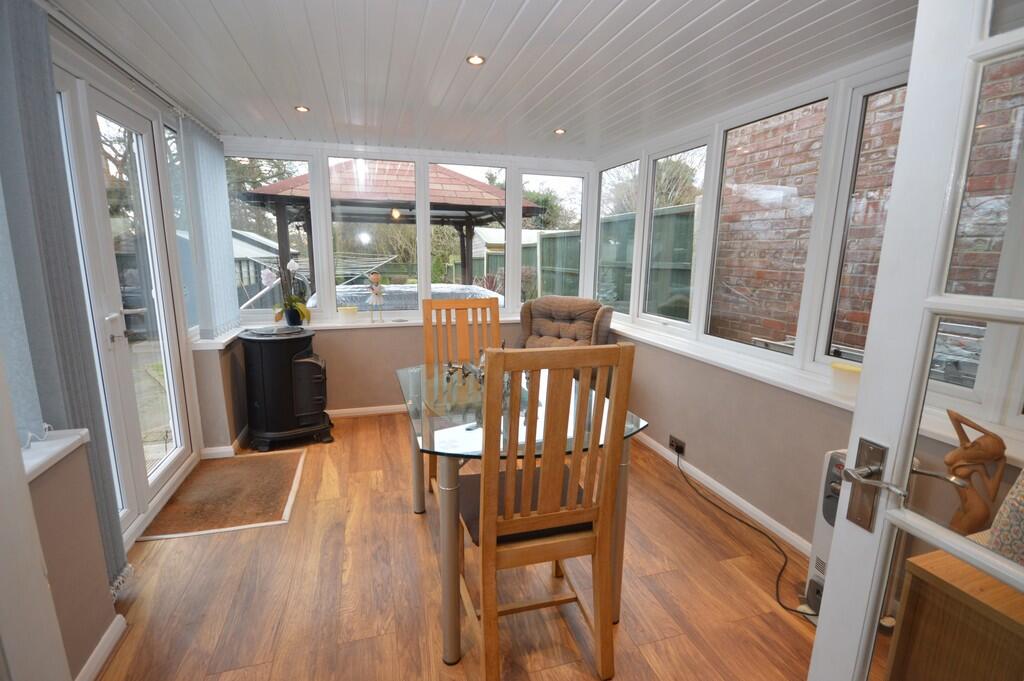
Full Description: We are delighted to offer this two bedroom semi-detached house situated in a QUIET CUL-DE-SAC POSITION. The property is in GOOD CONDITION THROUGHOUT, and viewing is recommended. The property benefits from OFF ROAD PARKING, ground floor cloakroom and first floor shower room, CONSERVATORY, enclosed garden to the rear. Double glazed entrance door to: ENTRANCE PORCH Double glazed obscure window to front, radiator. CLOAKROOM Double glazed obscure window to rear, WC and wash basin, heated towel rail. ENTRANCE HALL Stairs to first floor, storage cupboard understairs, radiator. KITCHEN 12' 4" x 7' 2" (3.76m x 2.18m) Double glazed window to front, base and eye level units, inset four ring gas hob with extractor fan above, oven under, space for domestic appliances, plumbing for washing machine and dishwasher, one and a half bowl single drainer sink unit set into work surface, heated towel rail. LOUNGE 13' 5" x 11' 8" (4.09m x 3.56m) Two radiators, laminate flooring, French doors to: CONSERVATORY 12' 1" x 8' 9" (3.68m x 2.67m) Double glazed windows to three elevations, laminate flooring, double glazed French doors to rear garden. FIRST FLOOR LANDING Double glazed window to side, loft hatch. BEDROOM 13' 6" x 9' 2" (4.11m x 2.79m) Double glazed window to rear, radiator. BEDROOM 10' 1" to recess x 8' 3" (3.07m x 2.51m) Two double glazed windows to front, airing cupboard housing gas boiler (not tested by Elms Price and Co), radiator. SHOWER ROOM Double shower cubicle with multi-jet shower system, WC, glass wash bowl fitted to vanity/storage unit, wall mounted mixer tap over, heated towel rail. OUTSIDE Off road parking to front for approximately two cars. Side access to rear garden.The rear garden has an area of decking, laid lawn, flowers and shrubs, two wooden sheds, pond. ADDITIONAL INFORMATION Council tax band : A.Local authority : Tendring District Council.Energy Rating : C.Term of lease : TBC.Ground rent : TBC.Service charge : TBC.Leasehold properties - ground rents and service/maintenance charges may fluctuate. Precise figures and lease duration must be obtained from the sellers legal representative.
Features & amenities
Location
If the interactive map is unavailable, open the supplied location in maps.
Open location in mapsThe pin uses coordinates supplied with this listing. Confirm the exact location with the listing contact.
Listing information
- Original source
- www.rightmove.co.uk
- Added to Mirror
- Record updated
Added and updated dates describe the Mirror record. Source publication and verification dates are shown separately when known; none establishes time on market. Confirm current price and availability with the listing contact.
View original listing