Anson House, Goring-By-Sea
Property facts
- Property type
- Flat
- Property subtype
- Other
- Bedrooms
- 1
- Bathrooms
- 1
Only details supplied with this listing are shown. Ask the listing contact to confirm measurements, taxes and costs.
About this home
Property Details: • Type: Flat • Tenure: Leasehold • Floor Area: N/A
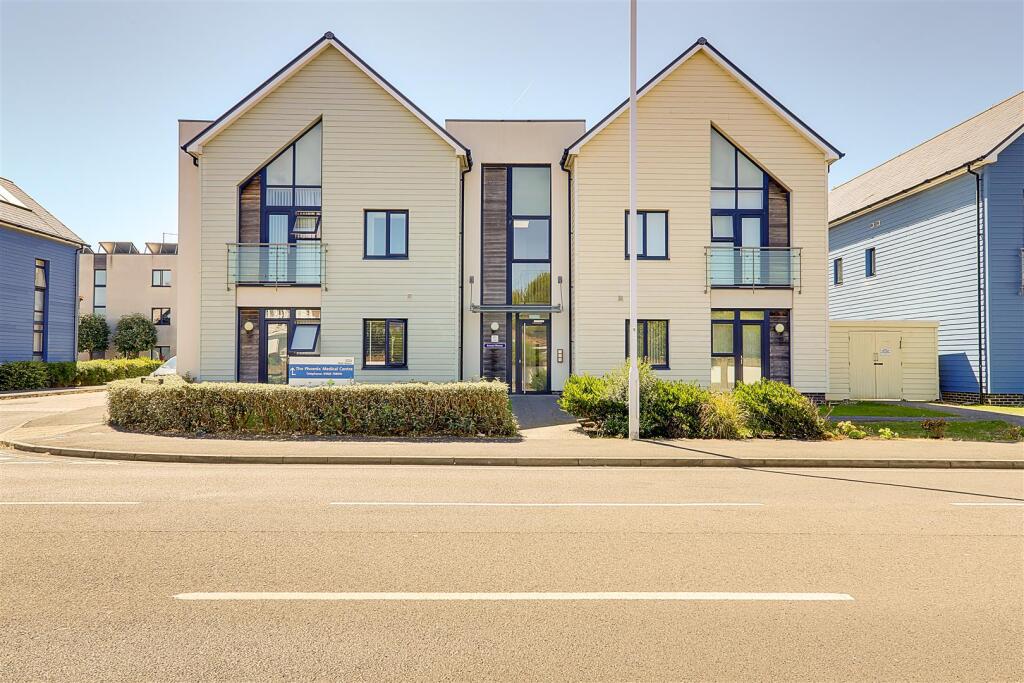
Key Features: • Modern First Floor Apartment • Popular Waterfront Development • Goring Seafront Location • Allocated Parking Space • South Aspect Juliet Balcony • South Aspect Lounge/Diner • Modern Fitted Kitchen • Gas Central Heating • Chain Free
Location: • Nearest Station: N/A • Distance to Station: N/A
Agent Information: • Address: 72 Goring Road Goring-By-Sea Worthing BN12 4AB
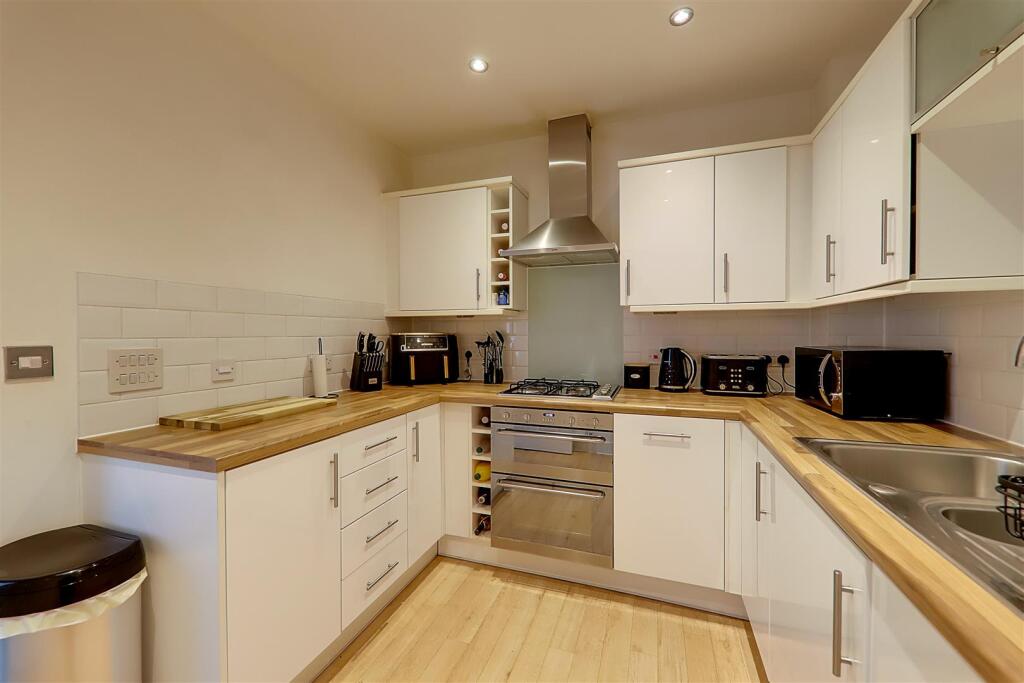
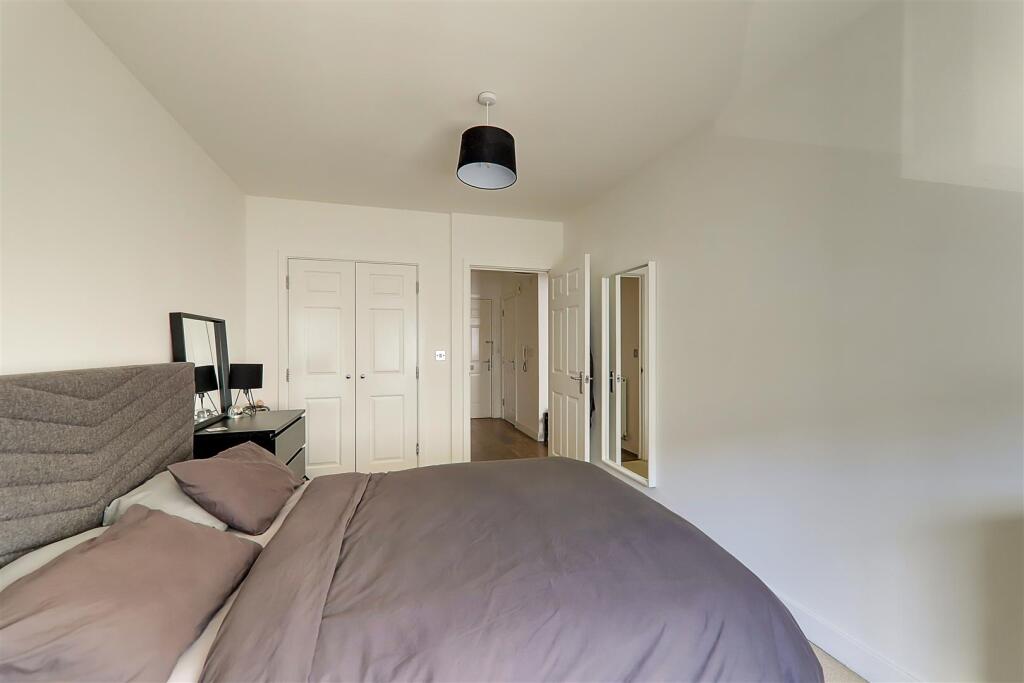
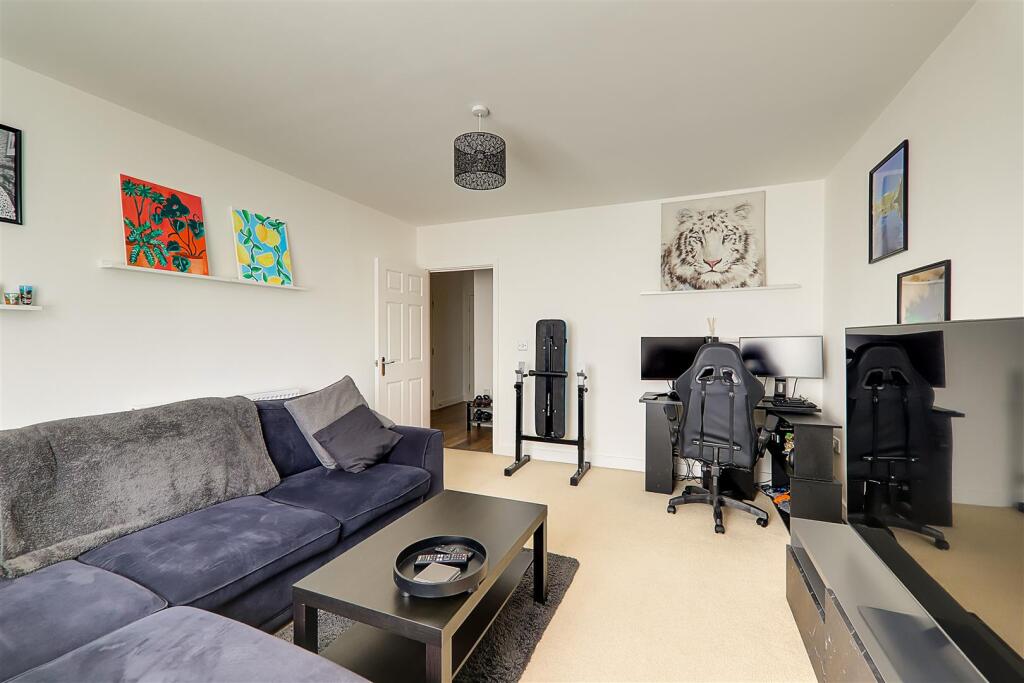
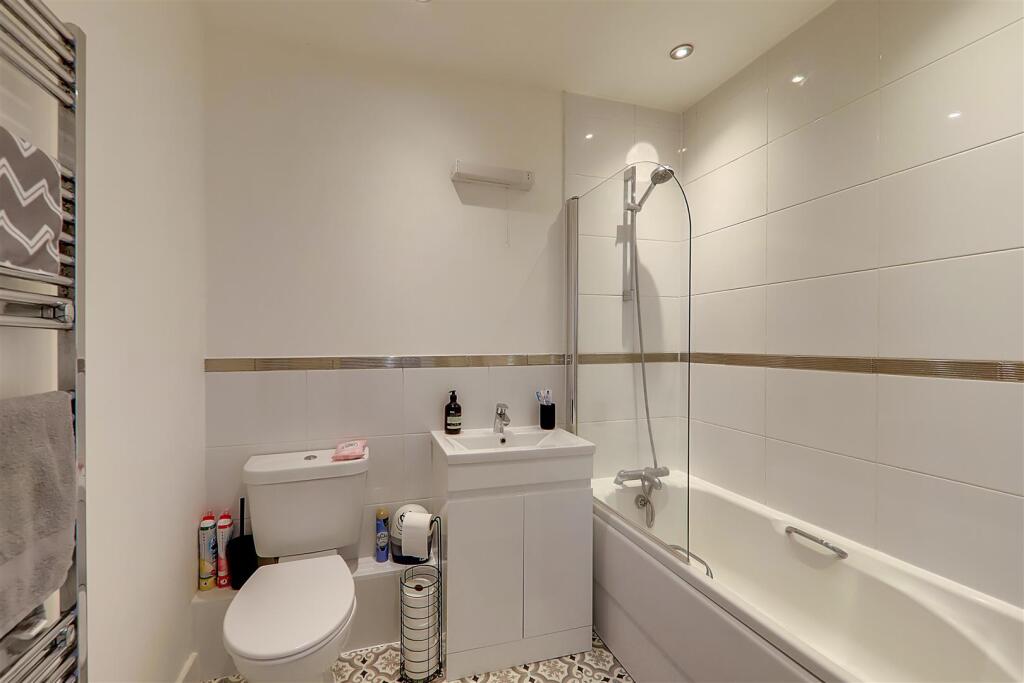
Full Description: Bacon and Company are delighted to offer for sale this chain free modern first floor apartment situated within the highly sought after Waterfront Development on Goring seafront. The location is ideal for walks along the coast to Worthing Town Centre & Ferring with the seafront being just yards from the apartment. Local shops and mainline railway station are also just over a mile away. Accommodation briefly comprises entrance hall, South aspect lounge/diner with Juliet balcony, South aspect double bedroom with fitted wardrobes, modern fitted kitchen and bathroom/w.c. Externally the property benefits from a private parking space, visitors parking, communal storage cupboard and well maintained communal gardens. Internal viewing is highly recommendedEntrance - Security entry telephone. Communal storage cupboard. Stairs to first floor landing. Front door to:Entrance Hall - Entry telephone. Central heating thermostat. Radiator. Wood flooring. Levelled ceiling. Doors to all rooms.Storage Cupboard - Benefitting from power, shelving and hanging space.South Aspect Lounge/Diner - 4.62m x 3.84m (15'2 x 12'7) - Double glazed window and French doors opening to Juliette balcony. Radiator. Space for lounge & dining room furniture. Levelled ceiling.South Aspect Bedroom - 4.62m x 2.84m (15'2 x 9'4) - Double glazed window. Radiator. Built in double wardrobe with shelving and hanging space. Storage cupboard housing 'Glow-Worm' gas boiler. Levelled ceiling.Modern Fitted Kitchen - 2.95m x 2.62m (9'8 x 8'7) - Wood effect roll edge work surfaces incorporating 1 & 1/2 bowl stainless steel sink with swan neck mixer tap and drainer. 4 ring gas hob with glass splashback and extractor canopy over. Integrated appliances include fridge/freezer, oven/grill, washing machine and slimline dishwasher. Range of matching cupboards, drawers and wall units. Tiled splashback. LED under cabinet lighting. Radiator. Levelled ceiling. Inset spotlights. Extractor fan.Bathroom/Wc - 2.24m x 1.70m (7'4 x 5'7) - White suite comprising panelled bath with shower over and glass shower screen. Pedestal wash hand basin. Low level flush push button w/c. Ladder style towel radiator. Levelled ceiling. Inset spotlights. Extractor fan.Parking - Allocated off road parking space (number 98). Ample off road parking for visitors.Communal Grounds - Well maintained communal gardens surround the development. Walkway providing direct access to seafront. Bin store located on Eirene Road.Required Information - Length of lease: 111 Years Annual service charge: £1903.78Annual ground rent: £200 Annual Building Insurance: £189.91Note: These details have been provided by the vendor. Any potential purchaser should instruct their conveyancer to confirm the accuracy.BrochuresAnson House, Goring-By-Sea
Features & amenities
Location
If the interactive map is unavailable, open the supplied location in maps.
Open location in mapsThe pin uses coordinates supplied with this listing. Confirm the exact location with the listing contact.
Listing information
- Original source
- www.rightmove.co.uk
- Added to Mirror
- Record updated
Added and updated dates describe the Mirror record. Source publication and verification dates are shown separately when known; none establishes time on market. Confirm current price and availability with the listing contact.
View original listing