Anton Drive, Minworth, Sutton Coldfield
About this home
Property Details: • Type: Detached • Tenure: FREEHOLD • Floor Area: N/A
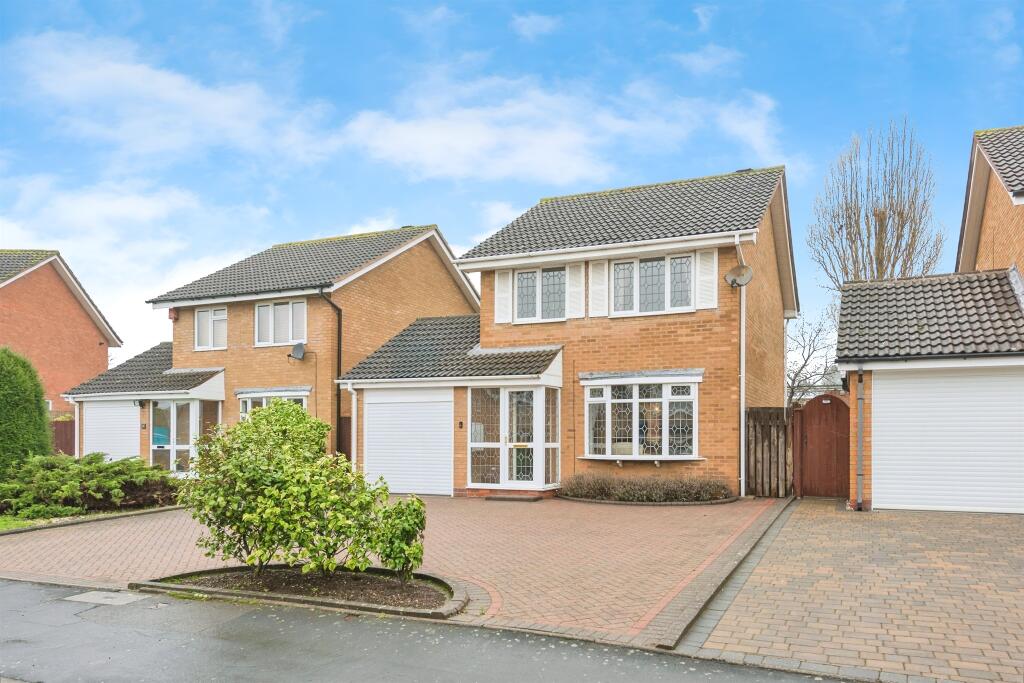
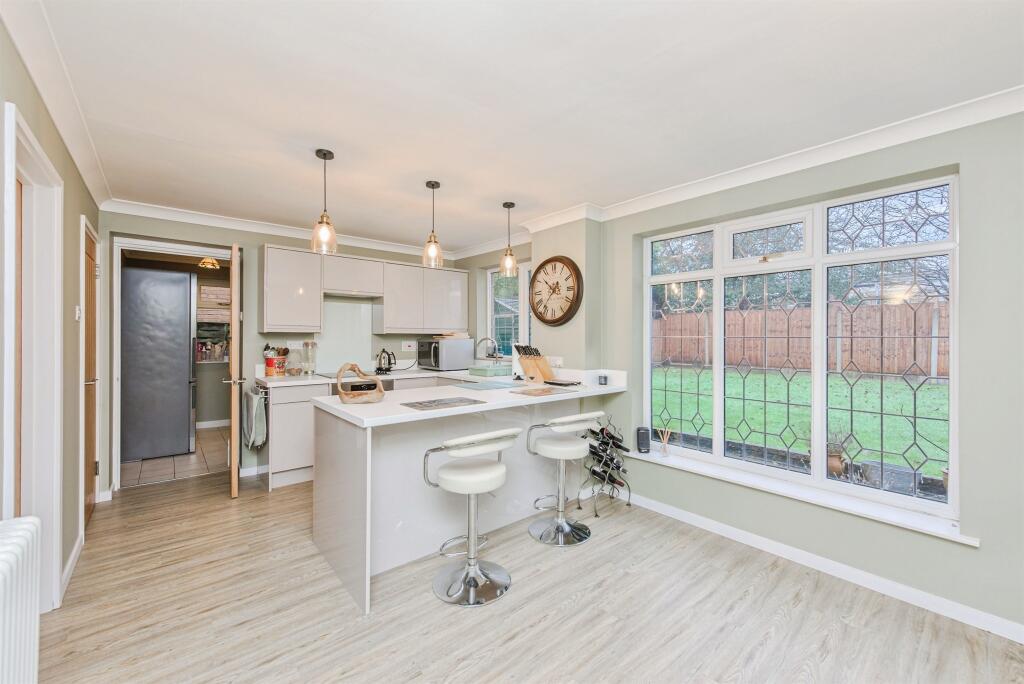
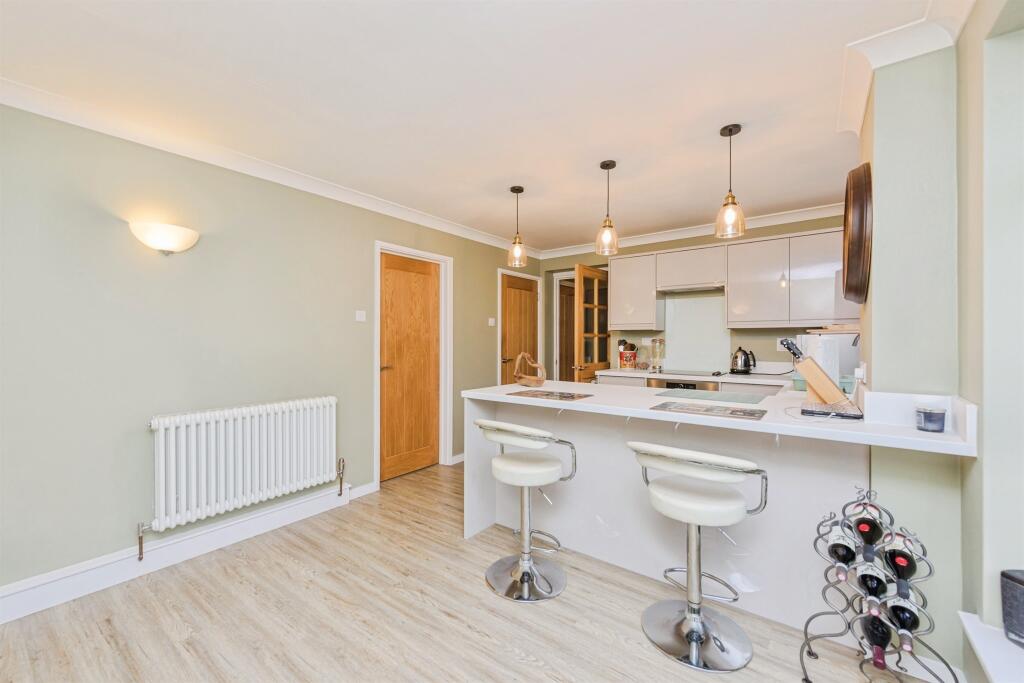
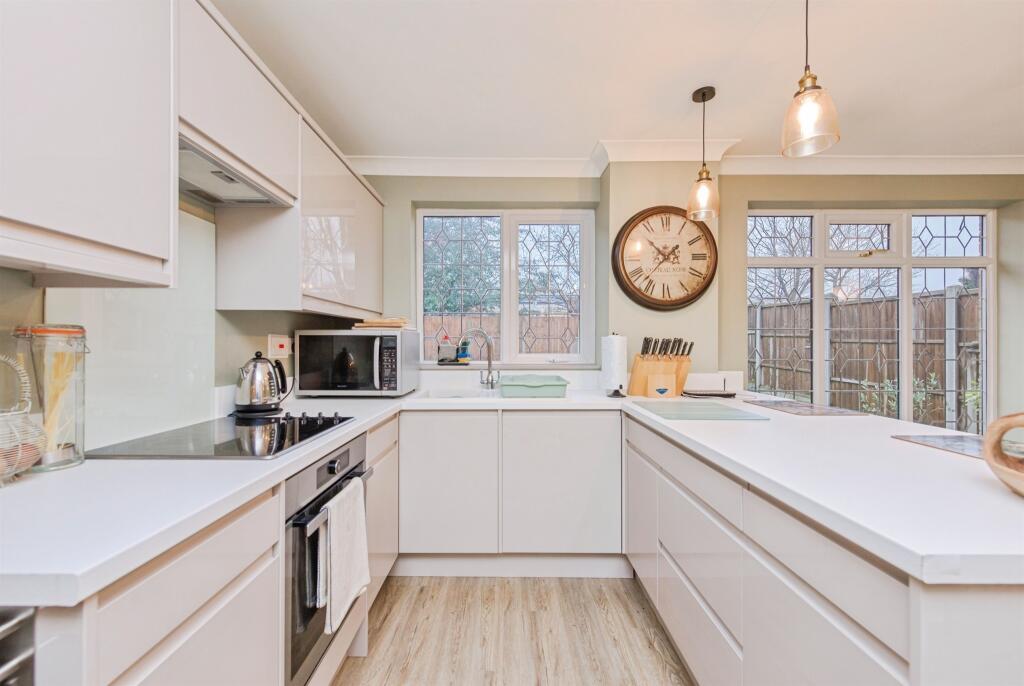
Key Features: • A well presented three bedroom detached family home • Situated in a popular residential location • With excellent public transport links • Close to local amenities and nearby parks • An in and out driveway offering ample off-road parking • Central heating and double glazing • A good sized kitchen/diner with many integrated appliances and breakfast bar • Utility room, guest WC and integrated garage
Location: • Nearest Station: Chester Road Station • Distance to Station: 1.7785114560892255 miles
Agent Information: • Address: 4-6 High Street, Sutton Coldfield, B72 1XA
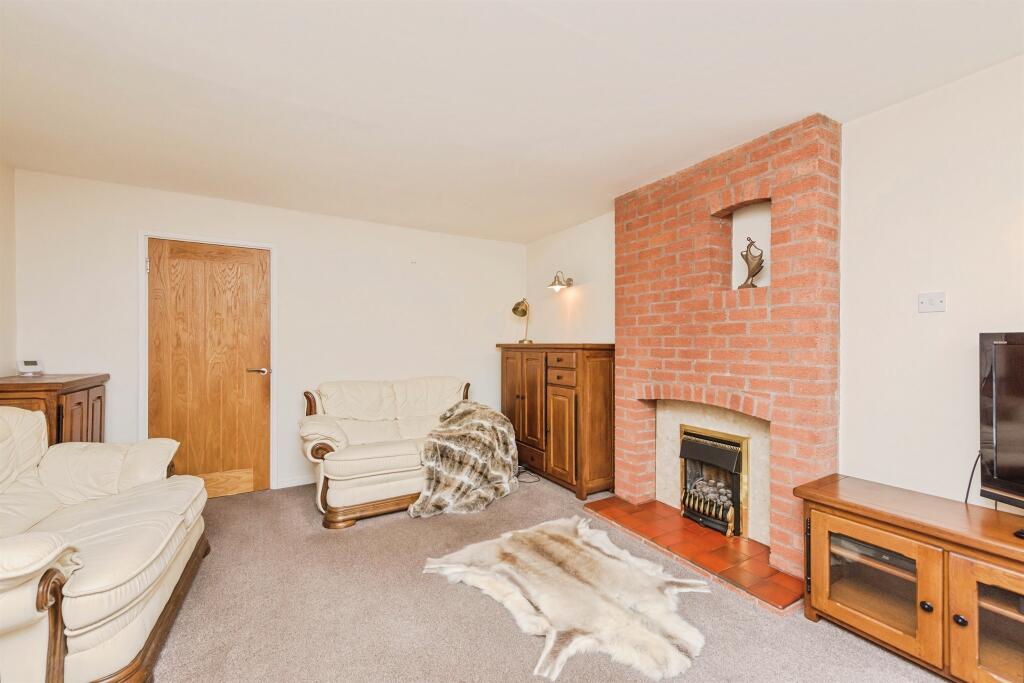
Full Description: <br /><b>SUMMARY</b><br />A well presented 3 bedroom detached family home, in a popular residential location with excellent public transport links, close to local amenities & nearby parks. The property comprises a family lounge, a kitchen/diner with many integrated appliances, utility room, guest WC & integrated garage.<br /><br /><br /><b>DESCRIPTION</b><br />A well presented three bedroom detached family home, situated in a popular residential location with excellent public transport links, close to local amenities and nearby parks. The accommodation comprises a family lounge with feature fireplace, a kitchen/diner with many integrated appliances and breakfast bar, utility room, guest WC and integrated garage. To the first floor there are three good sized bedrooms and a family bathroom. To the outside of the property a well maintained rear garden and to the front and in and out driveway offering ample off-road parking.<br /><br /><b>Entrance Hall</b> <br />The property is accessed via a single glazed wooden front door into the entrance hall which features a vertical radiator to wall and access to the family lounge and stairs lead to first floor landing.<br /><br /><b>Family Lounge</b> 15' 1" x 12' 8" plus the bay window ( 4.60m x 3.86m plus the bay window )<br />Having a front facing bay window overlooking the driveway, radiator to wall and feature brick-built fireplace with tiled hearth. Access into the kitchen/diner.<br /><br /><b>Kitchen/Diner</b> 16' 1" x 10' 5" ( 4.90m x 3.17m )<br />A light and airy room with double glazed windows overlooking the rear garden. Comprising electric hob and oven, filter hood over, integrated dishwasher, integrated cupboards, built-in breakfast bar, built-in pantry and radiator to wall. Access to the utility room.<br /><br /><b>Utility Room</b> 10' 3" x 8' ( 3.12m x 2.44m )<br />Having a double glazed door giving access to the rear garden, access to guest WC and garage, space for a fridge/freezer, space and plumbing for a washing machine and radiator to wall.<br /><br /><b>Guest Wc</b> <br />Having a low level flush and wash hand basin.<br /><br /><b>Garage</b> 18' 5" x 8' 6" ( 5.61m x 2.59m )<br />Having the gas and electric consumer units, electric roller shutter door, light and power and inter connecting door to the utility room.<br /><br /><b>First Floor Landing </b> <br />Having built-in airing cupboard offering excellent storage, access to the loft via a drop down ladder, doors give access to 1,2 and 3 and the family bathroom.<br /><br /><b>Bedroom 1</b> 12' 7" x 9' 3" to the wardrobes ( 3.84m x 2.82m to the wardrobes )<br />A front facing bedroom having radiator to wall and fitted wardrobes.<br /><br /><b>Bedroom 2</b> 10' 8" x 9' 3" ( 3.25m x 2.82m )<br />A rear facing bedroom having radiator to wall and fitted wardrobe.<br /><br /><b>Bedroom 3</b> 9' 7" x 6' 4" ( 2.92m x 1.93m )<br />A front facing bedroom having radiator to wall and space for wardrobes.<br /><br /><b>Family Bathroom</b> <br />Features a bath with electric shower over, vanity wash hand basin with built-in units, low level flush WC, towel warmer radiator to wall and frosted windows.<br /><br /><b>Outside</b> <br /><br /><b>Front </b> <br />Having an in and out block paved driveway offering ample off-road parking<br /><br /><b>Rear Garden</b> <br />Being a good sized garden, mostly garden laid to lawn with patio and fencing around perimeter.<br /><br /><br /><br />1. MONEY LAUNDERING REGULATIONS - Intending purchasers will be asked to produce identification documentation at a later stage and we would ask for your co-operation in order that there will be no delay in agreeing the sale. <br />2: These particulars do not constitute part or all of an offer or contract. <br />3: The measurements indicated are supplied for guidance only and as such must be considered incorrect. <br />4: Potential buyers are advised to recheck the measurements before committing to any expense. <br />5: Connells has not tested any apparatus, equipment, fixtures, fittings or services and it is the buyers interests to check the working condition of any appliances. <br />6: Connells has not sought to verify the legal title of the property and the buyers must obtain verification from their solicitor.