Property Details:
• Type: Detached Bungalow
• Tenure: Freehold
• Floor Area: N/A
Key Features:
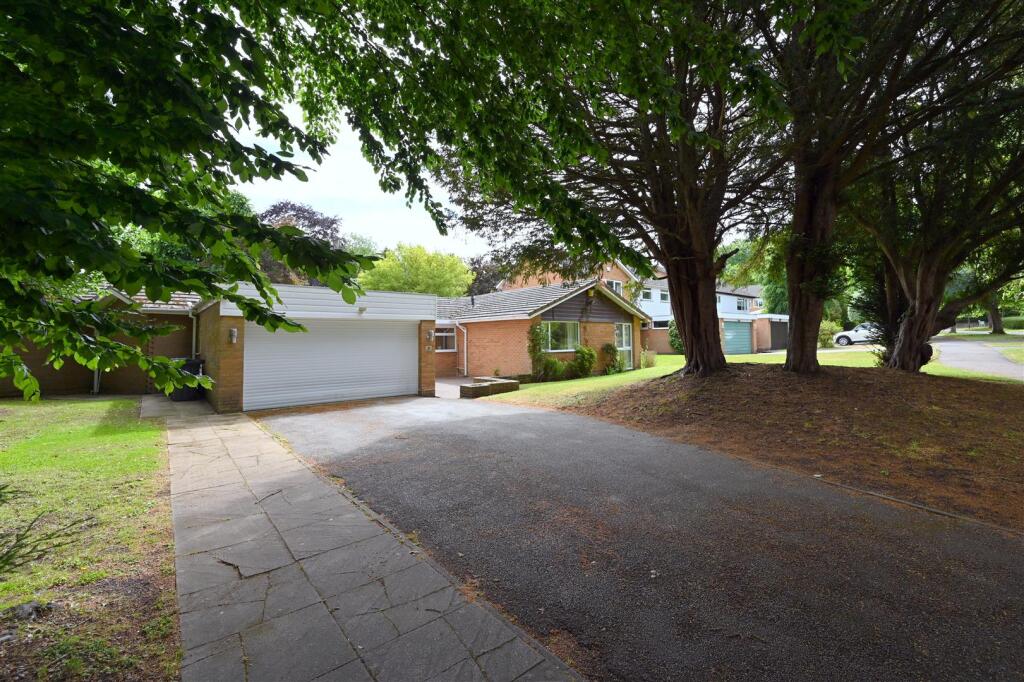
• DETACHED BUNGALOW
• FIVE BEDROOMS. FIVE BATHROOMS
• PRIVATE CUL DE SAC
• SOUTH FACING GARDEN
Location:
• Nearest Station: N/A
• Distance to Station: N/A
Agent Information:
• Address: 146 High Street,
Harborne,
Birmingham,
B17 9NN
Full Description:
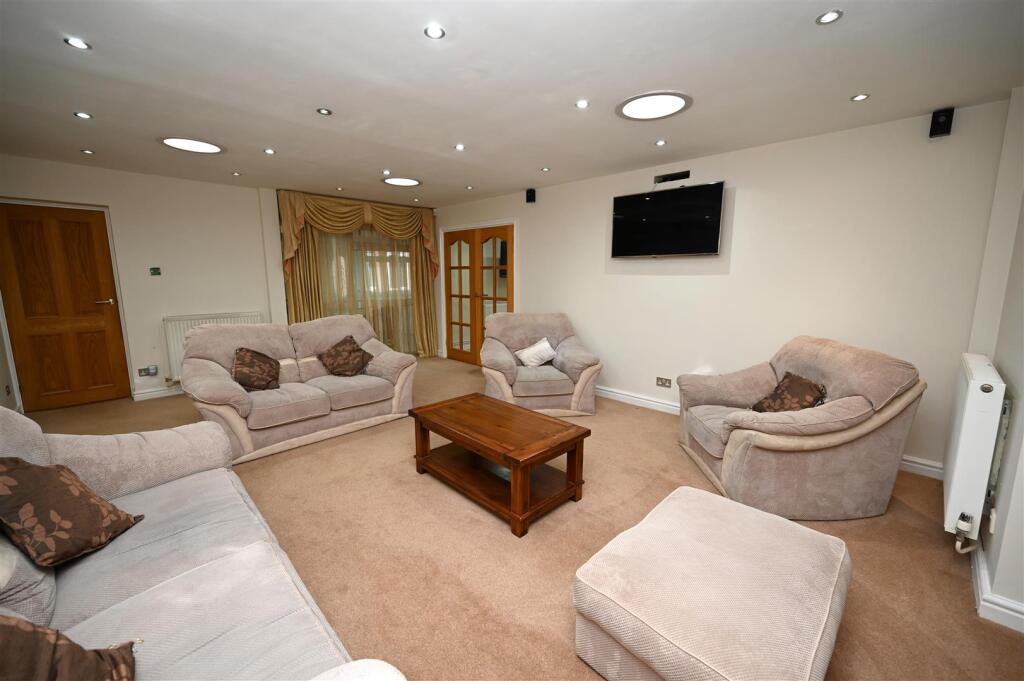
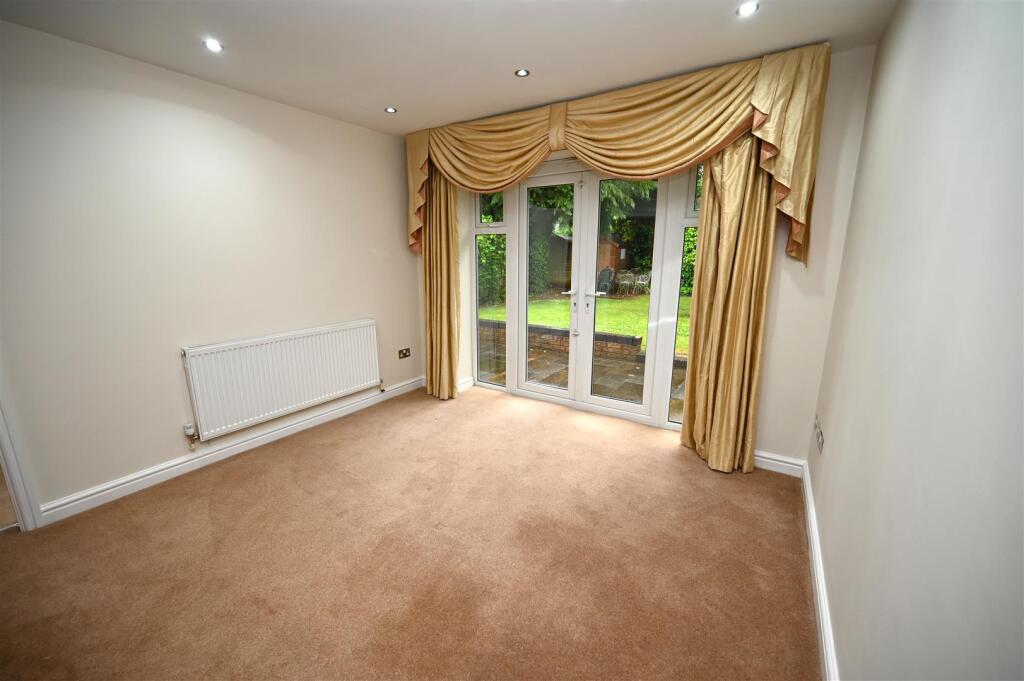
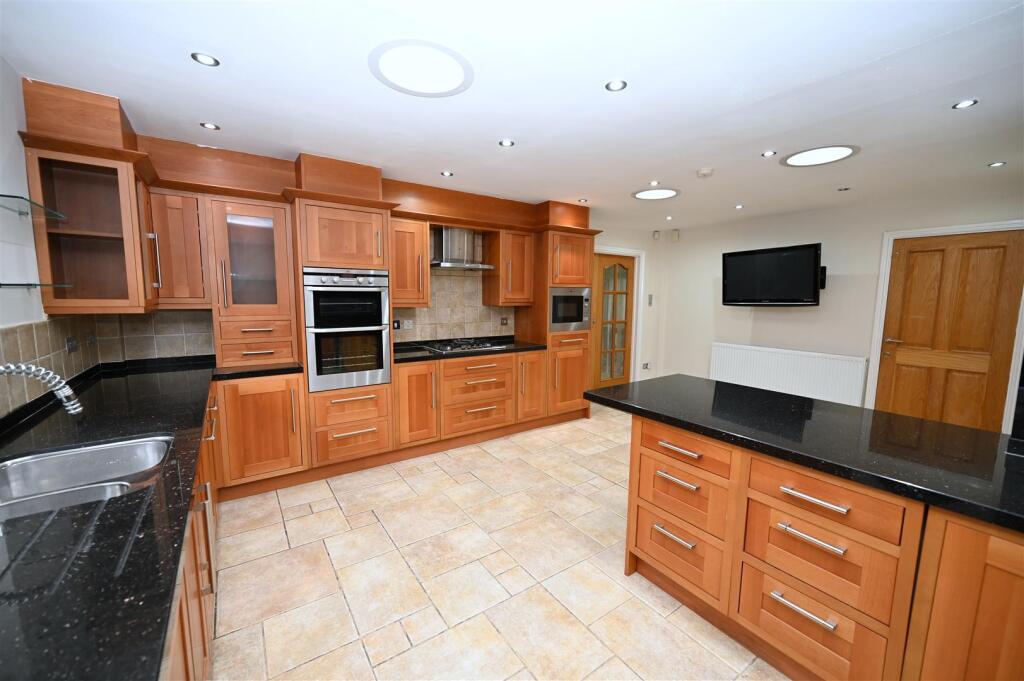
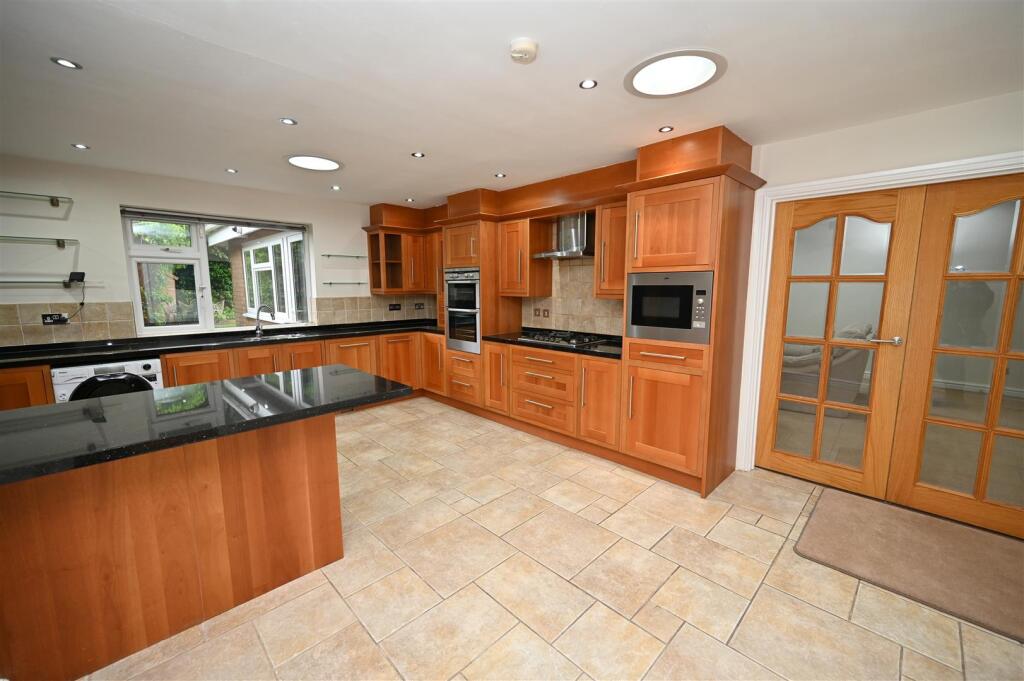
Exceptional detached bungalow occupying a corner plot, having been thoughtfully extended and upgraded throughout to create a delightful home offering 2583 sq. ft of flexible living space. High quality fixtures and fittings have been utilised throughout including panelled interior doors, well-designed fitted wardrobes with overhead cupboards maximising storage space in each of the bedrooms and the addition of light tunnels to allow natural light into the rooms.This unique property is situated in Antringham Garden, a private cul-de-sac leading off Westfield Road and is part of The Calthorpe Estate in Edgbaston.Set back from the road by extensive frontage comprising lawn and driveway.UPVC entrance door leads into:Hallway - Having tiled floor, recessed ceiling spotlights, two built-in storage cupboards, radiator and inner door. Inner Hallway - Having recessed ceiling spotlights, storage cupboard housing the wall-mounted Worcester gas boiler and further storage cupboard housing the hot water tank, Radiator, light tunnel and door through to living room. Loft access hatch with integrated ladder, (we are informed the loft is boarded and used for storage), further storage walk-in cupboard with light point and fitted shelving.Splendid Lounge - 6.08 max x 4.54 max (19'11" max x 14'10" max) - Having four light tunnels, recessed ceiling spotlights, window overlooking the hallway, two radiators, glazed double doors leading into the kitchen, and further folding glazed doors leading to dining room.Dining Room - 3.64 max x 3.28 max (11'11" max x 10'9" max) - Having double glazed French doors leading out to the rear garden, side windows, radiator and ceiling light point.Study - 3.63 max x 2.32 max (11'10" max x 7'7" max) - Having double glazed windows overlooking both the side elevation and the rear garden, double glazed door leading outside, wood-style flooring, recessed ceiling spotlights, radiator and loft access hatch.Excellent Dining Kitchen - 6.3 max x 6.07 max (20'8" max x 19'10" max) - Comprising a range of matching wall and base units, two double glazed windows overlooking the rear, double glazed door leading out to the garden, quartz works surfaces, integrated appliances include washing machine, tumble dryer, AEG dishwasher, double electric AEG oven, five burner gas hob with wall-mounted AEG extractor fan above and Zanussi microwave. Space for fridge freezer, two radiators, one and a half bowl stainless steel inset sink with mixer tap over, part complementary tiling to walls, tiled floor, four light tunnels and recessed ceiling spotlights.Bedroom One - 4.9 max x 3.79 max (16'0" max x 12'5" max) - Having an extensive range of fitted furniture including overhead cupboards, wardrobes with mirrored sliding doors, dressing table unit with integrated mirror, bedside cabinets, radiator, double glazed window to the side and recessed ceiling spotlights,Luxurious En Suite & Sauna - 3.62 max x 3.51 max (11'10" max x 11'6" max) - Comprising inset Jacuzzi bath with central mixer tap over, shower cubicle with multi feature shower, low flush WC, twin wash basins both set into vanity storage units and mixer taps over, wall-mounted cabinets, recessed ceiling spotlights, vertical radiator, extractor fan and double glazed window with obscured glass. Sauna.Shower Room - Having large walk-in shower cubicle, full complementary tiling to walls and floors, ceiling spotlights, wall-mounted wash basin set into vanity storage and having mixer tap over, vertical radiator, low flush WC, wall-mounted mirrored corner cabinet, double glazed window with obscured glass and useful built-in storage cupboard with fitted shelving.Bedroom Two - 4.2 max x 3.08 max (13'9" max x 10'1" max) - Having double glazed window to the front, recessed ceiling spotlights, an extensive range of fitted furniture with gloss-fronted units including dressing table area, bedside cabinets with overhead cupboards and radiator.En Suite Bathroom - Having freestanding bath with mixer tap over, full complementary tiling to walls and floors, low flush WC, pedestal wash hand basin with mixer tap over, wall -mounted mirrored light, two wall-mounted mirrored corner cabinets, vertical radiator, recessed ceiling spotlights, extractor fan and double glazed window with obscured glassBedroom Three - .51 max x 2.86 max into recess (.167'3" max x 9'4" - Having double glazed window to the front elevation, radiator, recessed ceiling spotlights, a range of fitted wardrobes in light oak including overhead cupboards, bedside cabinets with recessed shelving and dressing table unit with wall-mounted mirror above.Inner Lobby - Having recessed spotlights, light tunnel, radiator and tiled floor.Bedroom Four - 4.39 max x 4.09 max into recess (14'4" max x 13'5" - Having two double glazed windows overlooking the front, recessed ceiling spotlights, an excellent range of fitted furniture including overhead storage cupboards, wardrobes, dressing table unit and bedside cabinets and radiator.Jack And Jill Shower Room - Having shower cubicle with feature shower tower including seat, full complementary tiling to walls and floors, double glazed window with obscured glass, recessed ceiling spotlights, low flush WC, wall-mounted mirrored cabinet, wall-mounted wash basin being set into vanity storage and having mixer tap over, extractor fan and radiatorSitting Room - 4.55 max x 3.43 max (14'11" max x 11'3" max) - Having radiator, three Velux roof lights, bringing lots of natural light in, recessed ceiling spotlights, and door through to inner hallway having loft access hatch, storage room having utility area, wall-mounted Worcester boiler, hot water tank and ceiling light point.Additional Kitchen - 2.87 max x 2.65 max (9'4" max x 8'8" max) - Having a range of matching wall and base units, radiator, recessed ceiling spotlights, double glazed UPVC window, tiled floor, granite works surfaces, integrated appliances include Bosch gas hob with Bosch electric oven below and wall-mounted extractor fan above and Bosch dishwasher. Breakfast bar, and space for fridge freezer.Bedroom Five - 4.01 max x 3.3 max (13'1" max x 10'9" max) - Having again range of fitted wardrobes with overhead cupboards, dressing table unit with drawers and bedside cabinets, UPVC double glazed door with side windows overlooking the rear, radiator and recessed ceiling spotlights.En Suite - Having shower cubicle, with wall-mounted drench showerhead plus further handheld shower attachment, recessed ceiling spotlights, extractor fan, full complementary tiling to walls and floor, low flush WC and radiator.Outside - Delightful grounds including excellent front garden with lawns and trees plus enclosed rear garden comprising patio, lawn and a range of established shrubs and trees.Additional Information - TENURE: FREEHOLDCOUNCIL TAX BAND:There is an annual fee of xxxxxxxxxxxxxxxxxx due in respect of the Calthorpe Scheme of ManagementBrochuresAntringham Gardens, Edgbaston, BirminghamBrochure