Property Details:
• Type: Detached
• Tenure: FREEHOLD
• Floor Area: N/A
Key Features:
• FOUR DOUBLE BEDROOMS
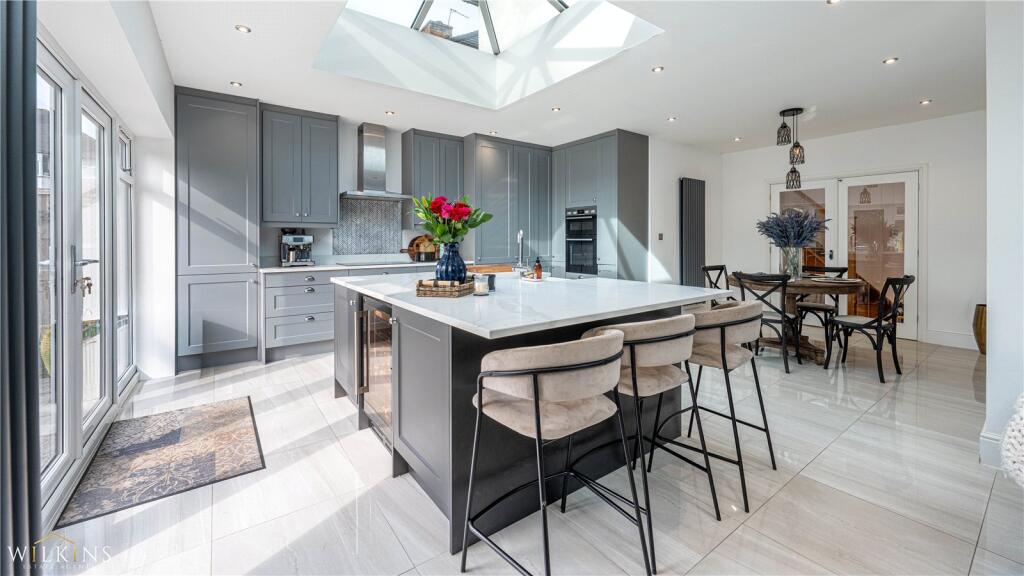
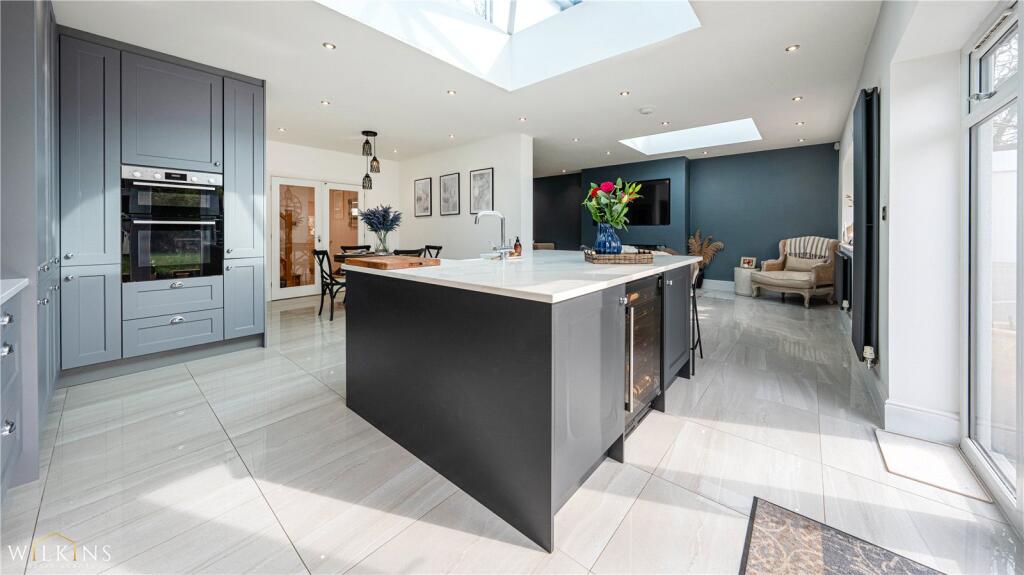
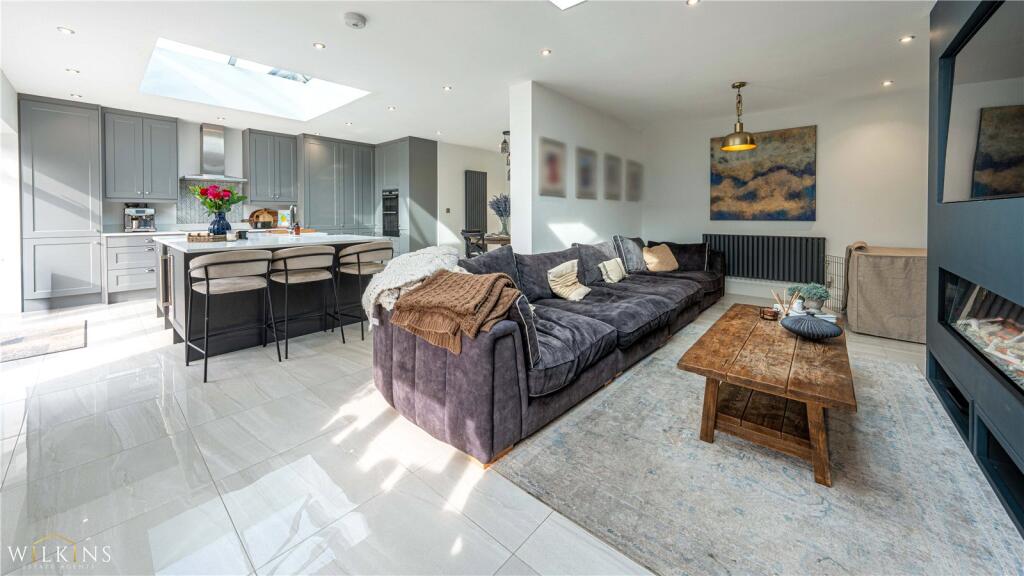
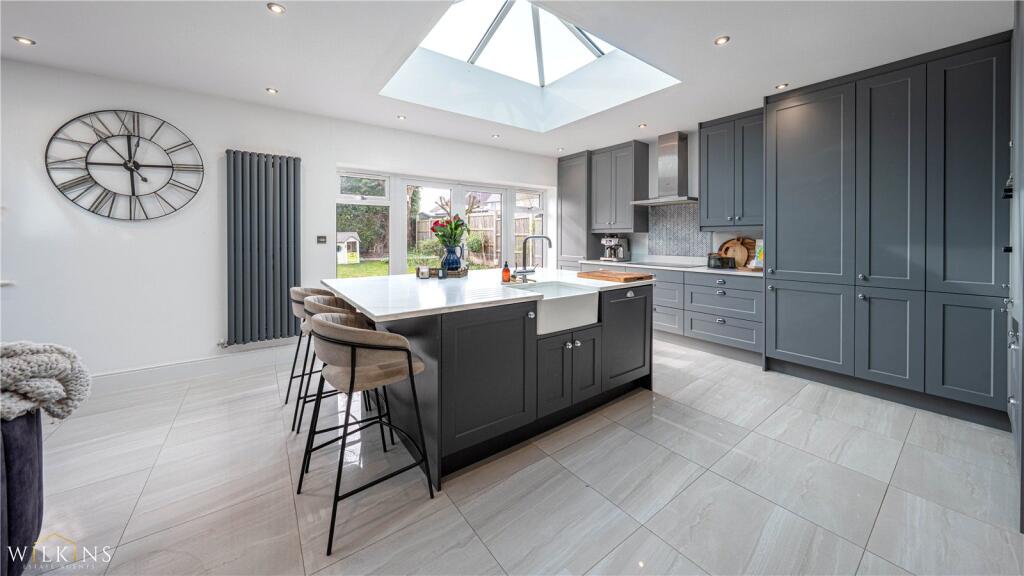
• STUNNING OPEN PLAN KITCHEN/DINER
• BOLDMERE LOCATION
• CLOSE TO LOCAL TRANSPORT LINKS
• SUPERB ACCESS TO AMENITIES
Location:
• Nearest Station: Wylde Green Station
• Distance to Station: 0.4532956672964072 miles
Agent Information:
• Address: 4 Cremorne Walk,
Cremorne Road,
Four Oaks,
Sutton Coldfield,
B75 5AL
Full Description:
*** FOUR DOUBLE BEDROOMS *** STUNNING OPEN PLAN KITCHEN/DINER *** BOLDMERE LOCATION *** CLOSE TO LOCAL TRANSPORT LINKS *** SUPERB ACCESS TO AMENITIES ***<br /><br />
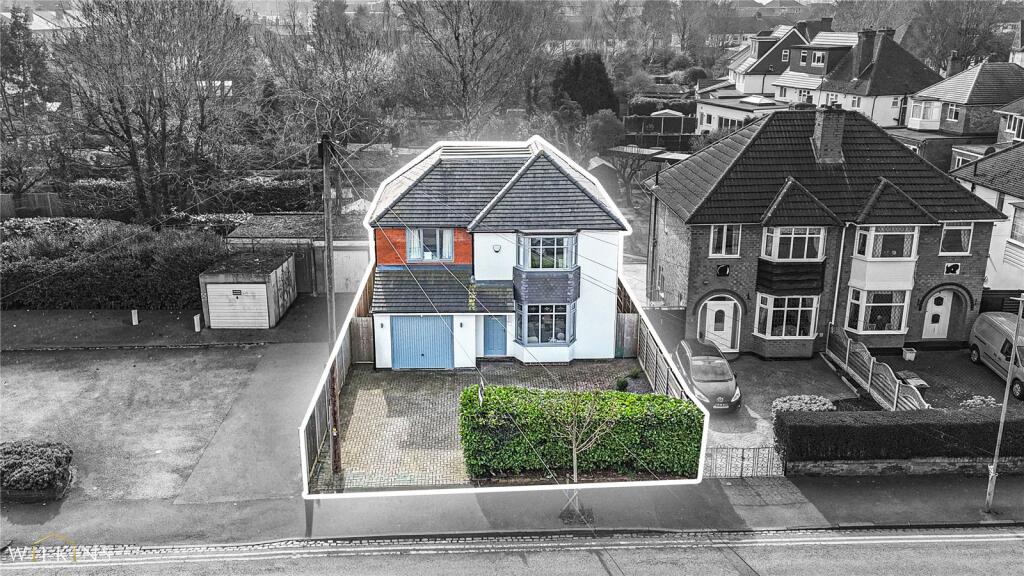
Wilkins Estate Agents are delighted to present this exceptional one-of-a-kind bespoke built residence, ideally situated on the highly sought-after Antrobus Road in the heart of Sutton Coldfield. This outstanding property, built just five years ago, offers a rare opportunity to acquire a truly unique, turn-key ready family home, finished to an impeccable standard throughout and perfectly suited to modern living.<br /><br />The property boasts four generously sized double bedrooms, each thoughtfully designed to maximise comfort and natural light. The principal bedroom benefits from a beautifully appointed en suite bathroom, creating a private sanctuary, while the remaining bedrooms are serviced by a stylish and well-presented family bathroom, ideal for family living.<br /><br />At the heart of the home is a stunning open plan kitchen, dining and living area, designed to an exceptional standard. This impressive space is perfect for both everyday living and entertaining, featuring contemporary fittings, integrated appliances, and ample storage, all complemented by an abundance of natural light to create a bright and welcoming environment.<br /><br />In addition to the main living space, the property offers a separate reception room, ideal for use as a formal lounge, home office, or playroom, providing flexibility for a variety of lifestyles. A convenient downstairs W/C and dedicated utility room further enhance the practicality and functionality of this beautifully designed home.<br /><br />Externally, the property continues to impress with a professionally landscaped rear garden, offering a private and tranquil outdoor retreat perfect for relaxing or entertaining guests. The home also benefits from garage space, providing secure parking and valuable additional storage.<br /><br />Perfectly positioned within walking distance to Boldmere High Street, this property enjoys easy access to a wide range of local amenities including shops, cafes, and restaurants. The location also offers superb local schools and excellent transport links, making it ideal for families and commuters alike. This truly exceptional home combines bespoke design, luxury living, and a prime Sutton Coldfield location.<br /><br />Lounge (3.74m x 3m)<br /><br />Kitchen/Diner (6.9m x 4.73m)<br /><br />Rear Lounge (6.7m x 3.34m)<br /><br />Utility Room (1.8m x 1.8m)<br /><br />W/C (1.7m x 1m)<br /><br />Bedroom One (3.5m x 3.02m)<br /><br />En Suite (3m x 1.3m)<br /><br />Bedroom Two (3.93m x 3.4m)<br /><br />Bedroom Three (3.34m x 3.15m)<br /><br />Bedroom Four (3m x 2.96m)<br /><br />Bathroom (2.93m x 1.9m)<br /><br />