
For Sale
£175,000
Lifeboat Quay, Poole
1 bd
1 ba
Flat
Poole
Listed by Fox & Sons - Poole
Property Details: • Type: Detached • Tenure: Freehold • Floor Area: N/A
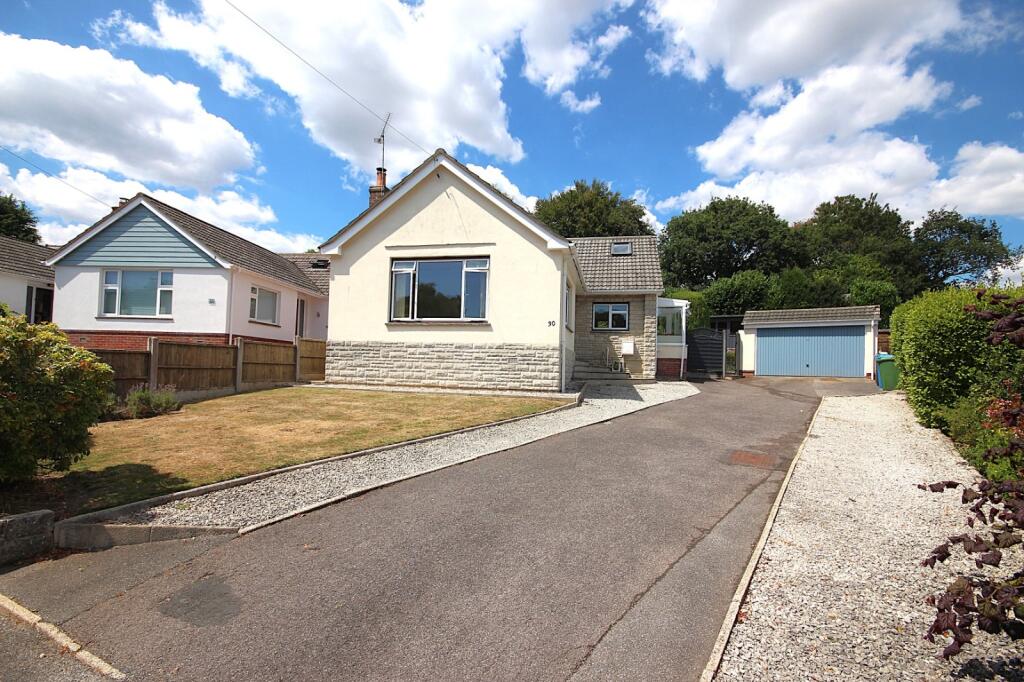
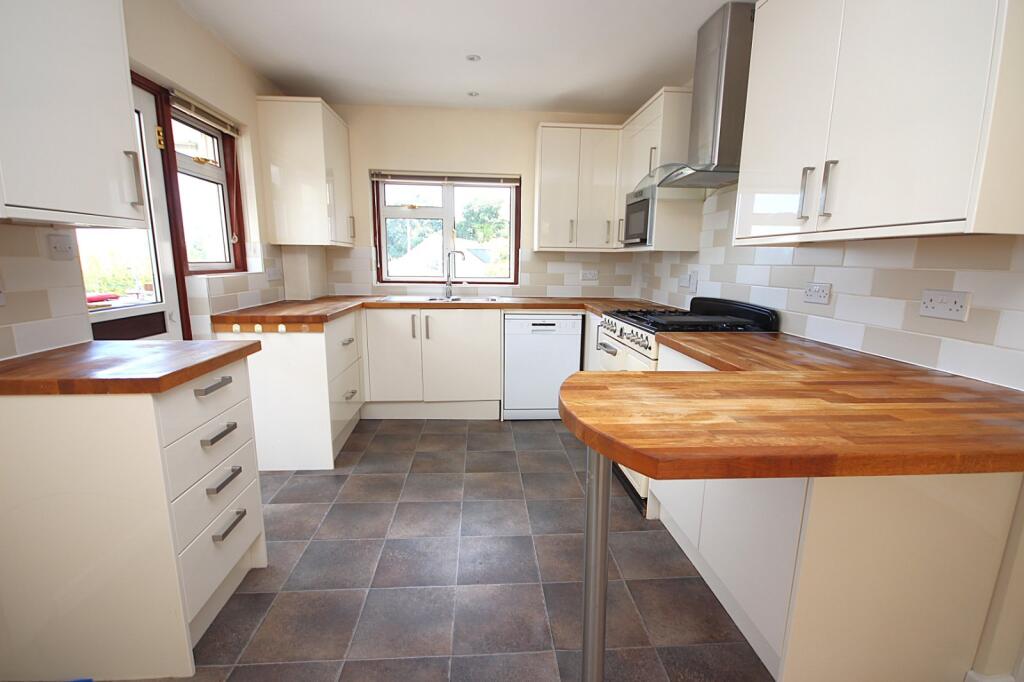
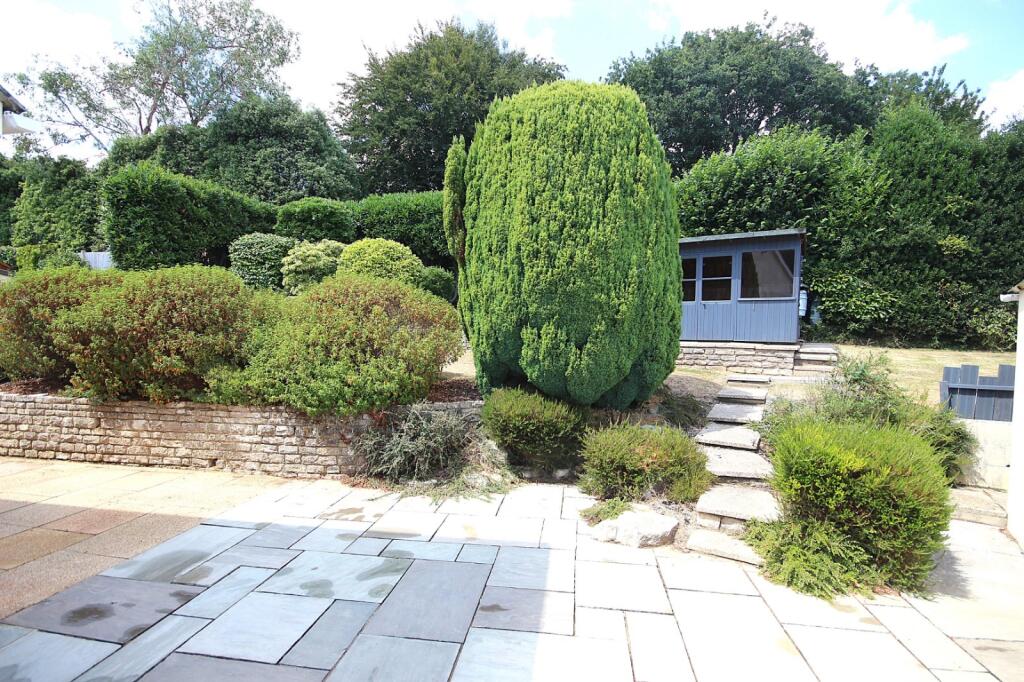
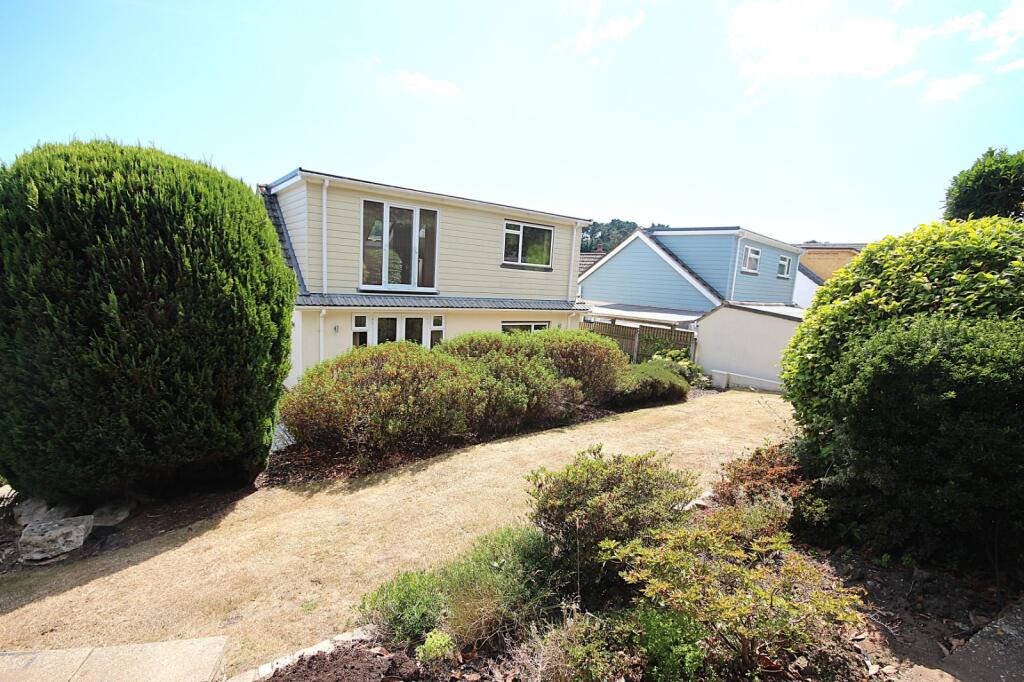
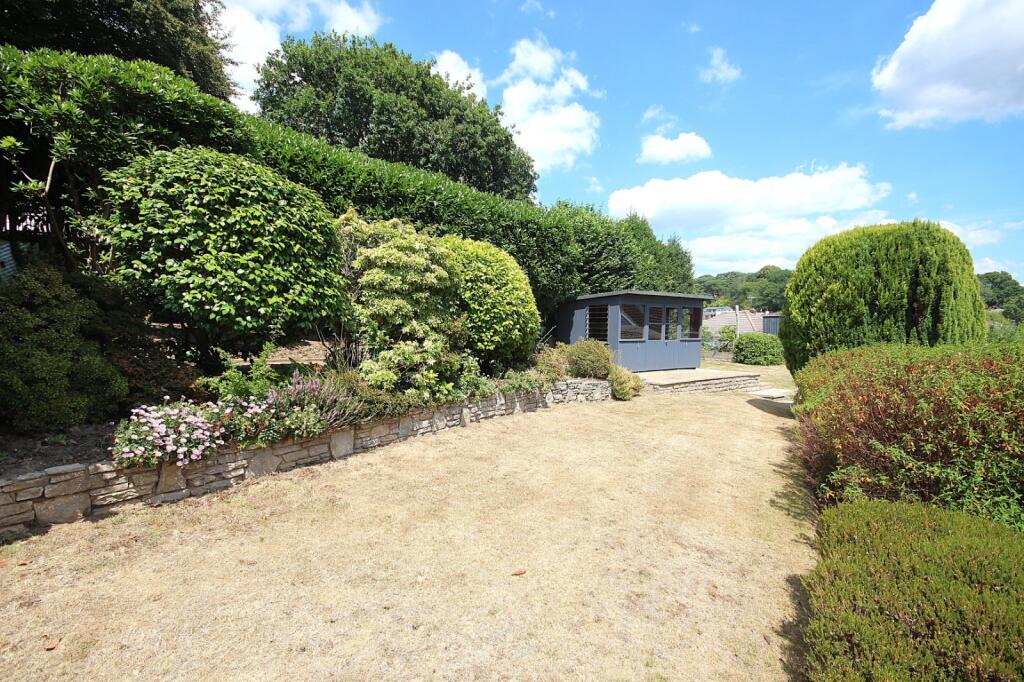
Key Features: • Well presented four bedroom extended chalet bungalow • Offered For Sale with No Forward Chain • Situated on a good size plot in a quiet residential road within easy reach of Broadstone village • Favoured school catchment • Dual aspect lounge • Sizeable open plan kitchen/dining room overlooking the rear garden • Ground floor bathroom and first floor shower room • Bedroom one with fitted wardrobes and Juliet balcony • Large driveway and garage • Delightful mature rear garden
Location: • Nearest Station: N/A • Distance to Station: N/A
Agent Information: • Address: 211 The Broadway, Broadstone, BH18 8DN
Full Description: NO FORWARD CHAIN! A versatile 4 BEDROOM 2 RECEPTION DETACHED CHALET BUNGALOW situated on a good size plot in a well-established location in Broadstone. Features include DUAL ASPECT LOUNGE, OPEN PLAN KITCHEN/DINING ROOM, TWO BATHROOMS, GARAGE and a delightful rear garden.UPVC double glazed frosted door toENTRANCE HALLCoved ceiling with two ceiling light points. Stairs to first floor with under stair storage cupboard. Wall mounted thermostat control. Radiator. Cupboard housing wall mounted electric fuse box. Doors giving access through to lounge, kitchen/dining room, bedroom two and four and ground floor bathroom.LOUNGE16'10" x 12'7" (5.13m x 3.84m) Coved and smooth set ceiling with ceiling light point. Dual aspect double glazed windows to front and side aspect. Two radiators. Feature wood burner stove with surround. TV point.KITCHEN/DINING ROOM21'3" max into kitchen area x 13' max narrowing to 9'6" in kitchen area (6.48m x 3.96m x 2.9m) A generous size kitchen/dining room catering for all the modern day family needs. The kitchen area consists of a modern fitted kitchen with a range of eye level and base units with high gloss fronted cupboards and drawers incorporating a one and a half bowl stainless steel sink unit with mixer tap. Breakfast bar with space for stools. Gas/electric cooker with stainless steel extractor hood above. Integrated Lamona microwave. Dishwasher. Cupboard housing wall mounted Worcester boiler. Part tiled walls. Smooth set ceiling with ceiling spotlights. Triple aspect windows to front, side and rear aspect. Double glazed doors giving access to the private garden. Radiator. TV point. Door toLEAN-TO/UTILITY7'5" x 3'6" (2.26m x 1.07m) UPVC double glazed windows and door giving access to the rear garden. Rolled edge work surface with a one bowl stainless steel sink unit with mixer tap. Space and plumbing for washer/dryer. Lower level base storage cupboard. Polycarbonate roof. Wall light.BEDROOM TWO10'11" x 12' (3.33m x 3.66m) Coved and smooth set ceiling with ceiling light point. Double glazed window enjoying views over the rear garden. TV point. Radiator.BEDROOM FOUR9'11" x 8'4" (3.02m x 2.54m) Double glazed window to side aspect. Radiator. Coved and smooth set ceiling with ceiling light point.GROUND FLOOR BATHROOM8'9" max into recess x 7'11" (2.67m x 2.41m) P'shaped panelled bath with mixer tap, wall mounted shower panel control and shower screen. Pedestal wash hand basin with mixer tap and matching low level WC. Part tiled walls. Twin double glazed frosted window to side aspect. Heated towel rail. Door to storage cupboard with built-in shelving. Smooth set ceiling with ceiling light point. Extractor fan. Radiator.FIRST FLOOR LANDINGWindow to front aspect. Doors to bedroom two, three and first floor shower room.BEDROOM ONE15'11" max x 12'9" max into wardrobes (4.85m x 3.89m) Sloping ceiling/restricted head height. Dual aspect windows to front aspect. Large double glazed windows with Juliet balcony overlooking the rear garden. Range of floor to ceiling mirror fronted built-in wardrobes with hanging rails and further storage cupboard. TV point. Radiator. Storage in eaves.BEDROOM THREE11'10" x 8' (3.6m x 2.44m) Smooth set ceiling with ceiling light point. Double glazed window to rear aspect. Radiator.SHOWER ROOM7'11" max x 7'7" max (2.41m x 2.3m) Sloping ceiling/restricted head height. Large walk-in shower cubicle with wall mounted shower panel control. Pedestal wash hand basin with mixer tap and matching low level WC. Part tiled walls. Wall mounted mirror. Extractor fan. Window to front aspect. Storage in eaves. Heated towel rail.The Outside of the PropertyFRONT GARDENSubstantial front garden consisting of a long driveway providing ample off road parking for several vehicles and giving access to a detached garage. The remainder of the garden has been neatly laid to lawn with flower and shrub and shingle borders. Gate giving access to the rear garden. Patio tiered walkway to main front door.REAR GARDENThe rear garden consists of a large flagstone patio area which is accessible from the kitchen/dining room. The remainder of the garden being tiered with steps leading up to a good size lawn area which has been well stocked with raised flower and shrub borders. Pond. Mature hedging to the rear offering a good degree of privacy. Large timber SUMMER HOUSE/OUTBUILDING with a further raised patio area.GARAGE14'1" max x 17'7" max (4.3m x 5.36m) Up and over door. Power and light. Wall mounted electric consumer unit. Workshop storage units. Window to rear aspect. Door giving access to the rear garden.VERIFIED MATERIAL INFORMATIONCouncil Tax band: D
Tenure: Freehold
Property type: House
Property construction: Standard undefined construction
Energy Performance rating: D
Electricity supply: Mains electricity
Solar Panels: No
Other electricity sources: No
Water supply: Mains water supply
Sewerage: Mains
Heating: Mains gas-powered central heating is installed.
Heating features: Wood burner and Double glazing
Broadband: FTTP (Fibre to the Premises)
Mobile coverage: O2 - Good, Vodafone - Great, Three - Great, EE - Great
Parking: Garage, Driveway, and On Street
Building safety issues: Yes
Building safety - defects or hazards: None. Building safety - work done: None Building safety - work required be done: None
Restrictions - Listed Building: No
Restrictions - Conservation Area: No
Restrictions - Tree Preservation Orders: None
Public right of way: No
Long-term area flood risk: No
Historical flooding: No
Flood defences: No
Coastal erosion risk: No
Planning permission issues: (truncated)VERIFIED MATERIAL INFORMATIONAll information is provided without warranty. Contains HM Land Registry data © Crown copyright and database right 2021. This data is licensed under the Open Government Licence v3.0.
The information contained is intended to help you decide whether the property is suitable for you. You should verify any answers which are important to you with your property lawyer or surveyor or ask for quotes from the appropriate trade experts: builder, plumber, electrician, damp, and timber expert.


