Property Details:
- Type: Detached house
- Bedrooms: 5
- Bathrooms: 3
Agent: Sharman Quinney - Thrapston
Phone: 01832 586309
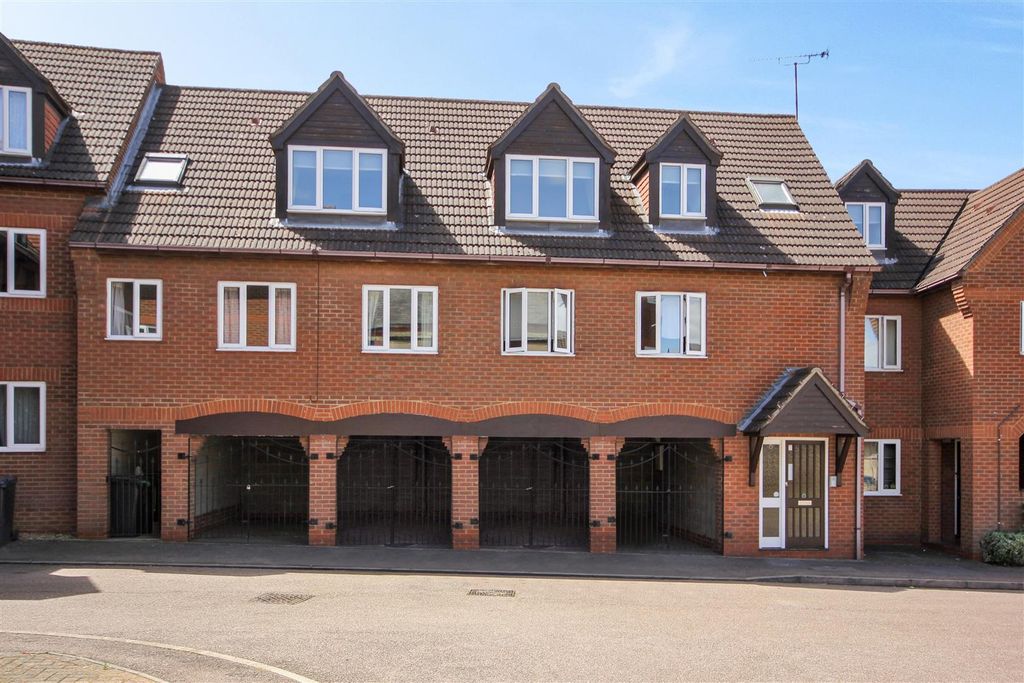
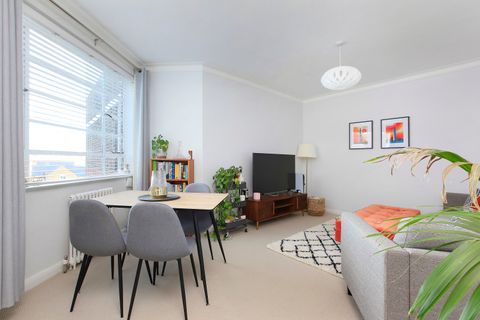
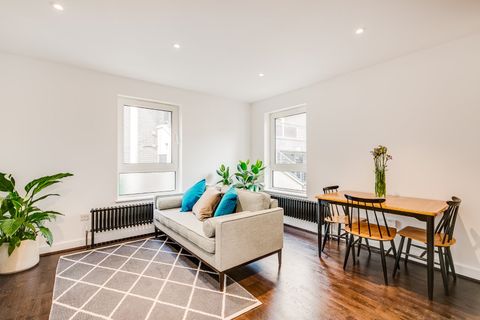
<br/><b>SUMMARY</b><br/>This impressive five double bedroom, executive family home is situated on the edge of open countryside, offering flexible accommodation over three floors. The property has been thoughtfully upgraded by its current owners and boasts numerous modern features.<br/><br/><br/><b>DESCRIPTION</b><br/>Description<br/>Entrance Hallway<br/>Step into a bright and welcoming entrance hall, adorned with contemporary ceramic flooring. This inviting space leads to the lounge, study / home office, utility room, and the kitchen and dining area.<br/><br/>Living Room<br/>The living room features a large bay window that floods the space with natural light. Decorated in soothing neutral tones, this room is perfect for unwinding or socialising, with modern fixtures, corner downlights and ample power outlets.<br/><br/>Office / Study<br/>Whether you need a home office or a quiet retreat, the study offers a peaceful environment with a front-facing window, plush carpet, and all necessary connections for your technology needs.<br/><br/>Kitchen<br/>The kitchen boasts a range of high-quality ivory cabinets, a Rangemaster and elegant woodblock countertops. Integrated appliances, including a dishwasher and fridge-freezer, make this kitchen both beautiful and practical. A must-see for those who love to entertain!<br/><br/>Dining Room<br/>Open plan connection to the kitchen. The spacious, bright, open plan kitchen / dining area overlooks the private garden through French doors, creating a perfect setting for family meals and gatherings.<br/><br/>Utility Area<br/>Enhanced with a full range of ivory cabinets and woodblock worktops, the utility room includes an integrated washing machine, and a stylish 1.5 bowl sink. The cloakroom is fitted with a low-level WC and chrome heated towel rail.<br/><br/>Principal Bedroom<br/>This large principal bedroom is a serene retreat, complete with a window offering picturesque countryside views. The en-suite bathroom features a deluxe double shower with digital controls, a sleek vanity unit, and elegant tiling.<br/><br/>Bedroom Two<br/>Currently set up as an impressive 4K, laser projector cinema room, this large space is perfect for family movie nights or sports events, equipped with multiple power outlets, and a TV point.<br/><br/>Further Bedrooms<br/>Three further double bedrooms provide ample space for family and guests. Each room is bright and spacious, with large windows offering lovely views. These versatile rooms can be adapted to suit various needs, from children's bedrooms to guest rooms or additional office space.<br/><br/>Garden<br/>The property features well-designed landscaped front and rear gardens, providing a serene outdoor retreat. The rear South-Western facing garden provides a thoughtfully planned space for outdoor furniture, hot tub and children's play area.<br/><br/>Outside<br/>The driveway on each side of the property offers ample parking, with a garage to one side and electrical socket and 7kW EV charging point to the other. Two large, owned feed-in solar panels on the front roof. Edged with wild hedgerow along the private driveway.<br/><br/>Location<br/>Nestled on the outskirts of Raunds, this property offers stunning views of the open countryside while being just a short stroll from the town centre. Raunds is a charming market town brimming with amenities, including shops, restaurants, schools, a dentist, and doctor's surgeries. With close-by sub-1-hour train services to London and key roadways such as the A45 and A14, this location combines convenience with idyllic rural living. The nearby Rushden Lakes development, just a short drive away, offers a variety of shops, entertainment facilities and scenic walks.<br/><br/>Connectivity<br/>Mobile Coverage: Good 5G coverage from the main mobile networks, please check with your provider.<br/>Broadband: Superfast >1GBPS fibre broadband from multiple providers.<br/>General Information<br/><br/>This home is priced sensibly, and an internal viewing is highly recommended. <br/><br/>Measurements<br/>Ground Floor<br/>Entrance Hallway - Guest Cloaks w/c<br/>Kitchen/Diner - Max 24'2" x 12'11" x 10'3" (7.37.m x 3.69m) / 12'10" x 9'5" (3.94m x 3.12m<br/>Study- 6' 11" x 6' 5" (2.12m x 1.96m)<br/>Lounge - 13' 6" x 12' 4" (4.11m x 3.75m)<br/><br/>First Floor<br/>Bedroom One - 17'3" x 9'8" (5.27m 2.95m)<br/>Bedroom Four - 12' 1" x 8' 5" (3.69m x 2.57m)<br/>Bedroom Five - 10' 11" x 8' 5" (3.33m x 2.57m)<br/>Family Bathroom - Three-piece suite, to include bath with separate shower fitment fitted over, close coupled w/c and wash hand basin.<br/>Second Floor<br/>Bedroom Two - 14'2" x 12'4" (4.31m 3.75m)<br/>Bedroom Three - 14'2" x 9' 8" (4.31m x 2.95m)<br/>Shower Room - Three-piece Suite with shower enclosure, close coupled w/c and wash hand basin.<br/><br/>Agents Note - This property has an offer accepted subject to contract but is still currently available to view<br/><br/><br/><br/>1. MONEY LAUNDERING REGULATIONS: Intending purchasers will be asked to produce identification documentation at a later stage and we would ask for your co-operation in order that there will be no delay in agreeing the sale.
2. General: While we endeavour to make our sales particulars fair, accurate and reliable, they are only a general guide to the property and, accordingly, if there is any point which is of particular importance to you, please contact the office and we will be pleased to check the position for you, especially if you are contemplating travelling some distance to view the property.
3. The measurements indicated are supplied for guidance only and as such must be considered incorrect.
4. Services: Please note we have not tested the services or any of the equipment or appliances in this property, accordingly we strongly advise prospective buyers to commission their own survey or service reports before finalising their offer to purchase.
5. THESE PARTICULARS ARE ISSUED IN GOOD FAITH BUT DO NOT CONSTITUTE REPRESENTATIONS OF FACT OR FORM PART OF ANY OFFER OR CONTRACT. THE MATTERS REFERRED TO IN THESE PARTICULARS SHOULD BE INDEPENDENTLY VERIFIED BY PROSPECTIVE BUYERS OR TENANTS. NEITHER SHARMAN QUINNEY NOR ANY OF ITS EMPLOYEES OR AGENTS HAS ANY AUTHORITY TO MAKE OR GIVE ANY REPRESENTATION OR WARRANTY WHATEVER IN RELATION TO THIS PROPERTY.