Property Details:
• Type: Detached
• Tenure: FREEHOLD
• Floor Area: 1896 sqft
Key Features:
• 5 Bedroom Detached Family Home
• Over 1,800 sq ft of Spacious Accommodation
• 2 Generous Reception Rooms
• Kitchen/Breakfast Room
• Driveway & Detached Double Garage
• Quiet Location in Sought After Village
• Conveniently Situated Close To The A11 & A14
• NO CHAIN
Location:
• Nearest Station: Kennett Station
• Distance to Station: 0.5698859677941654 miles
Agent Information:
• Address: 2 Black Bear Court
High Street
Newmarket
CB8 9AF
Full Description:
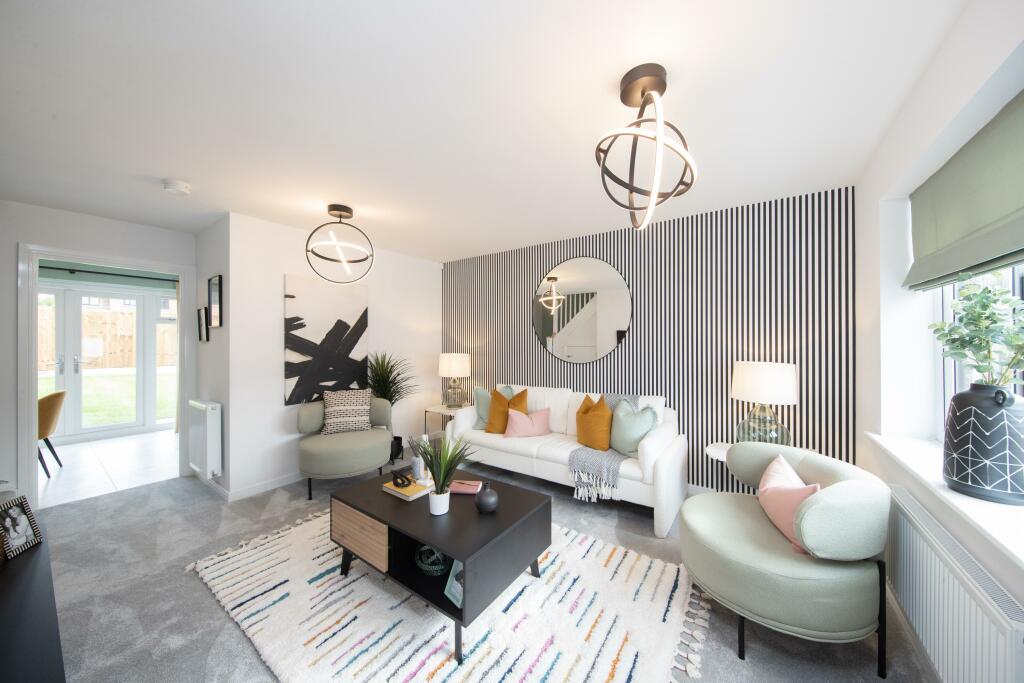
A spacious detached modern family home extending to over 1,800 sq ft, arranged over three floors and occupying a tucked-away position at the end of a quiet no-through road. Offering versatile and well-presented accommodation, the property features 2 generous reception rooms, a well-equipped kitchen/breakfast room, 5 well-proportioned bedrooms and 3 bath/shower rooms. Externally, there is a double garage, ample off-road parking and a fully enclosed rear garden. Offered for sale with NO CHAIN.<br /><br /><b>Entrance Hall</b> - A generous light hallway with staircase leading to the first floor, large storage cupboard beneath, engineered oak flooring.<br /><br /><b>Cloakroom</b> - with a low level WC, wash hand basin, engineered oak flooring, window to the side aspect.<br /><br /><b>Living Room</b> - A charming reception room with engineered oak flooring, window overlooking the garden and French doors leading to the outside terrace.<br /><br /><b>Dining Room</b> - A light dual aspect reception room with windows to the front and side aspects, engineered oak flooring.<br /><br /><b>Kitchen/Breakfast Room</b> - A comprehensively fitted stylish kitchen comprising a wide range of wall and base units with granite worktop, 1.5 bowl stainless steel sink, integrated appliances include eye level electric double oven, 4 ring induction hob with extractor hood over, washer/dryer, dishwasher and a fridge/freezer, breakfast bar with further storage below, engineered oak flooring, French doors leading to the outside terrace.<br /><br /><b>First Floor</b> - <br /><br /><b>Landing</b> - with staircase leading to the second floor, window to the front aspect.<br /><br /><b>Primary Bedroom</b> - A spacious bedroom with built-in double wardrobes and 2 windows to the rear aspect.<br /><br /><b>Ensuite Shower Room</b> - Comprising tiled shower cubicle, pedestal sink unit, low level WC, heated towel rail, part tiled walls, window to the side aspect.<br /><br /><b>Bedroom 4</b> - A double bedroom with double built-in wardrobe, window to the front aspect.<br /><br /><b>Bedroom 5</b> - A dual aspect double bedroom with windows to the front and side aspects and a built-in wardrobe.<br /><br /><b>Family Bathroom</b> - Comprising a panelled bath with shower over, separate tiled shower cubicle, pedestal sink unit, low level WC, heated towel rail, part tiled walls, window to the rear aspect.<br /><br /><b>Second Floor</b> - <br /><br /><b>Landing</b> - with access to the loft space.<br /><br /><b>Bedroom 2</b> - A further double bedroom with window to the front aspect and velux window.<br /><br /><b>Bedroom 3</b> - A further double bedroom with window to the front aspect and velux window.<br /><br /><b>Shower Room</b> - with a tiled shower cubicle, low level WC, pedestal sink unit, heated towel rail, part tiled walls, velux window.<br /><br /><b>Outside</b> - To the front of the property is off-road parking for multiple vehicles leading to the double garage with electric roller shutter door, light and power, pedestrian door to the side. <br /><br />Gated access leads to the rear garden mainly laid to lawn featuring a large al fresco dining terrace, flower bed borders,<br /><br /><b>Sales Agents Notes</b> - For more information on this property, please refer to the Material Information Brochure on our website.<br /><br />