Property Details:
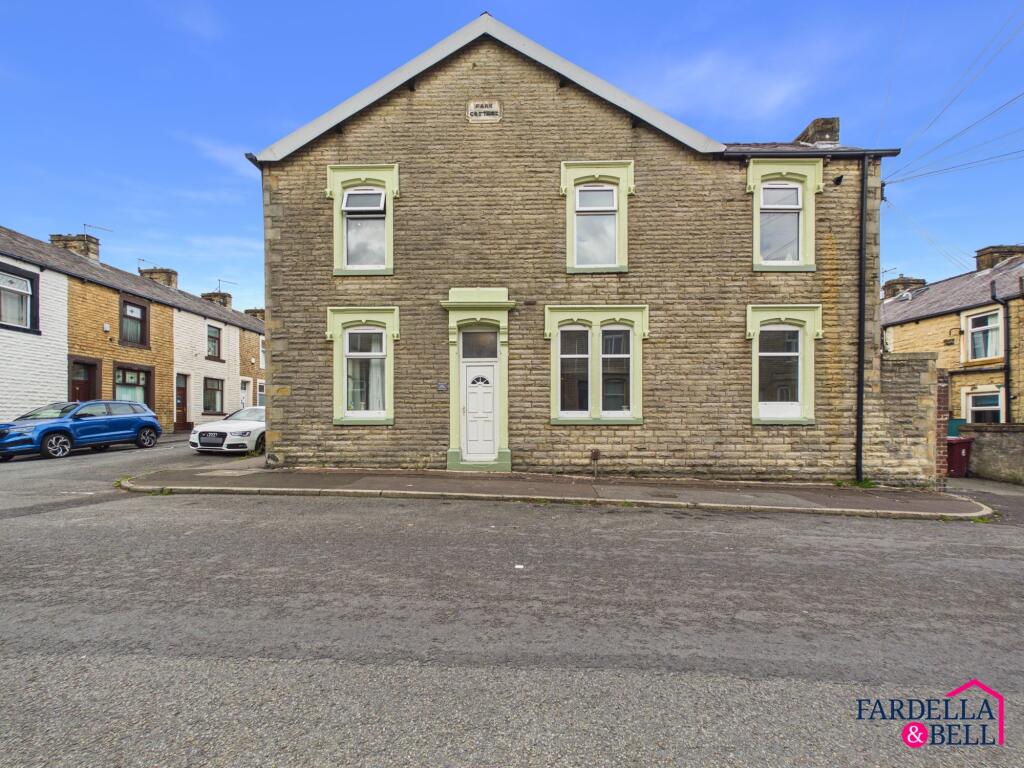
• Type: Semi-Detached
• Tenure: N/A
• Floor Area: N/A
Key Features:
• Four bedrooms
• Perfect family home
• En-suite bathroom
• Ample storage space
• Low maintenance garden
• Close to local transport routes
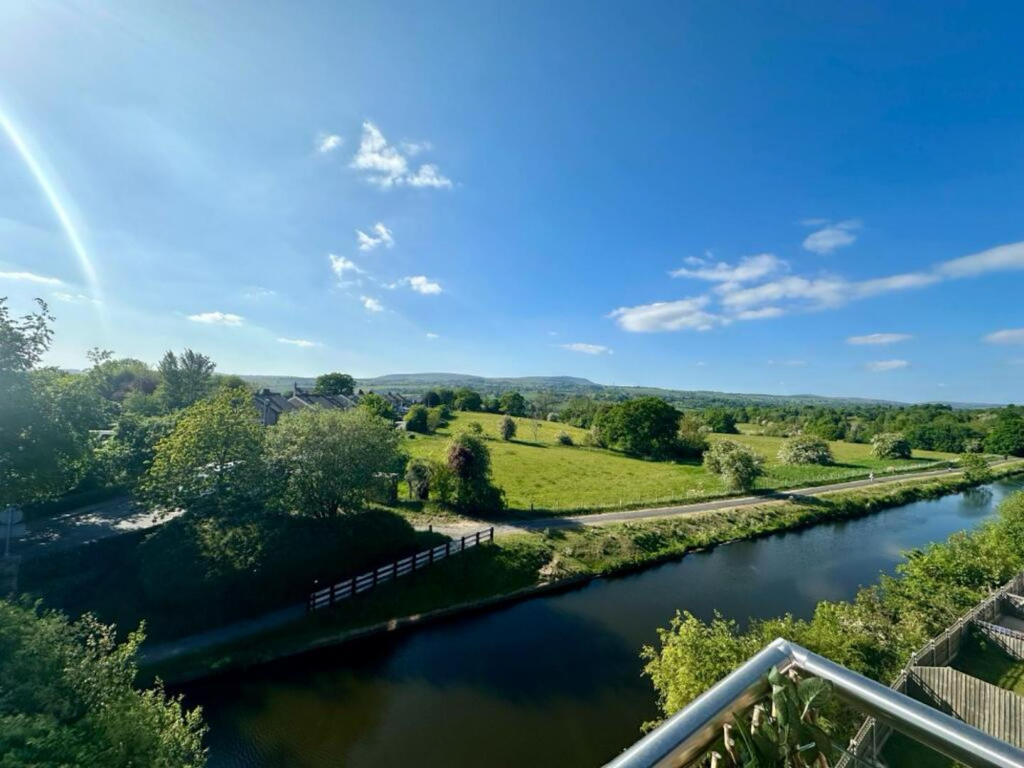
• Open aspect views
Location:
• Nearest Station: N/A
• Distance to Station: N/A
Agent Information:
• Address: 143 Burnley Road,
Padiham,
BB12 8BA
Full Description:
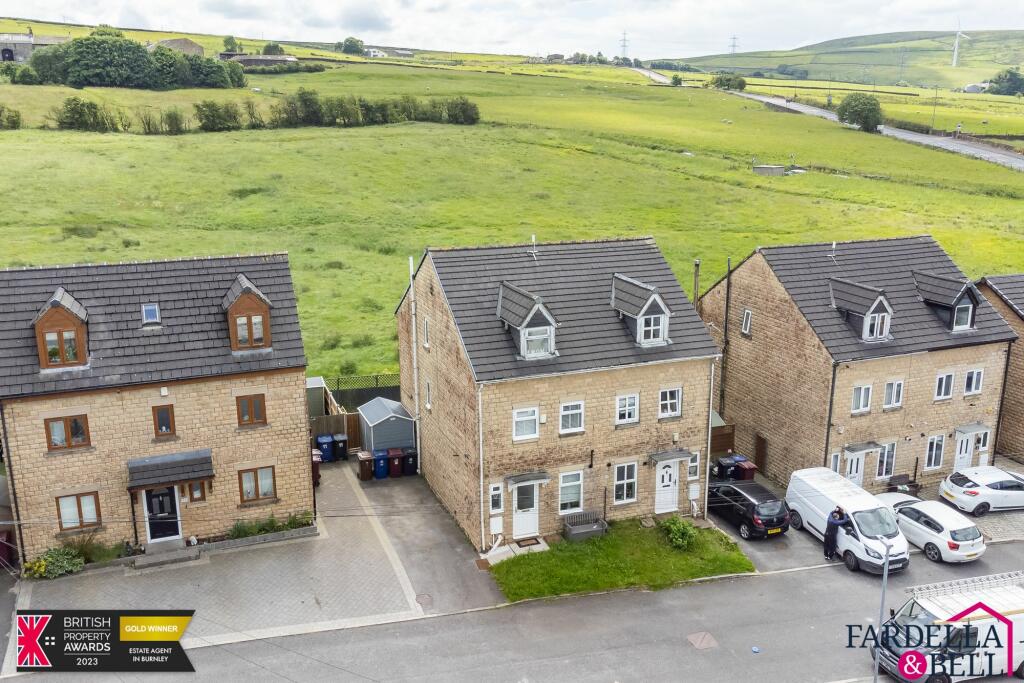



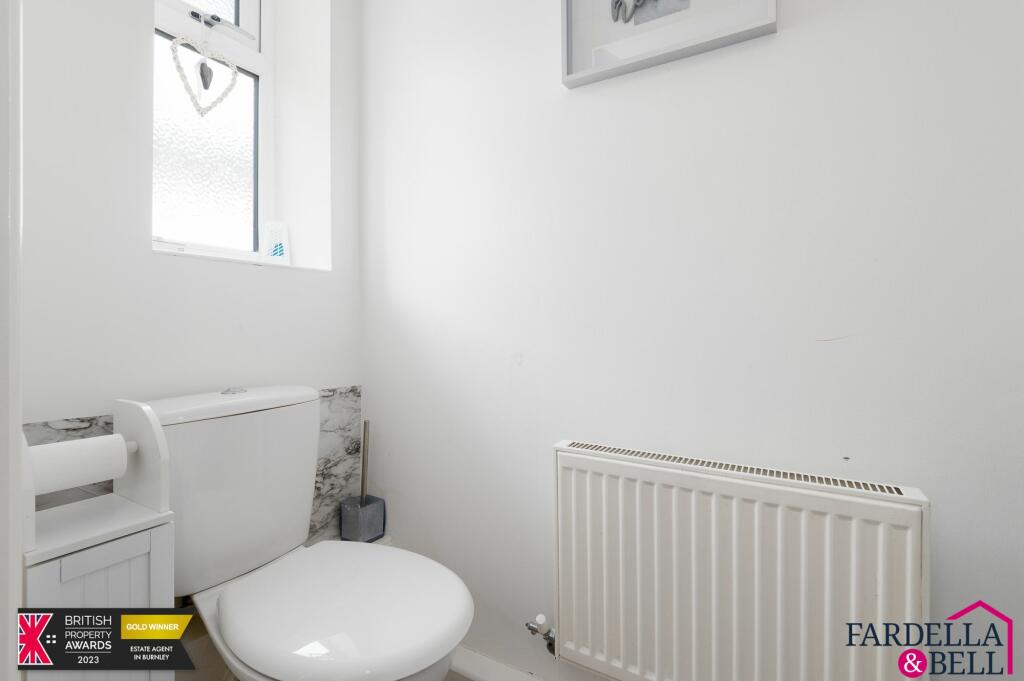
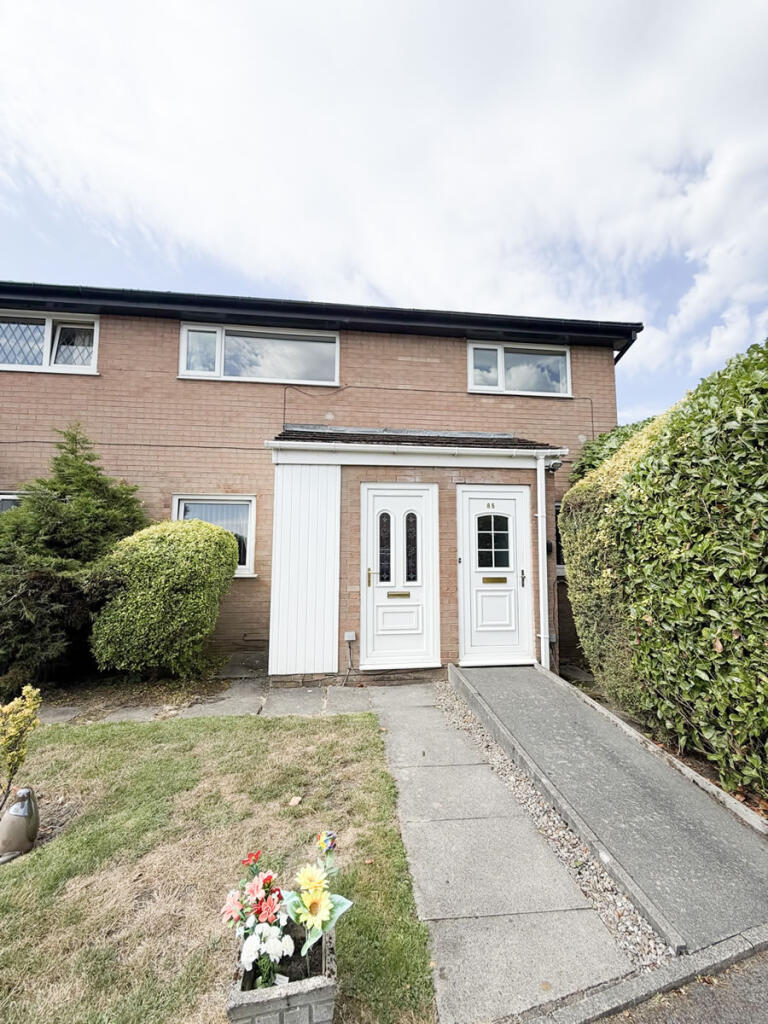
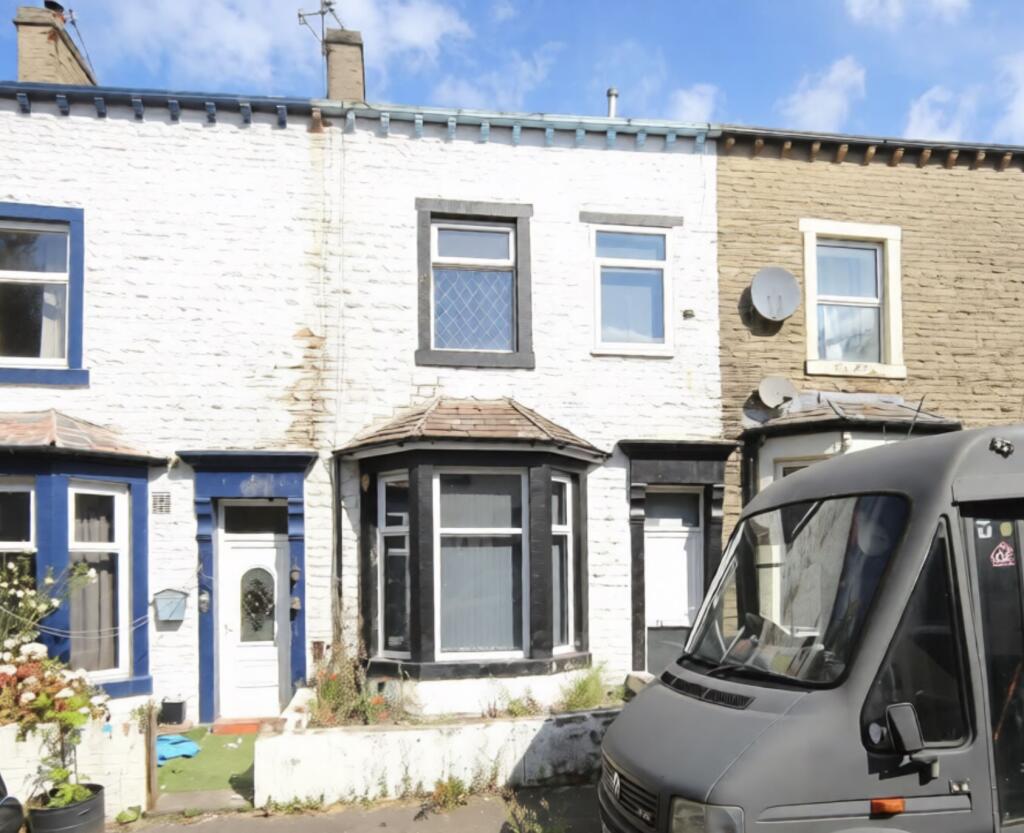
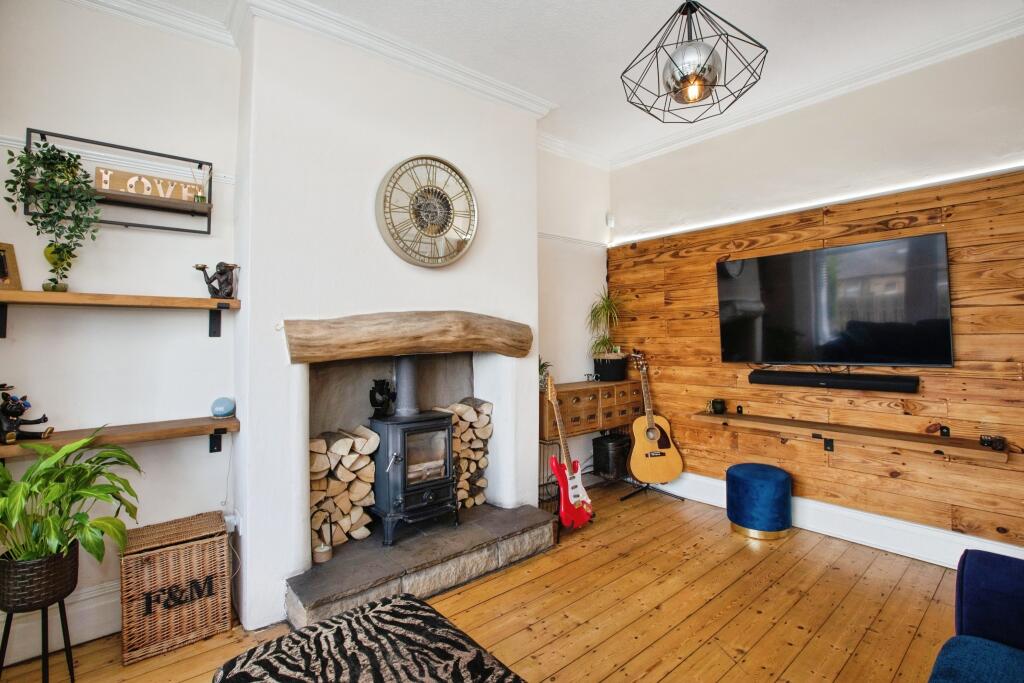
FOUR BEDROOMS - EN-SUITE SHOWER ROOM - DRIVEWAY AND REAR GARDEN Welcome to this stunning semi-detached home, thoughtfully arranged over three spacious floors. The ground floor features a bright and airy living/dining area, perfect for both entertaining and family gatherings. Adjacent is a modern kitchen equipped with ample cabinetry and counter space, leading to a convenient downstairs toilet.Ascending to the upper floors, you’ll discover four generously sized bedrooms, each offering abundant storage solutions. The main bedroom is a true retreat, boasting an elegant ensuite shower room for added privacy and luxury. The main family bathroom, beautifully appointed, serves the additional bedrooms with ease.Externally, the property continues to impress. A driveway runs alongside the house, providing ample off-road parking. The rear garden is a private oasis, featuring a flagged patio area ideal for outdoor dining and artificial grass that ensures low maintenance and year-round greenery. Beyond the garden, enjoy breathtaking views of the serene fields, a perfect backdrop for relaxation.Situated close to reliable bus links and excellent local schools, this property offers both convenience and a tranquil lifestyle. Don’t miss the opportunity to make this wonderful house your new home.EPC Rating: CEntrance HallwayLaminate flooring, storage closet, radiator, smoke alarm and uPVC front door.Living / Dining RoomLaminate flooring, ceiling light point, storage cupboard, radiator, TV point, uPVC windows and doors leading to the garden.KitchenWith wall and base units, plumbing for a washing machine, inset sink with mixer tap, access to the boiler, 4x ring gas hob and integrated oven, overhead extraction fan, integrated fridge/ freezer, spotlights and a uPVC window.Downstairs W.C.Push button toilet, frosted uPVC window, radiator and a pedestal sink.Bedroom twoA room of double proportions with fitted carpet, uPVC window, ceiling light point, in-built storage cupboards and a radiator.Bedroom threeA room of double proportions with fitted carpet, uPVC windows, ceiling light point, in-built storage cupboards and a radiator.Family bathroomWith a panelled bath, overhead chrome mains fed shower, partially tiled walls, push button toilet, radiator, extractor fan, pedestal sink with chrome taps and laminate flooring.LandingWith fitted carpet, ceiling light point and a uPVC window.Bedroom OneA room of double proportions with a radiator, ceiling light point, uPVC window and a TV point.En-suite / ClosetWith a chrome shower rail, push button toilet, pedestal sink with chrome taps, walk in shower cubicle, partially tiled walls and access through to the closet.Bedroom FourWith fitted carpet, a VELUX window and a ceiling light point.ExternalFront- Mostly laid to lawn and a driveway.
Rear- With a flagged patio area, artificial grass and fenced boundaries.Consumer Protection RegsThe tenure of this property is 'freehold' and the Council Tax Band is 'C'
Parking -Driveway
Rights and easements – Unknown by vendor
Restrictions – Unknown by vendor
Building safety – no visible risks
Accessibility/Adaptations – No adaptations made
Utility supply - Mains gas, electric and water.
Coastal erosion risk - None
Planning permission – Unknown by vendor
Flood Risk - Low
Coalfield or mining area - Unknown by vendorParking - DrivewayBrochuresBrochure 1