Log in Sign up
Back to search Home Countries United Kingdom Bradford Apperley Gardens, Apperley Bridge, Bradford, BD10
£220,000

Apperley Gardens, Apperley Bridge, Bradford, BD10

Apperley Gardens, Apperley Bridge, Bradford, BD10
2 beds 1 baths Semi-Detached

Property facts

Property type
Semi-Detached
Property subtype
Other
Bedrooms
2
Bathrooms
1

Only details supplied with this listing are shown. Ask the listing contact to confirm measurements, taxes and costs.

About this home

Property Details: • Type: Semi-Detached • Tenure: Freehold • Floor Area: N/A

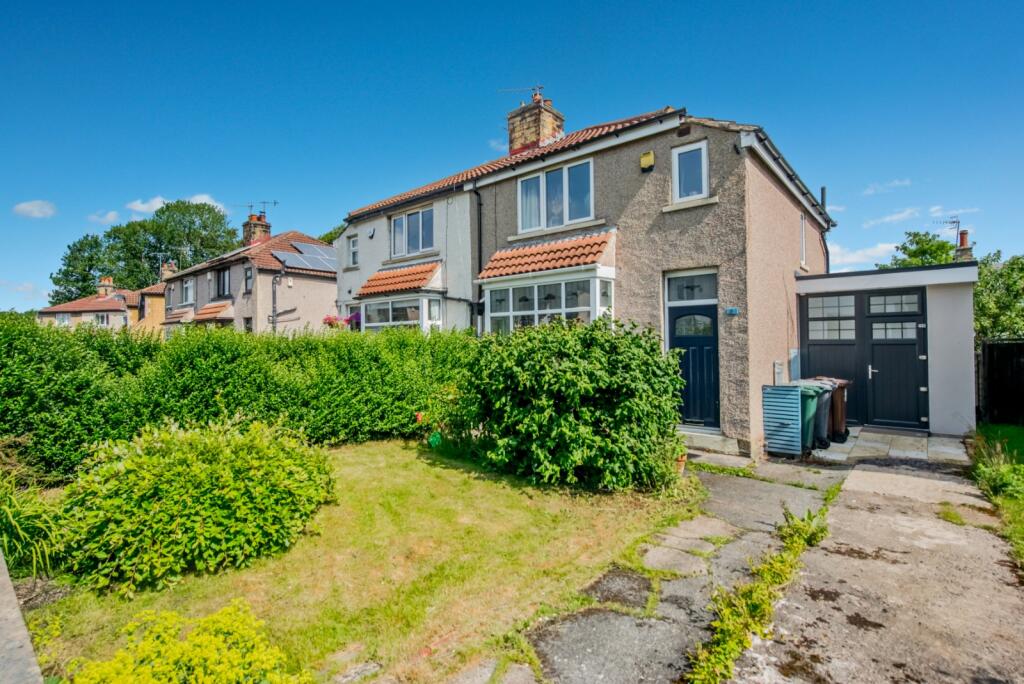
Key Features: • REASONS WE LOVE THIS HOUSE • Popular style of semi-detached • Enviable CUL-DE-SAC plot • Two bedrooms - Utility Extension • Pleasant gardens, drive and storage garage • A choice of walks on the doorstep • Walk to train station - 4 miles to LBA

Location: • Nearest Station: N/A • Distance to Station: N/A

Agent Information: • Address: 21a Highfield Road, Five Lane Ends, Bradford, BD2 2AU

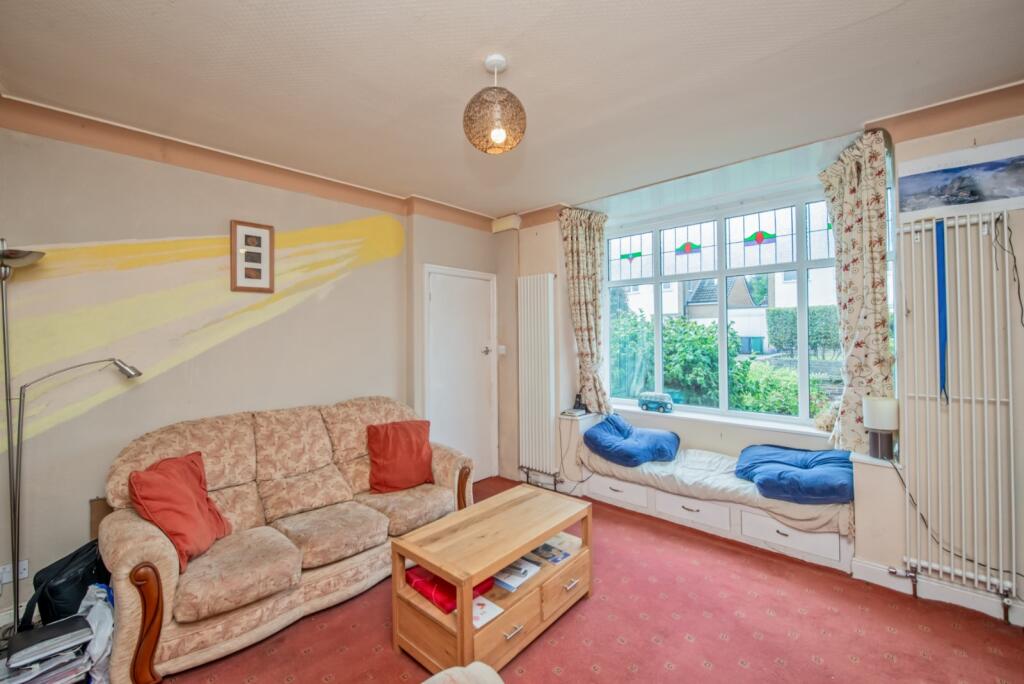
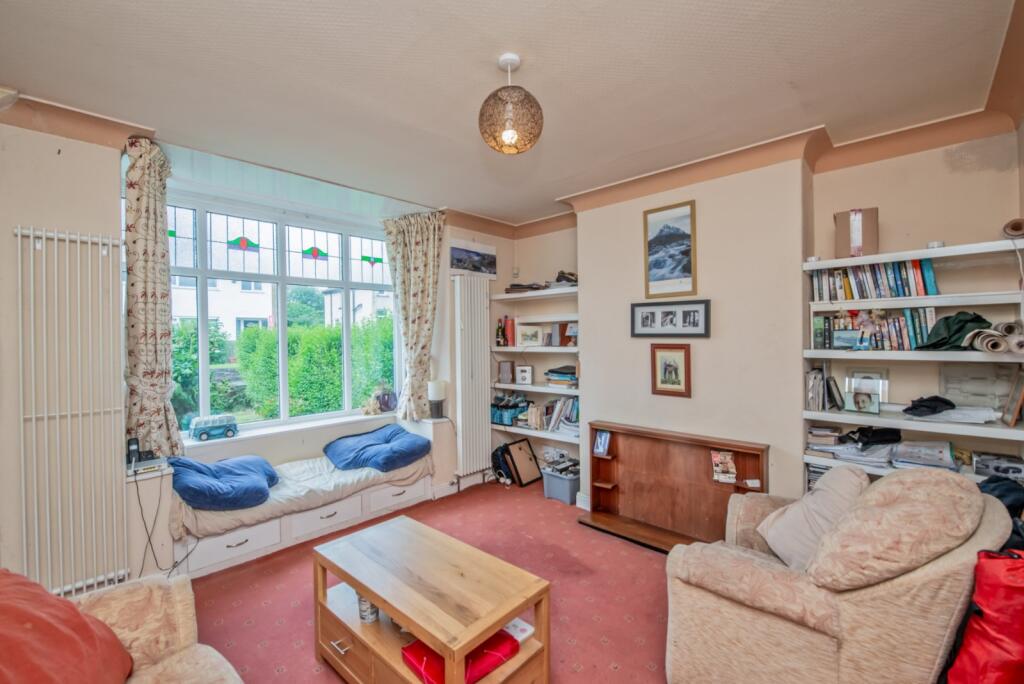
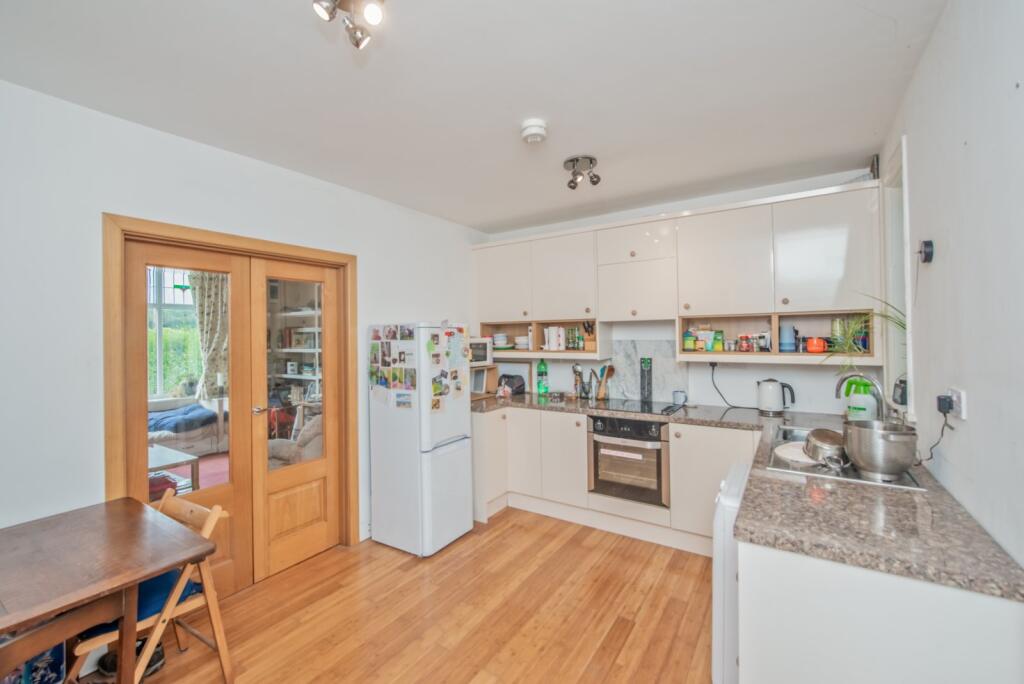
Full Description: NO CHAIN - SWIFTMOVE SALE- QUICKER COMPLETION: Ask for further informationPopular style of SEMI-DETACHED currently providing TWO BEDROOM accommodation. Occupying an enviable CUL-DE-SAC plot this fine example is further enhanced by: UTILITY EXTENSION, GARAGE for storage (no vehicle access) and PLEASANT GARDENS. Forming part of this understandably sought after part of Apperley Bridge, a short walk to the train station, around 4 miles to LBA.. if travel isn’t for you then you have a choice of walks on the doorstep including: woodland, river side or canal towpath. A detailed inspection is essential to fully appreciate both the accommodation and the super location. Contact Robert Watts to arrange YOUR VIEWING today. Council TaxBradford - Band B - with improvement indicatorTenureFreeholdEntrance HallLounge4.04m x 4.11m (13' 3" x 13' 6")Glazed doors to kitchenKitchen4.01m x 3.07m (13' 2" x 10' 1")Selection of wall and base units. Built-in oven, hob and extractor. Plumbed for auto-washerMulti-purpose room/utility2.16m x 2.92m (7' 1" x 9' 7")Plumbed for auto-washerSide HallUnderstair store. WC off.LandingBedroom One4.65m (max to chimney breast) x 3.45m - With two windows. Useful store closet.Bedroom Two3.1m x 2.84m (10' 2" x 9' 4")Access to loftLoft spaceInsulatedBathroomThree piece suiteOutsideDrive to storage garage (no vehicle to access). Garden to front. Pleasant garden to rear including covered deck terraceAML disclaimerPlease note if you proceed with an offer on this property we are obliged to undertake mandatory Anti Money Laundering checks on behalf of HMRC. All estate agents have to do this by law and we outsource this process to our compliance partners Credas who charge a fee for this service.Swift MoveThe vendors have opted to provide a legal pack for the sale of their property which includes a set of searches. The legal pack provides upfront the essential documentation that tends to cause or create delays in the transactional process. The legal pack includes • Evidence of title • Standard searches (regulated local authority, water & drainage & environmental) • Protocol forms and answers to standard conveyancing enquiries The legal pack is available to view in the branch prior to agreeing to purchase the property. The vendor requests that the buyer buys the searches provided in the pack which will be billed at £360 inc VAT upon completion.BrochuresParticulars

Features & amenities

Features & finishes
REASONS WE LOVE THIS HOUSE
Popular style of semi-detached
Enviable CUL-DE-SAC plot
Two bedrooms - Utility Extension
Pleasant gardens
drive and storage garage
A choice of walks on the doorstep
Walk to train station - 4 miles to LBA

Location

If the interactive map is unavailable, open the supplied location in maps.

Open location in maps

The pin uses coordinates supplied with this listing. Confirm the exact location with the listing contact.

Listing information

Original source
www.rightmove.co.uk
Added to Mirror
Record updated

Added and updated dates describe the Mirror record. Source publication and verification dates are shown separately when known; none establishes time on market. Confirm current price and availability with the listing contact.

View original listing

Similar homes nearby

Photos coming soon
For Sale
£200,000
Ashgrove, Greengates, Bradford
4 bd 1 ba End of Terrace
Bradford
Listed by Sugdens, Idle
Photos coming soon
For Rent
£775/mo
Empire House, Balme Street, Bradford
1 bd 1 ba Apartment
Bradford
Listed by MMR Homes, Headingley Park
Photos coming soon
For Rent
£750/mo
Manor Apartments, Manor Row, Bradford
1 bd 1 ba Apartment
Bradford
Listed by MMR Homes, Headingley Park
Photos coming soon
For Rent
£458/mo
5 Southcliffe Drive, Baildon, Bradford
1 bd 1 ba Ground Flat
Bradford
Listed by Incommunities, Incommunities
Photos coming soon
For Rent
£695/mo
Wensley Bank West, Thornton, Bradford
1 bd 1 ba Terraced
Bradford
Listed by Whitney's, Clayton
Photos coming soon
For Rent
£900/mo
Mowbray Close, Cullingworth, Bradford
2 bd 1 ba Semi-Detached Bungalow
Bradford
Listed by Hunters, Bingley
Photos coming soon
For Sale
£169,995
Sherborne Road, Idle, Bradford
3 bd 1 ba Duplex
Bradford
Listed by Sugdens, Idle
Photos coming soon
For Rent
£800/mo
The Chapel, Chapel Street, Bradford
2 bd 1 ba Apartment
Bradford
Listed by Nirmal Sekhon Group of Companies, Pudsey
£220,000
2 beds · 1 baths
Log in Sign up