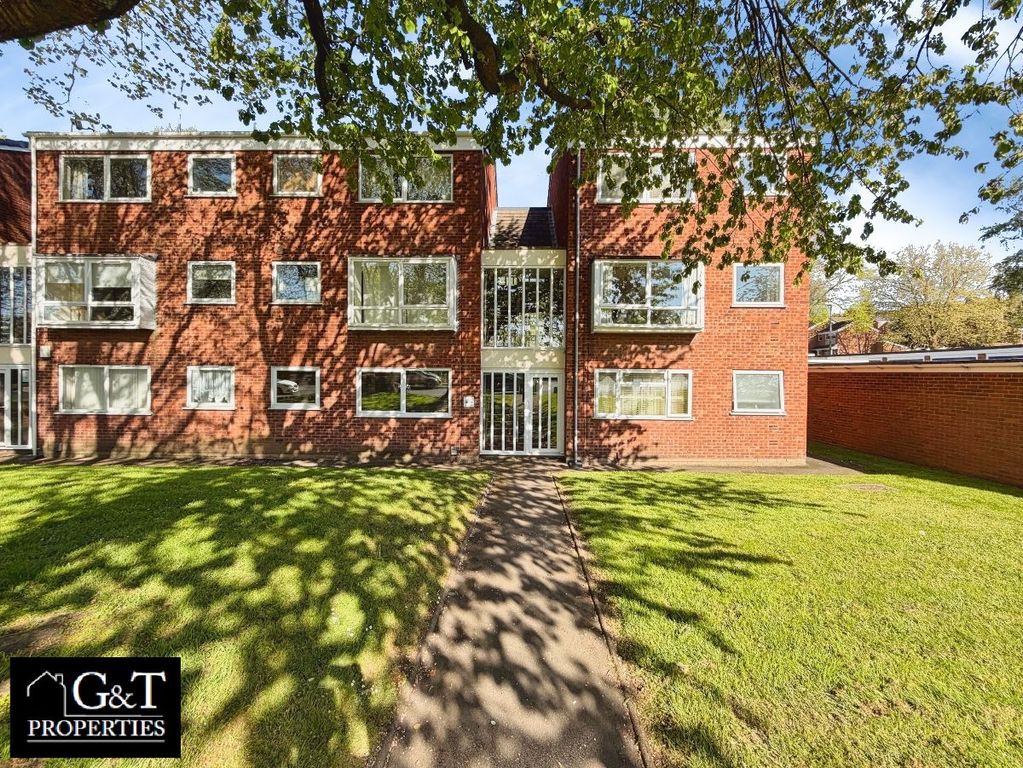
Apperley Way, Halesowen B63
About this home
Property Details: - Type: Flat - Bedrooms: 2 - Bathrooms: 1
Agent: Taylors Estate Agents - Halesowen Phone: 01384 592103
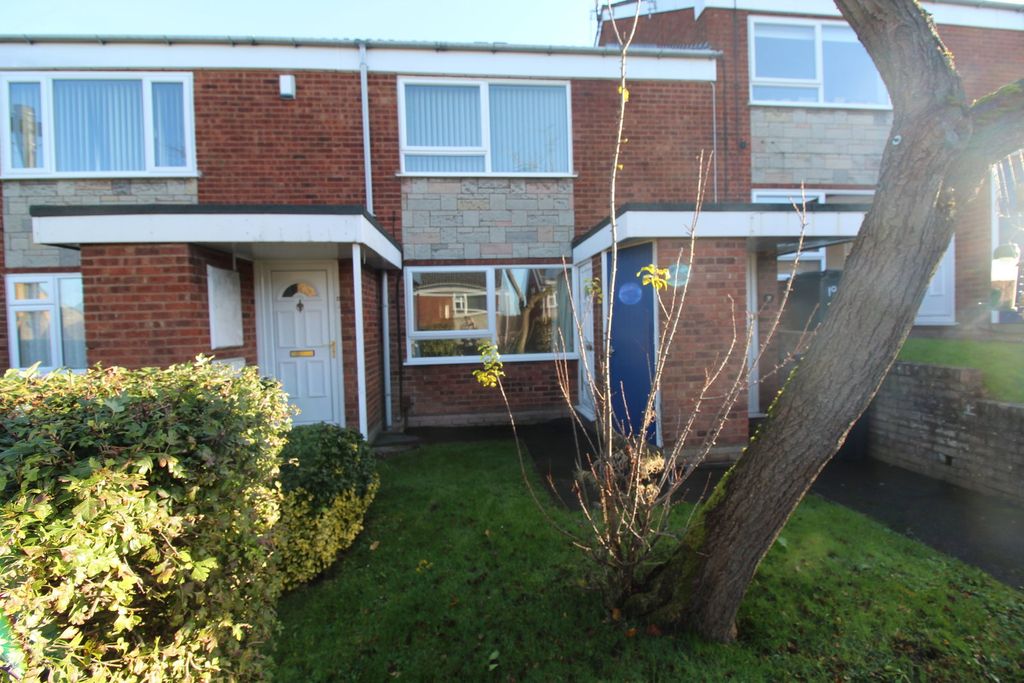
<p>Situated in a convenient location close to local amenities and transport links, a first floor flat with two good size bedrooms and is available with no upward chain and the benefit of a long lease.</p><p>The property has double glazing throughout and comprises an entrance hall, living room, kitchen, two bedrooms and a bathroom. Outside, there is a garage, providing parking for small car or storage. This property is well suited to first time buyers, downsizers or investors seeking a home in an accessible location.</p><p>Mains water, electricity and drainage connected. Tenure Leasehold, approx. 136 yrs remaining on lease. Present Ground Rent £10 per year, Service Charge - Around £1340 per year [ revised annually ]. Council Tax Band A. EPC E. Broadband/Mobile coverage: . Construction - brick and tile. Long term flood risk - very low</p><p>As of the 1st January 2026, by law, we are required to conduct anti-money laundering checks on all potential buyers and sellers, and we take this responsibility very seriously. In line with HMRC guidelines, our trusted partner, Coadjute, will securely manage these checks on our behalf. Once an offer is accepted (subject to contract), Coadjute will send a secure link for you to complete the biometric checks electronically. A non-refundable fee of £40 + VAT per person will apply for these checks, and Coadjute will handle the payment for this service. These anti-money laundering checks must be completed before we can send the memorandum of sale to the solicitors to confirm the sale. Please contact the office if you have any questions in relation to this. </p><p><strong>Hall</strong></p><p><strong>Bedroom Two</strong> - 3.3m x 2.41m (10'10" x 7'11")</p><p><strong>Bedroom One</strong> - 3.45m x 3.3m (11'4" x 10'10")</p><p><strong>Bathroom</strong> - 1.78m x 1.68m (5'10" x 5'6")</p><p><strong>Living Room</strong> - 4.01m x 3.4m (13'2" x 11'2")</p><p><strong>Kitchen</strong> - 3.17m x 1.8m (10'5" x 5'11")</p><p><strong>Garage</strong></p>
Property facts
Location
Similar homes nearby