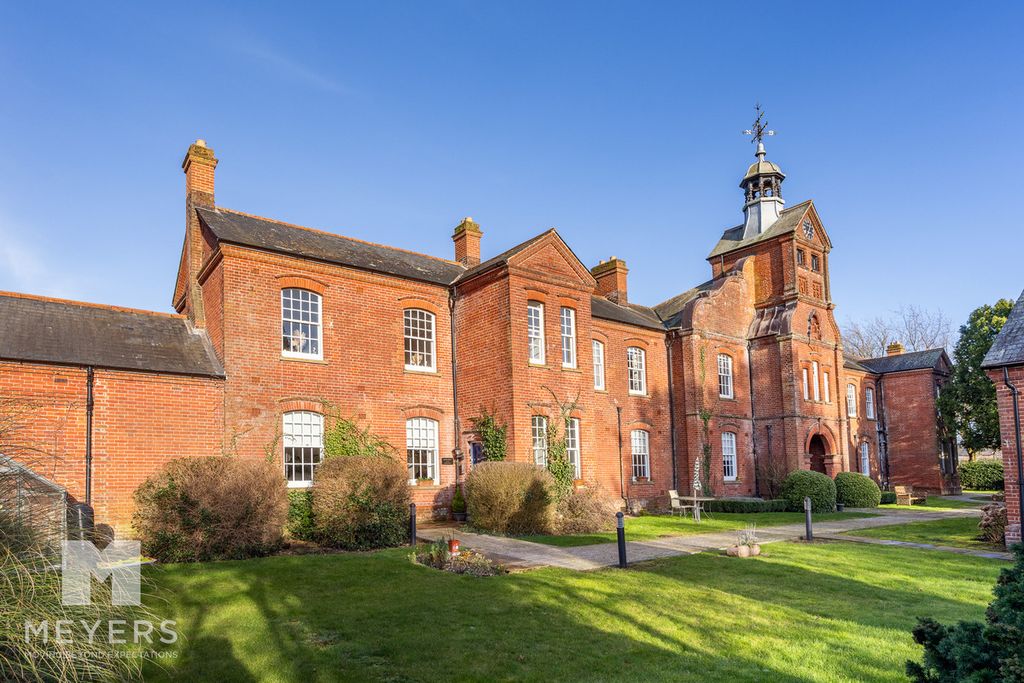
Apple Tree Road, Fordingbridge SP6
About this home
Property Details: - Type: Detached house - Bedrooms: 4 - Bathrooms: 2
Agent: Adrian Dowding Estate Agents - Fordingbridge Phone: 01425 292556
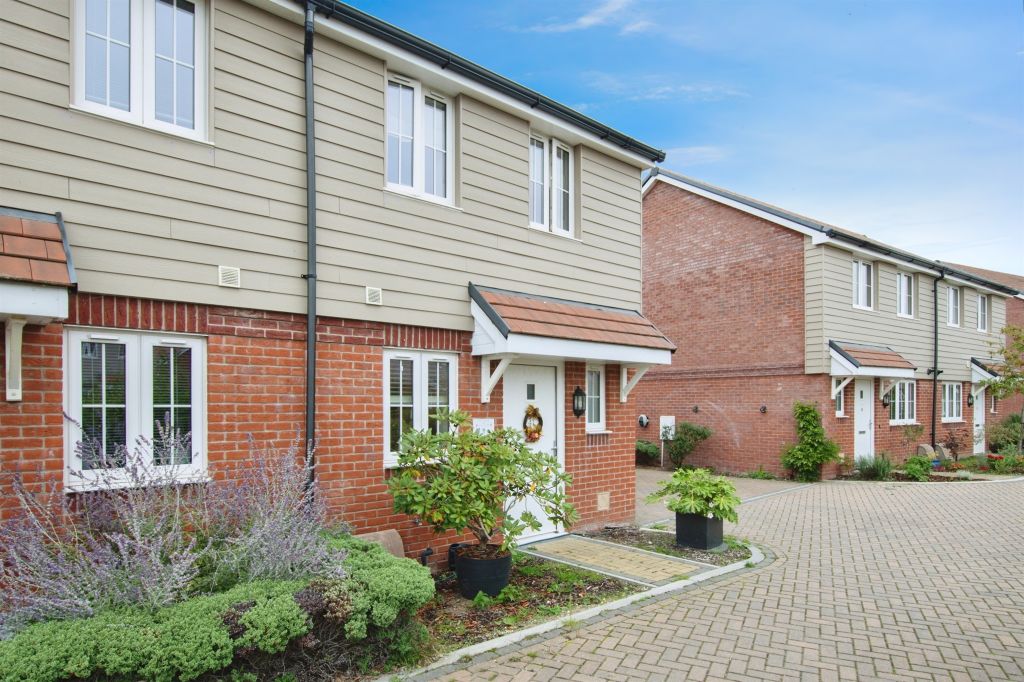
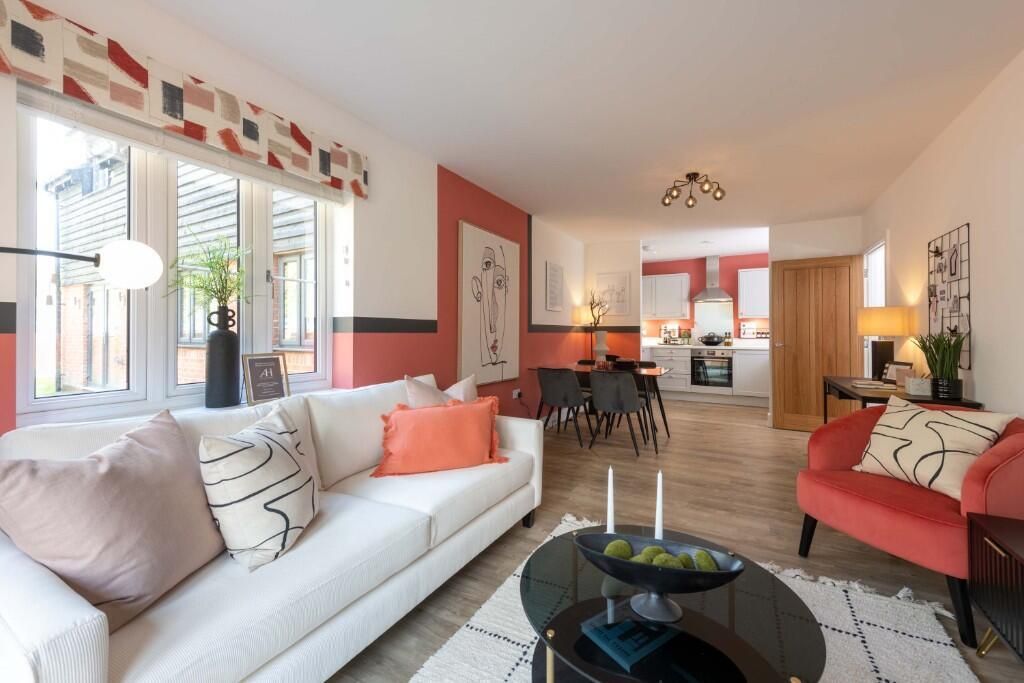
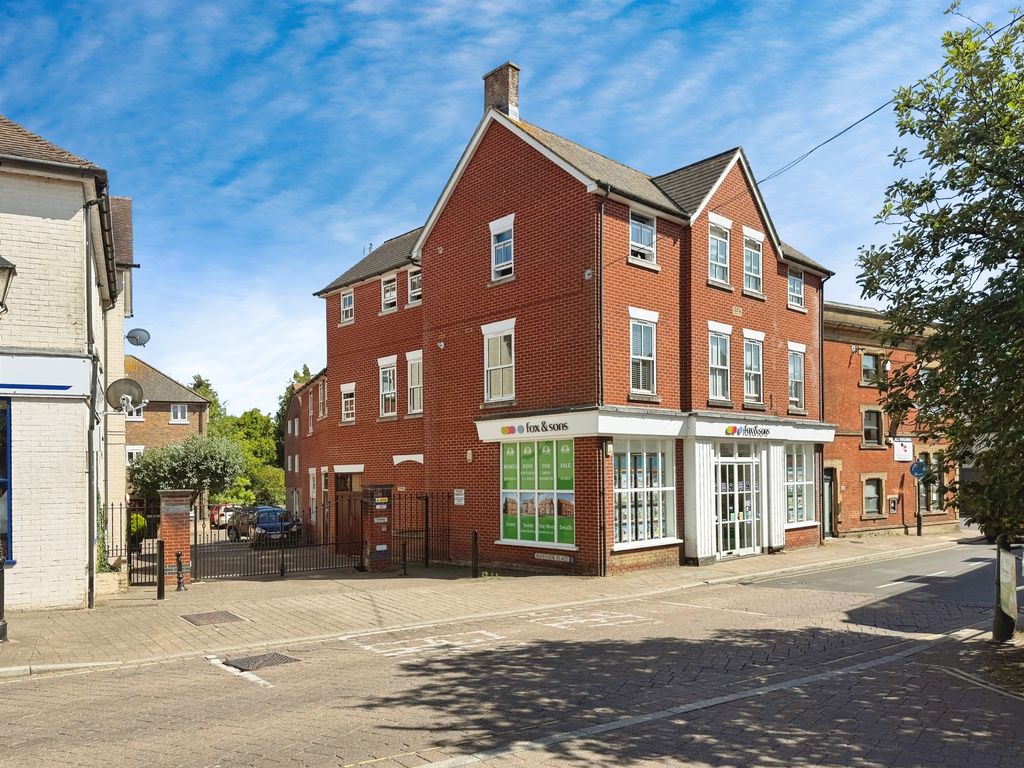
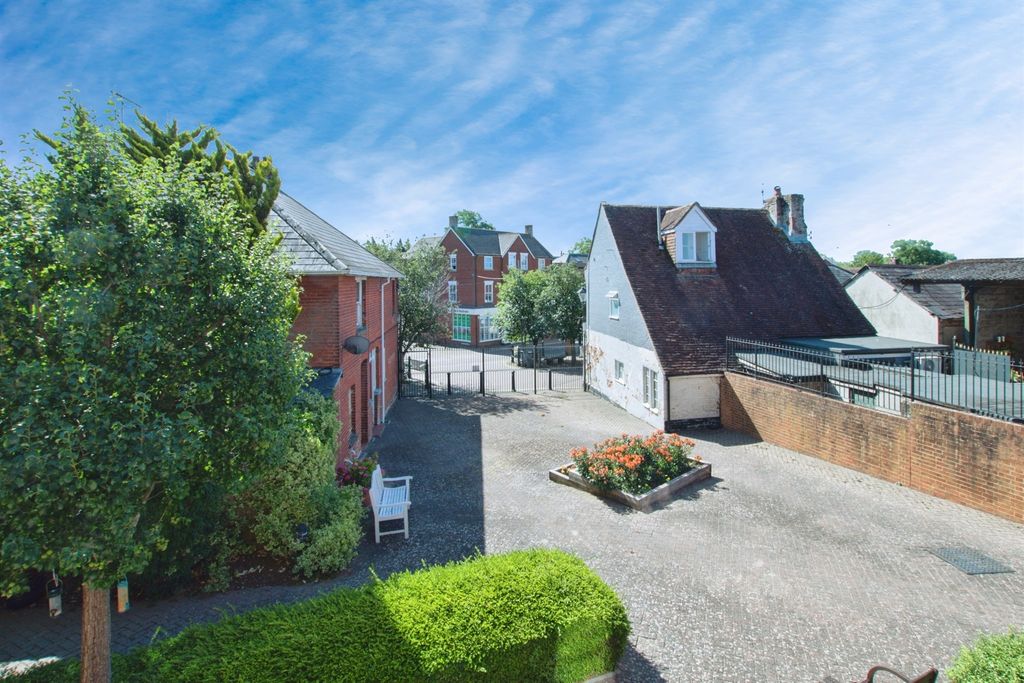
A well-presented detached family home in a quiet cul-de-sac location.<br/><br/>Location: <br/>The property is situated in a quiet residential area within the popular East Dorset village of Alderholt which lies approximately three miles southwest of Fordingbridge. <br/><br/>The area:<br/>Local amenities include St James First School in Park Road, a public house, parish church and a Co-op with post office. Middle and upper schooling is available at Cranborne (5 miles) and Wimborne (10 miles) for which there is schools transport provided. Nearby Fordingbridge provides further shopping facilities with a variety of independent shops and eateries, a building society, public library and churches of various denominations. The area is convenient for access to a number of important centres with Salisbury some 12 miles to the north (where there is a mainline rail station to London Waterloo), Ringwood and Bournemouth some 6 and 17 miles respectively to the south and the port of Southampton is approximately 19 miles. Jct 1 of the M27 can be reached at Cadnam, about 11 miles via Fordingbridge and the B3078. <br/><br/>The property:<br/>Built in the 1990s of traditional cavity wall construction with facing brick elevations under a tiled roof and positioned quietly within a small development of 4 houses, the property offers a beautifully maintained family home with spacious and well arranged accommodation. <br/><br/>Upvc entrance door to:<br/><br/>Entrance hall: <br/>Oak floor. Radiator. Stairs to first floor.<br/><br/>Cloakroom: <br/>Vanity washbasin. WC. Radiator.<br/><br/>Sitting room: <br/>Adams style fireplace with fitted gas fire. Sliding patio doors to garden. 2 radiators. Double doors to;<br/><br/>Dining room: <br/>Radiator. <br/><br/>Kitchen: <br/>Fitted with a range of base cupboards, drawers and wall units including fitted dressing style unit. Double electric ovens and microwave. 4 Burner gas hob with extractor over. Laminate work surfaces. Integrated fridge and dishwasher. Polycarbonate sink. Space for breakfast table.<br/><br/>Utility room: <br/>Base cupboard with laminated working surface and stainless steel sink. Space and plumbing for washing machine. Walk-in cupboard. Wall mounted gas fired boiler. Door to garden.<br/><br/>Stairs from hall to first floor landing:<br/>Loft access. Airing cupboard with lagged hot water cylinder.<br/><br/>Bedroom 1: <br/>Fitted wardrobes, dressing table and drawers. Radiator. <br/><br/>En-suite shower room: <br/>Shower enclosure with mains shower fitted. Vanity washbasin and WC. Heated towel rail. <br/><br/>Bedroom 2: <br/>Fitted wardrobe. Radiator.<br/><br/>Bedroom 3: <br/>Radiator.<br/><br/>Bedroom 4: <br/>Radiator<br/><br/>Family bathroom: <br/>Panelled bath with mains shower over. Vanity washbasin. WC. Heated towel rail. <br/><br/>Outside: <br/>The property is approached over a gravel driveway leading to a double garage with power, light and door to garden. The garden is laid mainly to lawn with established hedging, a greenhouse and kitchen garden area. A patio is accessed from the sitting room, facing predominantly west so benefitting from the evening sun. <br/><br/> Outgoings: <br/>Council tax band: E Amount payable 2026/27: £3309.90 <br/><br/>Services: <br/>Mains water, gas, electricity and drainage. <br/><br/>Council Tax Band: E<br/>Tenure: Freehold
Property facts
Location
Similar homes nearby