For Rent
Price on request
3 bed detached house for saleAlbert Street, Brigg DN20
Studio
Brigg


Property Details: - Type: Detached house - Bedrooms: 4 - Bathrooms: 2
Agent: Hunters - Scunthorpe Phone: 01724 377961
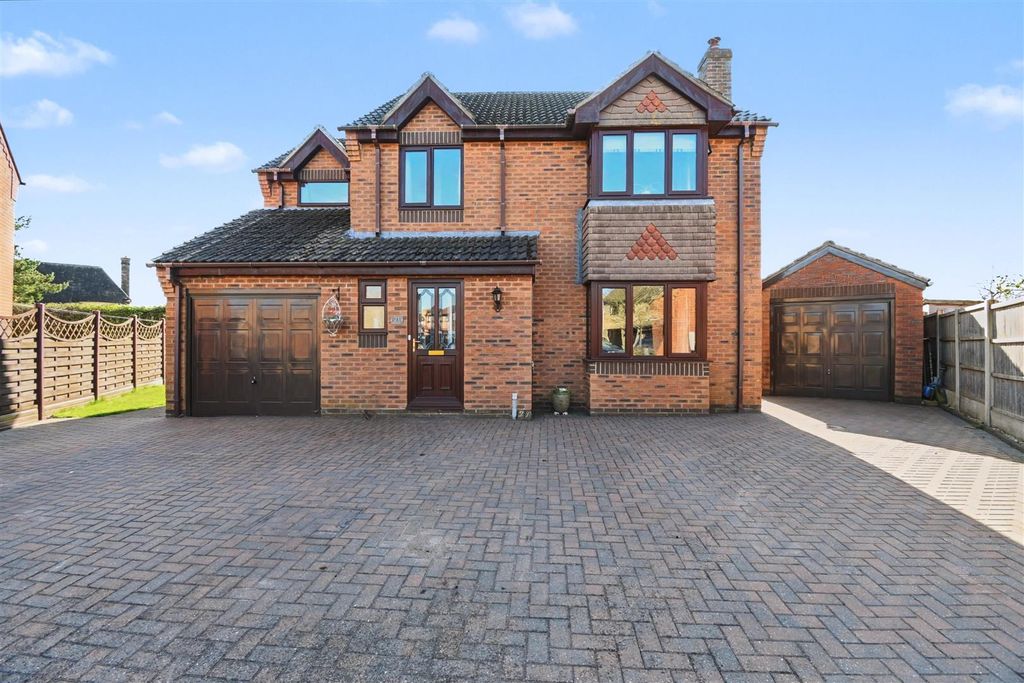
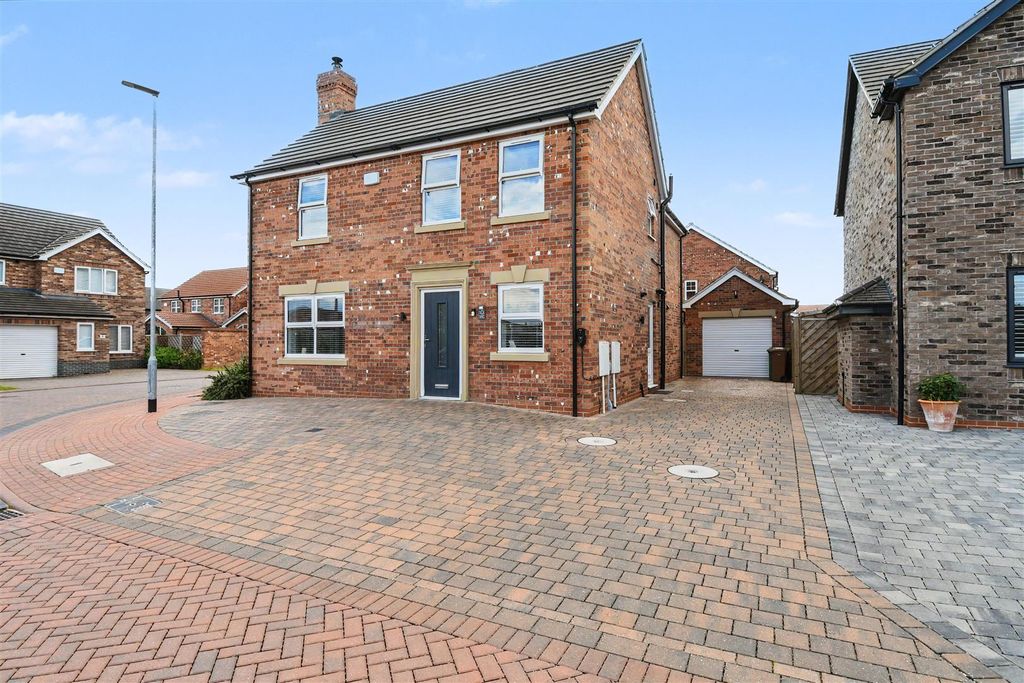
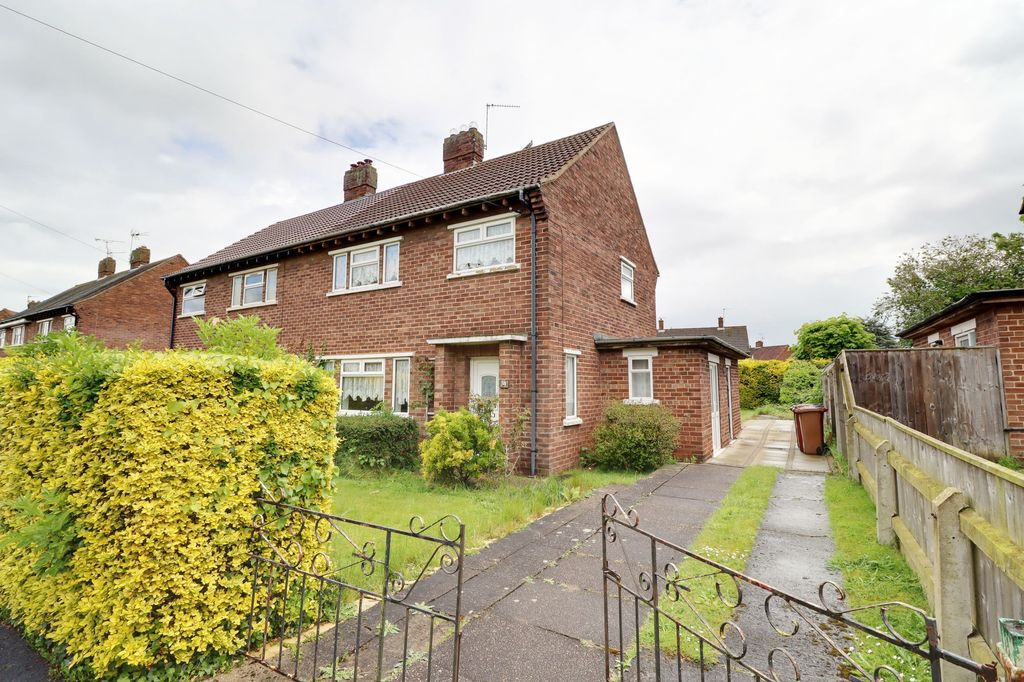
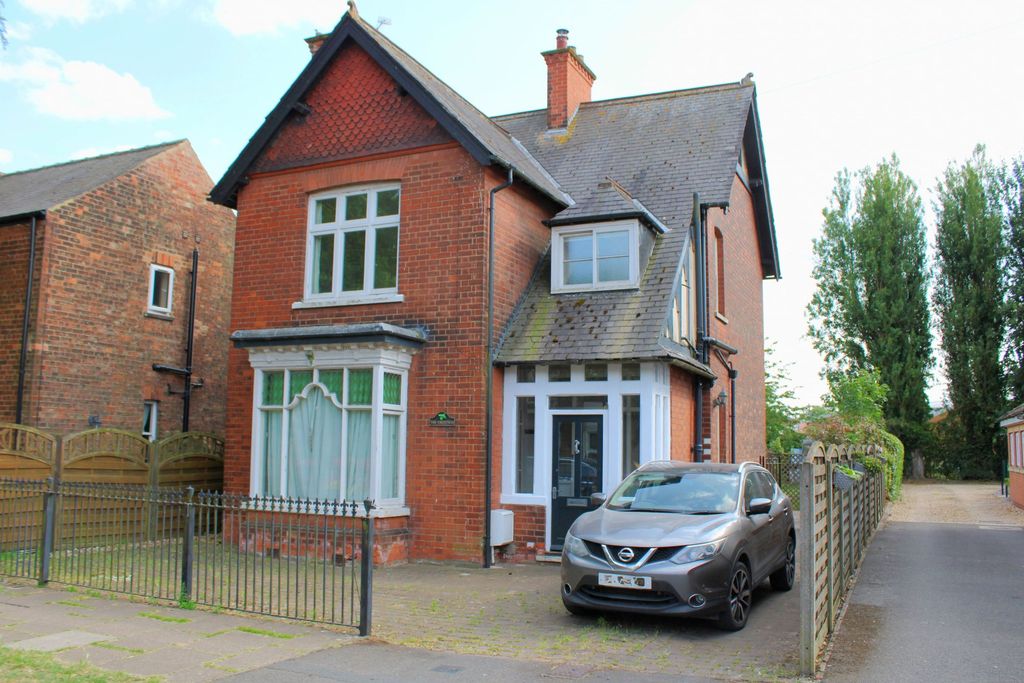
A four-bedroom detached family home offering spacious and accommodation, including an open-plan kitchen/diner, lounge, sunroom and dormer-style bedrooms. Externally, the property benefits from a south-facing garden with patio, garage, off-road parking and an electric vehicle charging point.<br/><br/>This well-presented dormer style four-bedroom detached family home offers versatile living accommodation in the sought-after town of Broughton.<br/>The property benefits from an open-plan kitchen/diner, A sunroom extends the living space and provides a connection to the rear garden, with a separate spacious lounge.<br/>Outside, the home has a south-facing rear garden with a patio area. To the front, there is off-road parking with a garage providing additional storage and parking.<br/>The property also benefits from an electric vehicle charging point.<br/>The central location provides excellent motorway links<br/><br/><b>Living Room</b> - 18'9" x 12'9" - The spacious living room offers a comfortable and inviting space with a large bay window.<br/><br/><b>Kitchen/Diner</b> - 17'5" x 14'8" - A spacious kitchen diner with Integrated appliances including a double oven and gas hob<br/><br/><b>Sunroom</b> - 13'2" x 12'8" - Extending from the kitchen diner, the sunroom offers a bright space with large windows and French doors.<br/><br/><b>Utility Room</b> - 10'4" x 6'2" - The utility room is a practical space with ample storage cabinets and work surfaces<br/><br/><b>Garage</b> - 20'6" x 17'9" - The spacious garage has plenty of room for parking and storage. Has a door opening out onto the garden.<br/><br/><b>Master Bedroom</b> - 19'8" x 13'7" - Situated on the first floor, the master bedroom is a spacious area with room for a double bed. It also has an en-suite bathroom.<br/><br/><b>Bedroom 2</b> - 12'10" x 9'4" - Bedroom 2 is a double room with ample space for a bed and storage furniture<br/><br/><b>Bedroom 3</b> - 9'5" x 7'9" - Bedroom 3 is a smaller room with sloped ceilings and a window overlooking the rear garden. Ideal for childs bedroom or study.<br/><br/><b>Bedroom 4</b> - 9'4" x 6'11" - The fourth bedroom is a compact room featuring sloped ceilings and a side window. Room for a single bed, ideal as a childs bedroom or study.<br/><br/><b>Bathroom</b> - 8'5" x 5'7" - The family bathroom on the first floor features a curved bath with shower over, a pedestal sink, and a WC.<br/><br/><b>Ensuite</b> - 6'7" x 5'7" - The ensuite shower room adjoining the master bedroom features a WC and compact shower cubicle.<br/><br/><b>Wc</b> - 5'8" x 3'4" - The ground floor WC is a modern suite, including a small hand basin and WC.<br/><br/>