Property Details:
• Type: Detached
• Tenure: N/A
• Floor Area: N/A
Key Features:
• Exquisite Detached Property
• Four Bedrooms
• Two Bathrooms
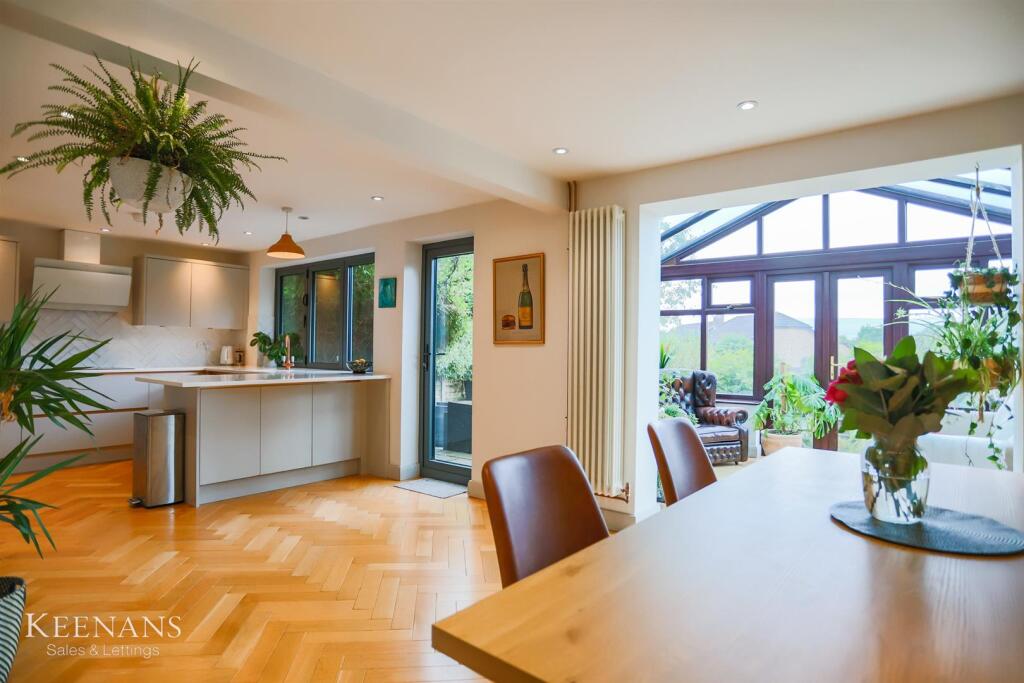
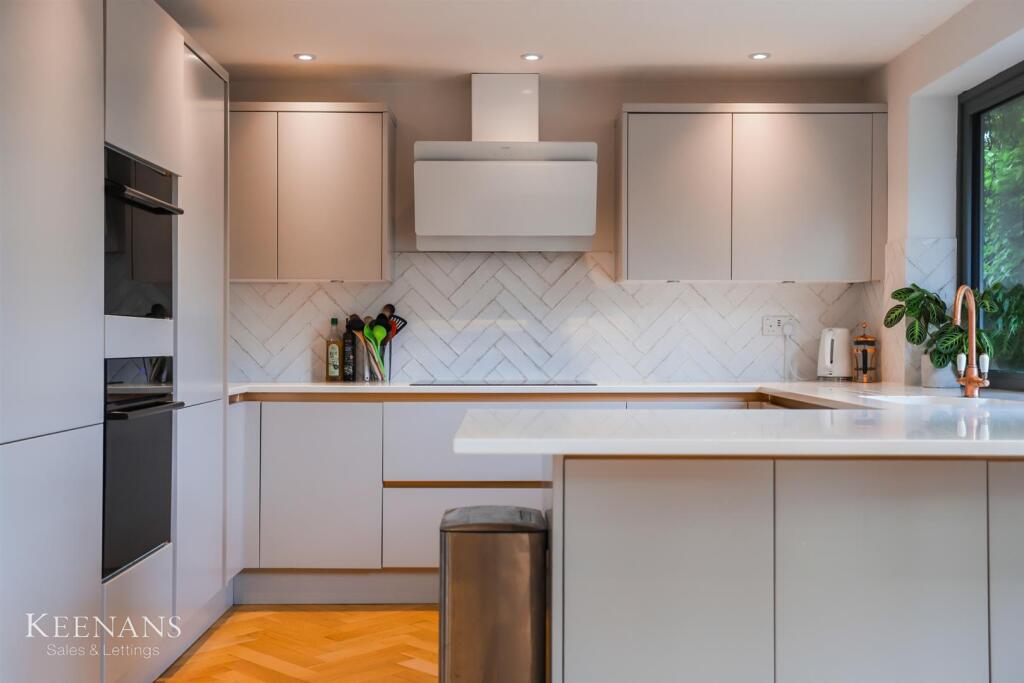
• Stunning Dining Kitchen
• Ample Living Space
• Spacious Rear Garden
• Ample Off Road Parking and Garage
• Tenure Freehold
• Council Tax Band E
• EPC Rating D
Location:
• Nearest Station: N/A
• Distance to Station: N/A
Agent Information:
• Address: 21 Manchester Road,
Burnley,
BB11 1HG
Full Description:
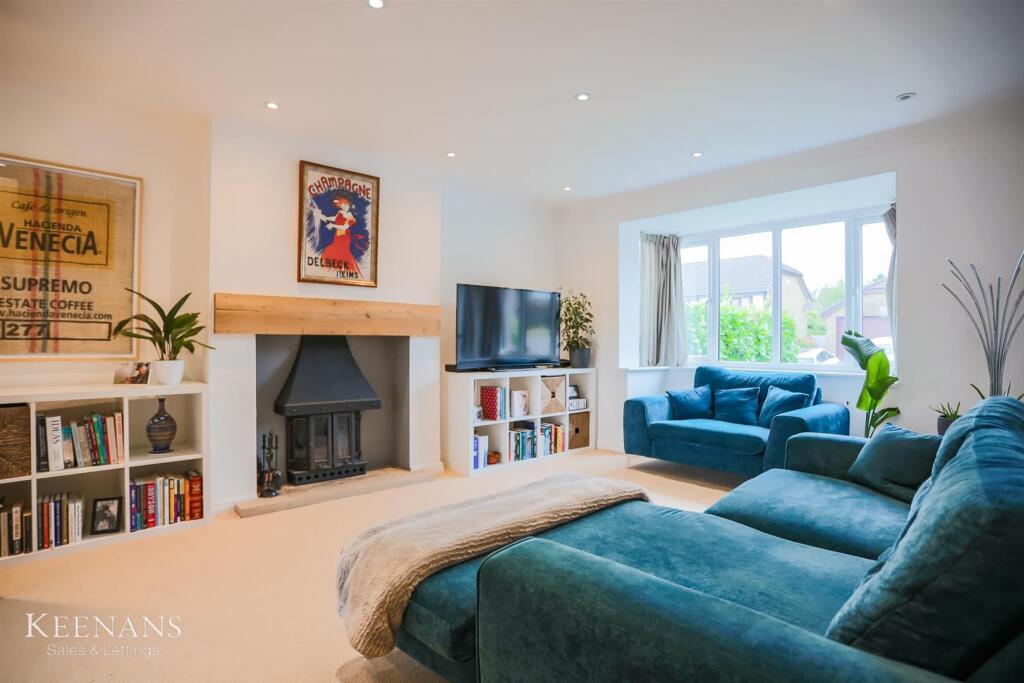
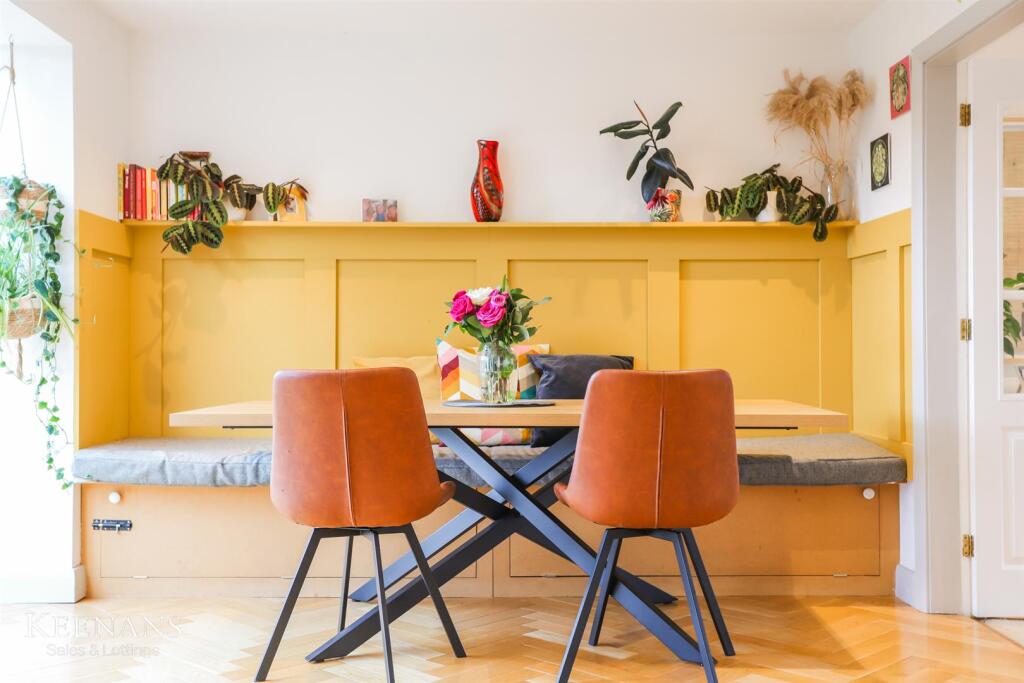
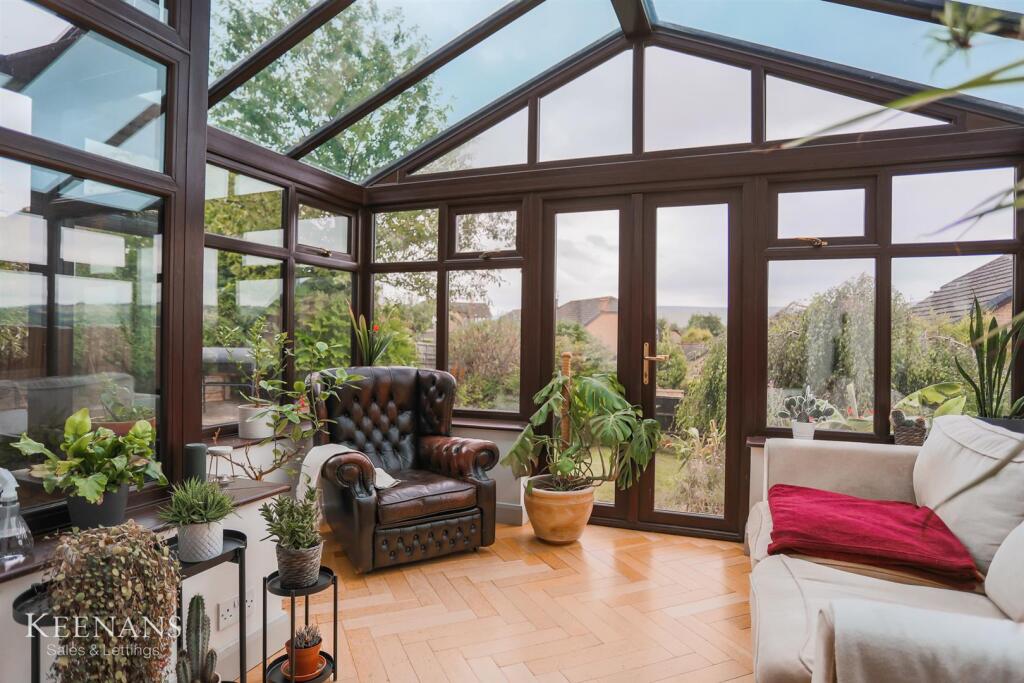
A BEAUTIFULLY PRESENTED DETACHED FOUR BEDROOM FAMILY HOMENestled on Applecross Drive in the charming town of Burnley, this detached spacious family home is a true gem waiting to be discovered. Boasting four well-proportioned bedrooms and two bathrooms, this property offers ample space for a growing family.As you step inside, you'll be greeted by a welcoming open plan dining kitchen that seamlessly flows into a bright conservatory, perfect for enjoying your morning coffee or hosting gatherings with friends and family. The tastefully decorated interior is adorned with pops of colour, creating a vibrant and inviting atmosphere throughout. With an en suite bathroom attached to the main bedroom, convenience and comfort are at the forefront of this lovely abode.The family-friendly estate on which this property is situated is ideal for anyone looking for a peaceful and safe neighbourhood to call home. If you're in search of a detached family home that exudes warmth and character, look no further than this delightful property on Applecross Drive. Book a viewing today and envision the life you could create in this wonderful space.For the latest upcoming properties, make sure you are following our Instagram @keenans.ea and Facebook @keenansestateagentsGround Floor - Entrance Porch - 1.40m x 0.79m (4'7 x 2'7 ) - UPVC double glazed front door, window and door to hall.Hall - 3.66m x 1.35m (12'0 x 4'5 ) - Central heating radiator, coving, Karndean flooring, doors leading to garage WC, kitchen and reception room.Garage - 4.93m x 2.62m (16'2 x 8'7) - Plumbing for washing machine, fuse box, combination boiler and up and over garage door.Wc - 2.41m x 0.94m (7'11 x 3'1 ) - Hardwood single glazed frosted window, central heating radiator, dual flush WC, wall mounted wash basin with mixer tap and wood effect flooring.Kitchen/Dining Area - 7.80m x 3.07m (25'7 x 10'1 ) - UPVC double glazed bi-folding window, central heating radiator, range of wall and base units with quartz worktops, integrated high rise oven, five ring induction hob and extractor hood, tiled splashback, ceramic one and a half bowl inset sink with integrated draining ridges and mixer tap, integrated dishwasher, full height fridge and full height freezer, spotlights, smoke detector, bespoke fitted seating area, parquet wood flooring with underfloor heating, doors leading to reception room, conservatory and out to rear.Reception Room - 4.75m x 3.76m (15'7 x 12'4) - UPVC double glazed box bay window, two central heating radiators, spotlights, coving, cast iron log burner with stone hearth and television point.Conservatory - 3.78m x 2.84m (12'5 x 9'4) - Mostly UPVC double glazed windows, pitched double glazed frosted roof, parquet wood flooring with underfloor heating and UPVC double glazed French doors to rear.First Floor - Landing - Hardwood double glazed window, central heating radiator, coving, loft access, doors leading to four bedrooms, family bathroom and storage cupboard.Bedroom One - 4.04m x 3.81m (13'3 x 12'6) - UPVC double glazed window, central heating radiator, coving and door to en suite.En Suite - 1.73m x 1.63m (5'8 x 5'4 ) - Hardwood double glazed frosted window, central heated towel rail, dual flush WC, vanity top wash basin with mixer tap, direct feed rainfall shower with rinse head, spotlights, coving and tiled flooring.Bedroom Two - 3.86m x 3.78m (12'8 x 12'5) - UPVC double glazed window, central heating radiator and coving.Bedroom Three - 2.79m x 2.64m (9'2 x 8'8 ) - UPVC double glazed window, central heating radiator and coving.Bedroom Four - 2.77m x 2.29m (9'1 x 7'6) - UPVC double glazed window, central heating radiator, coving, spotlights and wood panelling.Bathroom - 1.93m x 1.91m (6'4 x 6'3 ) - UPVC double glazed frosted window, central heated towel rail, low base WC, pedestal wash basin with traditional taps, wood panel bath with traditional taps and overhead direct feed shower, spotlights, tiled elevations and tiled flooring.External - Rear - Enclosed garden with paved patio, laid to lawn, mature shrubbery and trees.Front - Laid to lawn, paving, tarmac driveway and access to garage.BrochuresApplecross Drive, BurnleyBrochure