Appledene, West Sandy Lane, Southerness, DG2
About this home
Property Details: • Type: Detached Bungalow • Tenure: N/A • Floor Area: N/A
Key Features: • Popular Holiday Village of Southerness • Spacious Detached Bungalow • Currently used as a Successful Holiday Rental or could be used as a Personal Holiday Home • Modern & Exceptionally Well Presented Throughout • Open-Plan Living Room and Breakfast Kitchen • Three Good Sized Bedrooms • Bathroom & Additional WC/Cloakroom • Landscaped Rear Garden & Ample Off-Road Parking • Air-Source Central Heating & Double Glazing • EPC - C
Location: • Nearest Station: N/A • Distance to Station: N/A
Agent Information: • Address: 56 Warwick Road, Carlisle, Cumbria, CA1 1DR
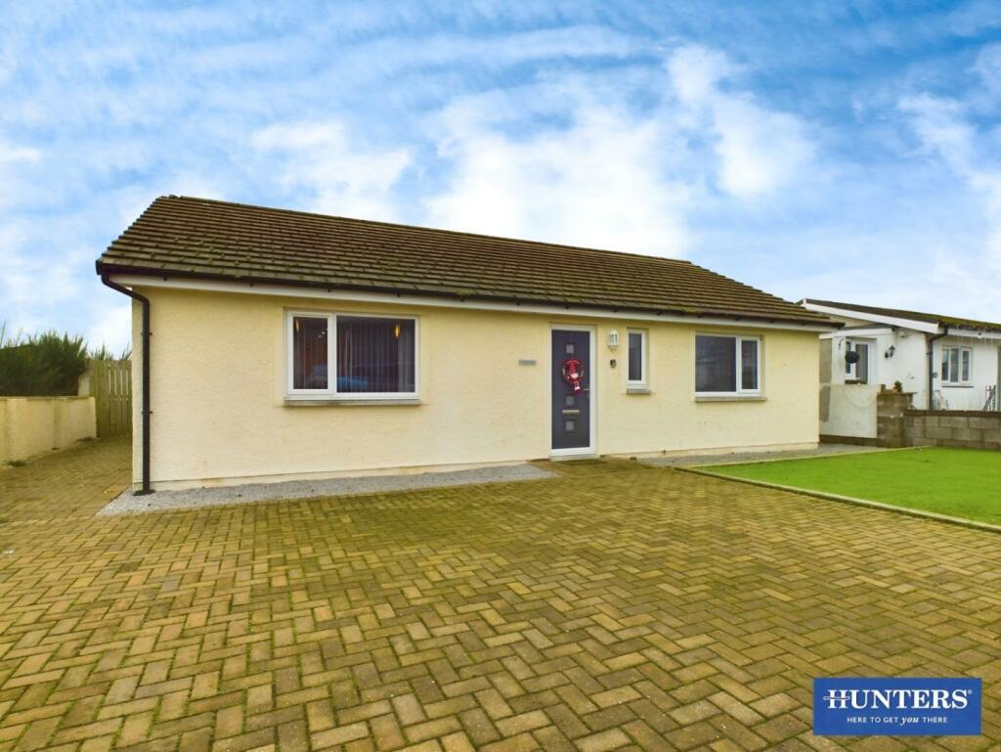
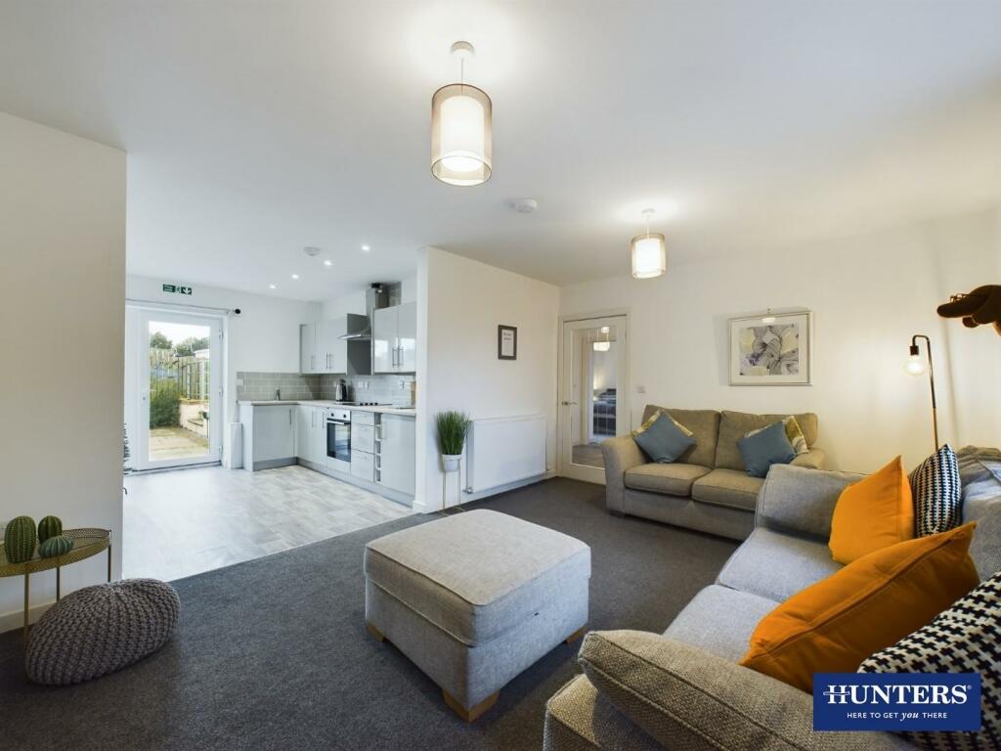
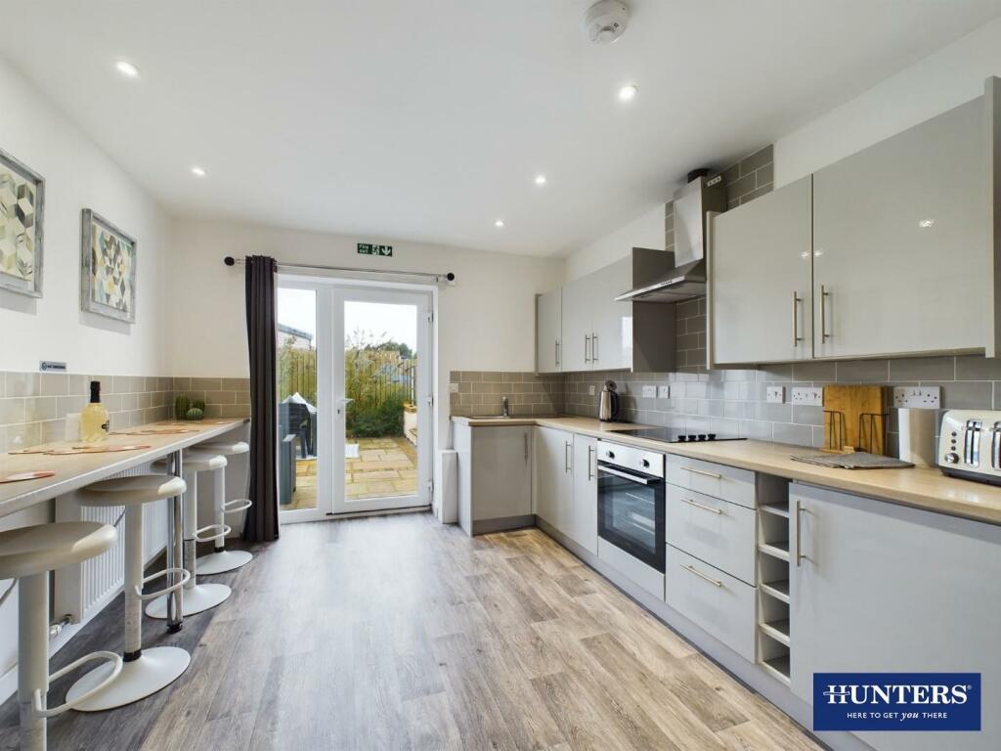
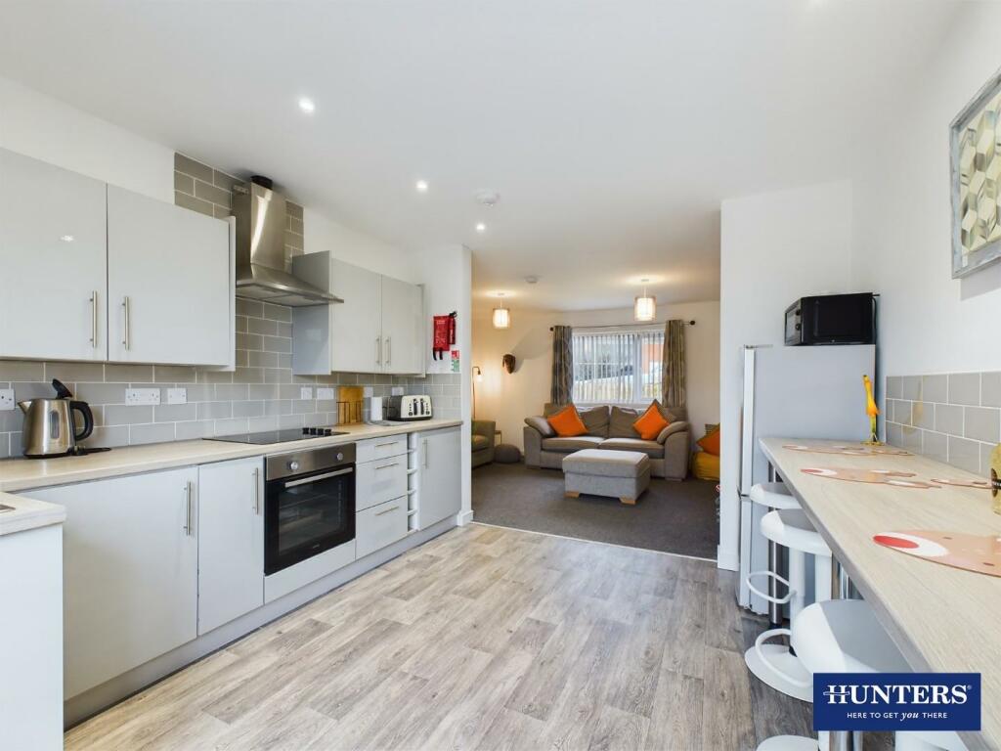
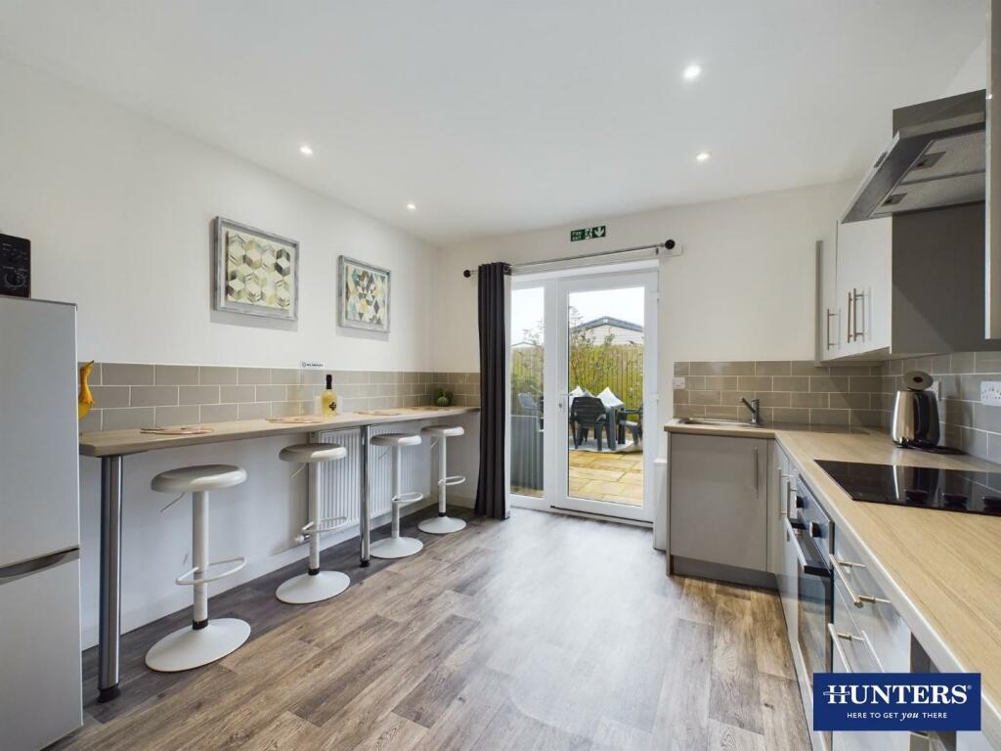
Full Description: Appledene is peacefully located on the Solway Coast within the popular holiday village of Southerness, twenty minutes West of Dumfries. The detached bungalow, which is currently used as a successful holiday rental, offers a modern interior and is exceptionally well presented throughout. At the heart of the property is an open-plan living room and breakfast kitchen, which flows nicely through to the enclosed and landscaped rear garden, truly an wonderful space for living and entertaining. Additionally, there is ample off-road parking to the front. Within a couple of minutes walk you can enjoy the excellent facilities Southerness has to offer, including a leisure centre, pebble beach, arcades, restaurant and golf course. A viewing is imperative to appreciate. The accommodation, which has central heating via air source heat pump and double glazing throughout, briefly comprises a hallway, living room, breakfast kitchen, three bedrooms, shower room and WC/cloakroom internally. Externally there are gardens to the front and rear with off-road parking. EPC - C and Council Tax Band - TBC.Hallway - Entrance door from the front, internal doors to the living room, three bedrooms, shower room and WC/cloakroom, radiator, loft access point and a cupboard housing the water cylinder.Living Room - Double glazed window to the front aspect, three radiators and an opening to the breakfast kitchen.Breakfast Kitchen - Fitted kitchen comprising a range of base, wall and drawer units with worksurfaces and tiled splashbacks above. Integrated electric oven, electric hob, extractor fan, space for a fridge freezer, one bowl stainless steel sink with mixer tap, breakfast-bar seating area, radiator, recessed spotlights and a double glazed external door to the rear garden.Bedroom One - Double glazed window to the front aspect and a radiator.Bedroom Two - Double glazed window to the rear aspect and a radiator.Bedroom Three - Double glazed window to the rear aspect and a radiator.Shower Room - Three piece suite comprising a WC, vanity wash hand basin and shower enclosure with mains shower. Part-tiled walls, chrome towel radiator, recessed spotlights, extractor fan and an obscured double glazed window.Wc/Cloakroom - Two piece suite comprising a WC and wash hand basin combination unit. Tiled splashbacks, extractor fan and an obscured double glazed window.External - Front:A large block-paved driveway allowing off-road parking for four/five vehicles with an additional area of artificially lawned front garden. Access gate to the side of the property to the rear garden.Rear:An enclosed rear garden benefitting from a large paved seating area with mature border leading further to a raised area which is fully lawned. Additionally to the rear elevation is an external electricity socket.What3words - For the location of this property please visit the What3Words App and enter - cutaway.grief.hypePlease Note - We would like to inform prospective buyers Appledene was granted planning permission with the stipulation it shall not be occupied as the sole or main residence of the occupant and shall be for holiday use only.BrochuresAppledene, West Sandy Lane, Southerness, DG2Home Report