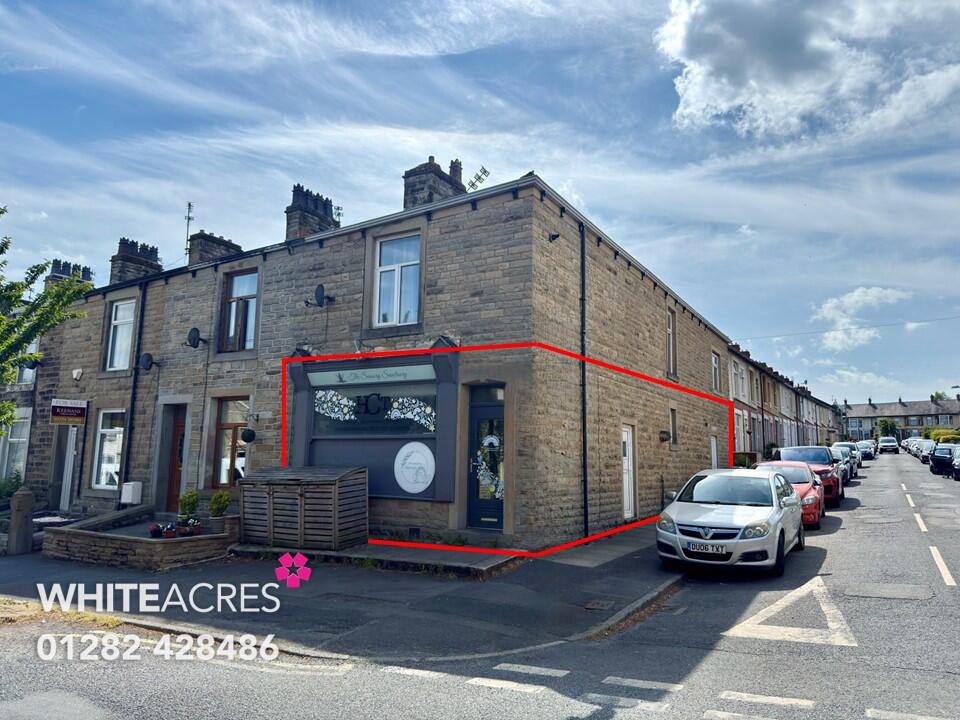
For Sale
£695
69 Park Road, Great Harwood, BB6 7RW
Commercial
Harwood
Listed by Whiteacres Property, Burnley


Only details supplied with this listing are shown. Ask the listing contact to confirm measurements, taxes and costs.
Property Details: - Type: Detached house - Bedrooms: 4 - Bathrooms: 2
Agent: Cardwells Estate Agents - Bolton Phone: 01204 911914
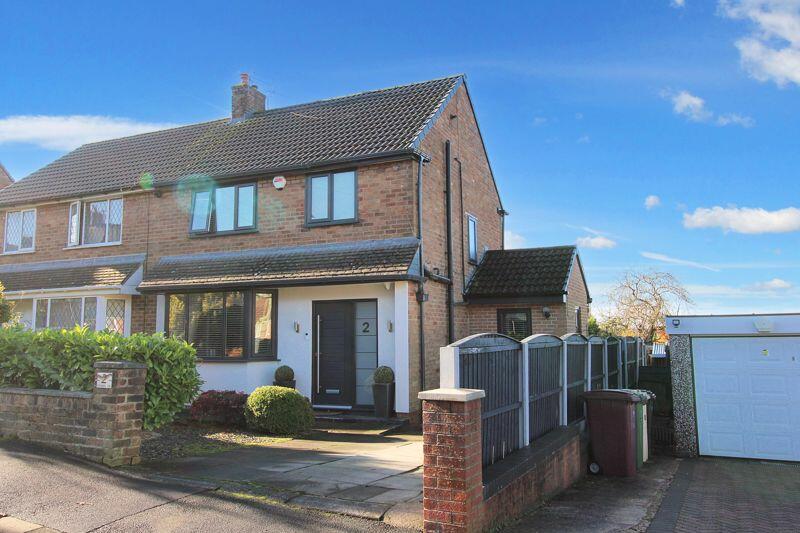
<br/><p>Offered for sale with No Onward Chain is this detached family home situated on a corner plot within a cul-de-sac in Harwood. The property is ideally located close to many local amenities, schools and transport routes and would make a super family home. Internally the property does require some modernisation and comprises an entrance hallway, sitting room, lounge, snug, dining room, kitchen, utility and conservatory to the ground floor with four bedrooms, the master with an en-suite and family bathroom to the first floor. Externally there is a lawned garden to the front of the property with driveway parking for multiple vehicles. To the rear of the property, there is a flagged patio area and a lawned garden.</p>For further information and to arrange a viewing contact Cardwells Estate Agents Bolton[use Contact Agent Button] Email [use Contact Agent Button] or visit <br/>Entrance hallway:<br/>Ceiling light point, radiator.<br/><br/>Cloakroom w.c:<br/>Ceiling light point, extractor fan, double glazed window to aside, WC, pedestal sink, tiled splashback to the walls.<br/><br/>Sitting room: - 16' 9'' x 8' 6'' (5.11m x 2.59m)<br/>Downlights, loft access, dual aspect double glazed windows to the front and the side, radiator.<br/><br/>Lounge: - 15' 4'' x 11' 7'' (4.67m x 3.53m)<br/>Downlights, double glazed window to the front, stairs leading to the first floor.<br/><br/>Snug: - 11' 8'' x 8' 8'' (3.56m x 2.64m)<br/>Ceiling light point, radiator, double glazed French doors leading to the conservatory.<br/><br/>Conservatory: - 9' 0'' x 7' 1'' (2.75m x 2.16m)<br/>Double glazed windows to the rear and side, double glazed door leading to the rear garden.<br/><br/>Dining room: - 12' 5'' x 8' 8'' (3.79m x 2.64m)<br/>Ceiling light point, opens up into the kitchen.<br/><br/>Kitchen: - 10' 2'' x 8' 8'' (3.09m x 2.65m)<br/>Ceiling light point, double glaze window to the rear, range of fitted wall and base units with integrated electric hob, double electric oven, stainless steel sink with mixer tap and drainer, tiled splashback to the walls.<br/><br/>Utility: - 8' 10'' x 5' 10'' (2.68m x 1.77m)<br/>Ceiling light point, double glazed window to the rear, radiator, space for a washing machine, dryer, fridge freezer.<br/><br/>Landing:<br/>Ceiling light point, loft access, double glazed window to side, storage cupboard housing the boiler.<br/><br/>Bedroom 1: - 13' 0'' x 10' 9'' (3.96m x 3.28m)<br/>Ceiling light point, double glazed window to the front, radiator.<br/><br/>En suite: - 6' 0'' x 2' 10'' (1.84m x 0.86m)<br/>Ceiling light points, extractor fan, double glazed window to the front, tiled walls, space for a shower cubicle.<br/><br/>Bedroom 2: - 9' 9'' x 9' 1'' (2.96m x 2.77m)<br/>Ceiling light point, double glazed window to the rear, radiator.<br/><br/>Bedroom 3: - 8' 11'' x 7' 7'' (2.71m x 2.30m)<br/>Ceiling light point, double glazed window to the rear, radiator.<br/><br/>Bedroom 4: - 7' 5'' x 6' 8'' (2.27m x 2.03m)<br/>Ceiling light point, double glazed window to the rear, radiator.<br/><br/>Bathroom: - 11' 3'' x 5' 9'' (3.44m x 1.74m)<br/>Ceiling light point, double glazed window to the front, three-piece suite incorporating a WC, pedestal sink, panel bath with electric shower above, tiled splashback to the walls.<br/><br/>Outside:<br/>To the front of the property, there is a lawned garden with driveway parking for multiple vehicles. To the rear of the property, there is a flagged patio area and a lawned garden.<br/><br/>Viewings:<br/>Please call Cardwells estate agents Bolton[use Contact Agent Button], [use Contact Agent Button], <br/>Tenure:<br/>Cardwells estate agents Bolton research indicates the property is leasehold, 999 years from 25 March 1978<br/><br/>Council tax:<br/>Cardwells estate agents Bolton research indicates the property is band E annual cost of £2770<br/><br/>Flood risk information:<br/>Cardwells estate agents Bolton research indicates the property is in a very low flood risk area.<br/><br/>Conservation area:<br/>Cardwells estate agents Bolton research indicates the property is not in a conservation area.<br/><br/>Thinking of selling or letting in Bolton:<br/>If you are thinking of selling or letting a property, perhaps Cardwells Estate Agents Bolton can be of assistance? We offer free property valuations, which in this ever-changing property market may be particularly helpful as a starting point before advertising your property for sale. Just call us on[use Contact Agent Button], [use Contact Agent Button] or visit: and we will be pleased to make an appointment to meet you. It's likely we have potential buyers already on file who we can contact as soon as the property is marketed with us.<br/><br/>Arranging a mortgage:<br/>Cardwells Estate Agents Bolton can introduce you to independent financial advisors who have access to the whole of the mortgage market. We would be pleased to be of assistance and if you would like us to help these are the contact details: Cardwells Estate Agents Bolton on[use Contact Agent Button], emailing: [use Contact Agent Button] or visiting: <br/>Disclaimer:<br/>This brochure and the property details are a representation of the property offered for sale or rent, as a guide only. Content must not be relied upon as fact and does not form any part of a contract. Measurements are approximate. No fixtures or fittings, heating system or appliances have been tested, nor are they warranted by Cardwells, or any staff member in any way as being functional or regulation compliant. Cardwells do not accept any liability for any loss that may be caused directly or indirectly by the information provided, all interested parties must rely on their own, their surveyor's or solicitor's findings. We advise all interested parties to check with the local planning office for details of any application or decisions that may be consequential to your decision to purchase or rent any property. Any floor plans provided should be used for illustrative purposes only. Any leasehold properties both for sale and to let, may be subject to leasehold covenants, if so further details will be available by request. All clients monies held in our Clients Account are overseen and monitored by Chartered Accountants. Cardwells are members of the property ombudsman redress scheme. All clients money is protected with Clients Money Protection (CMP). Cardwells Estate Agents Bolton, Cardwells Estate Agents Bury, Cardwells Lettings Agents Bolton and Cardwells Lettings Agents Bury are trading names of Fivegate ltd<br/><br/>Council Tax Band: E<br/>Tenure: Leasehold
If the interactive map is unavailable, open the supplied location in maps.
Open location in mapsThe pin uses coordinates supplied with this listing. Confirm the exact location with the listing contact.
Added and updated dates describe the Mirror record. Source publication and verification dates are shown separately when known; none establishes time on market. Confirm current price and availability with the listing contact.
View original listing