Property Details:
• Type: Link Detached House
• Tenure: FREEHOLD
• Floor Area: 1285 sqft
Key Features:
• FOUR GOOD-SIZED BEDROOMS
• OFF STREET PARKING PLUS LARGE GARAGE
• CLOSE TO LOCAL AMENITIES
• FAMILY BATHROOM PLUS GROUND FLOOR SHOWER ROOM/W.C
• EASY TO MAINTAIN REAR GARDEN
• LINK DETACHED FAMILY HOME
• NO ONWARD CHAIN
• TWO SPACIOUS RECEPTION ROOMS
Location:
• Nearest Station: Shenfield Station
• Distance to Station: 2.3944897627838544 miles
Agent Information:
• Address: 38 Blackmore Road,
Kelvedon Hatch,
Brentwood,
CM15 0AT
Full Description:
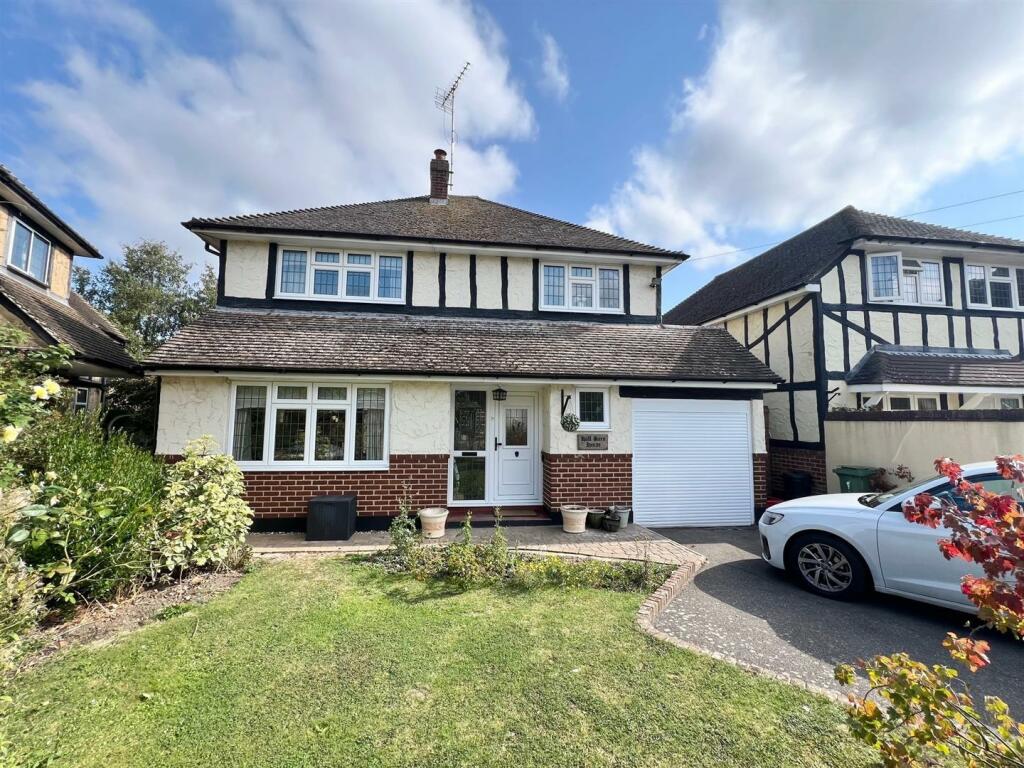
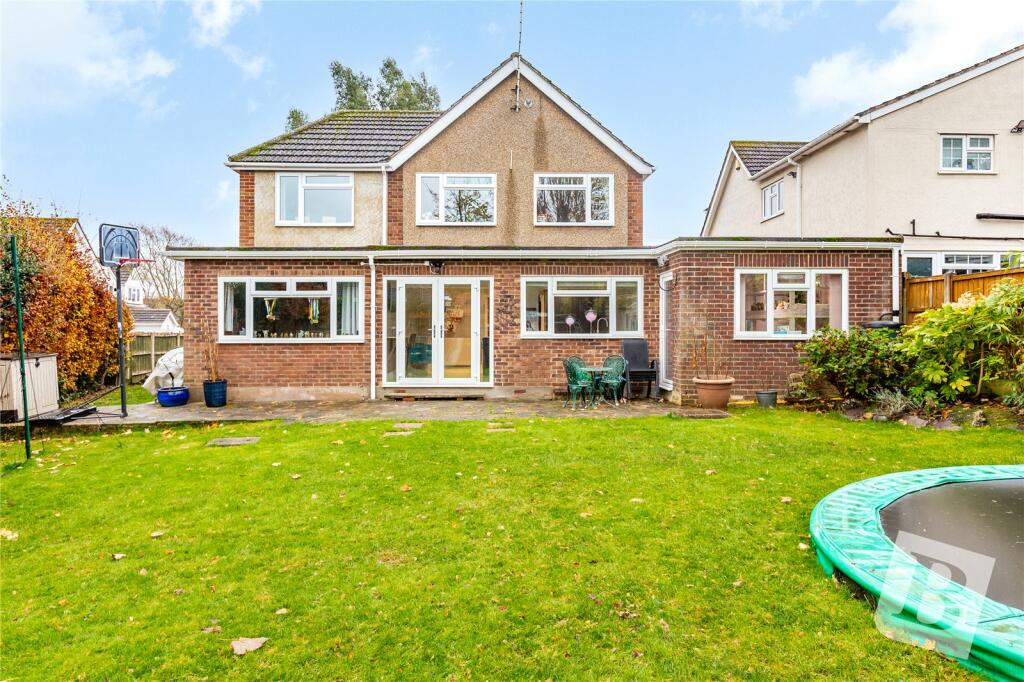
Well-maintained and spacious, four-bedroom link-detached family home which comes to the market with NO ONWARD CHAIN and benefits from having two good-sized reception rooms, a ground floor shower room PLUS first floor family bathroom. There is parking to the front on your own driveway which includes an attached garage, whilst to the rear there is an easy to maintain garden which offers a good degree of privacy. Situated in Appletree Close, you will find that local amenities including the village hall and playing fields, Doddinghurst Infant and Primary School, and a great selection of local shops are all within easy reach. A little further afield, approximately 4.5 miles from the property, are Brentwood and Shenfield Town centres where you have access to mainline train services into London and High Street shops, bars and restaurants.<br /><br />Entering the property, you find yourself in a spacious dining room, with bay window to the front elevation and stairs rising to the first floor. A door from the dining room gives access into an inner lobby where further doors open into the kitchen, second reception room/living room and into a fully tiled, ground floor shower room with w.c. The living room is a good-sized room, filled with natural lighting from a bay window to the front elevation and French doors to the rear which have access into the garden. White wall and base units are fitted to the kitchen, providing ample storage options. Appliances include an integrated oven and gas hob with extractor above, and there is space for additional free-standing appliances.<br /><br />Rising to the first floor you will find four good-sized bedrooms, two of which have fitted wardrobes. The remaining bedrooms have ample space for the addition of either freestanding or built-in storage. Finishing the accommodation on this level is a fully tiled family bathroom with panelled bath, wash hand basin and w.c.<br /><br />To the rear of the property there is a private, easy to maintain garden which commences with a paved patio leading into the lawn, with flower beds to the borders. To the front of the property, you have a good-sized driveway providing off street parking for up to two vehicles, plus there is a spacious attached garage with pedestrian door to the rear which gives access into the garden. The remainder of the front garden is laid to lawn.<br /><br /><br /><br /><b>Front Door</b> - Giving direct access into :<br /><br /><b>Dining Room</b> - 4.57m x 4.06m (15' x 13'4) - Bay window to front aspect. Stairs to first floor. Door to Inner lobby.<br /><br /><b>Inner Lobby</b> - Doors into dining room, kitchen, ground floor cloakroom and living room.<br /><br /><b>Living Room</b> - 6.48m x 3.28m (21'3 x 10'9) - Bay window to front aspect. Feature, coal effect gas fireplace. French doors to rear garden with windows to side.<br /><br /><b>Ground Floor Shower Room</b> - Fully tiled. Corner shower cubicle, wash hand basin and w.c.<br /><br /><b>Kitchen</b> - 3.40m x 2.77m (11'2 x 9'1) - Window to rear aspect. Fitted in a range of white, wall and base units with contrasting work surface over. Integrated oven and gas hob with extractor above. Space for further appliances. External door to side.<br /><br /><b>First Floor Landing</b> - Doors to all rooms.<br /><br /><b>Bedroom</b> - 3.73m x 3.28m (12'3 x 10'9) - Window to front aspect. Fitted wardrobes.<br /><br /><b>Bedroom</b> - 3.73m x 3.61m (12'3 x 11'10) - Window to front aspect. Fitted wardrobes.<br /><br /><b>Bedroom</b> - 2.90m x 2.72m (9'6 x 8'11) - Window to rear aspect.<br /><br /><b>Bedroom</b> - 2.72m x 2.67m (8'11 x 8'9) - Window to rear aspect. Built-in storage cupboard.<br /><br /><b>Family Bathroom</b> - Window to rear aspect. Fully tiled. Panelled bath, wash hand basin and w.c.<br /><br /><b>Exterior - Rear Garden</b> - Commencing with a paved patio leading into lawn. Flower beds to borders. Unoverlooked from the rear.<br /><br /><b>Exterior - Front Garden</b> - Driveway providing parking for up to two vehicles (in addition to the garage) Remainder laid to lawn and flower beds.<br /><br /><b>Attached Garage</b> - 5.56m x 2.51m (18'3 x 8'3) - Up and over door to the front and pedestrian door into the garden at the rear.<br /><br /><b>Agents Note - Fee Disclosure</b> - As part of the service we offer we may recommend ancillary services to you which we believe may help you with your property transaction. We wish to make you aware, that should you decide to use these services we will receive a referral fee. For full and detailed information please visit 'terms and conditions' on our website <br /><br />In accordance with the Money Laundering, Terrorist Financing and Transfer of Funds (Information on the Payer) Regulations 2017, as amended, all prospective purchasers are required to undergo satisfactory Money Laundering and Identity Verification checks prior to proceeding with a purchase. We will make a charge of £30 per purchaser to cover our costs in respect of these checks. This fee is non-refundable and must be paid upon request to enable the necessary checks to be completed.<br /><br />