
For Sale
GBP139,950
Morecambe LA3
3 bd
1 ba
Semi-detached house
Listed by Hayley Baxter - Morecambe
Property Details: • Type: Detached • Tenure: Freehold • Floor Area: N/A
Key Features: • Three Bedrooms • Porch • Sitting Room • Dining Room • Kitchen • W.C • En-Suite • Bathroom • Garage • Office Pod
Location: • Nearest Station: N/A • Distance to Station: N/A
Agent Information: • Address: 61 High Street, Bromsgrove, B61 8EX
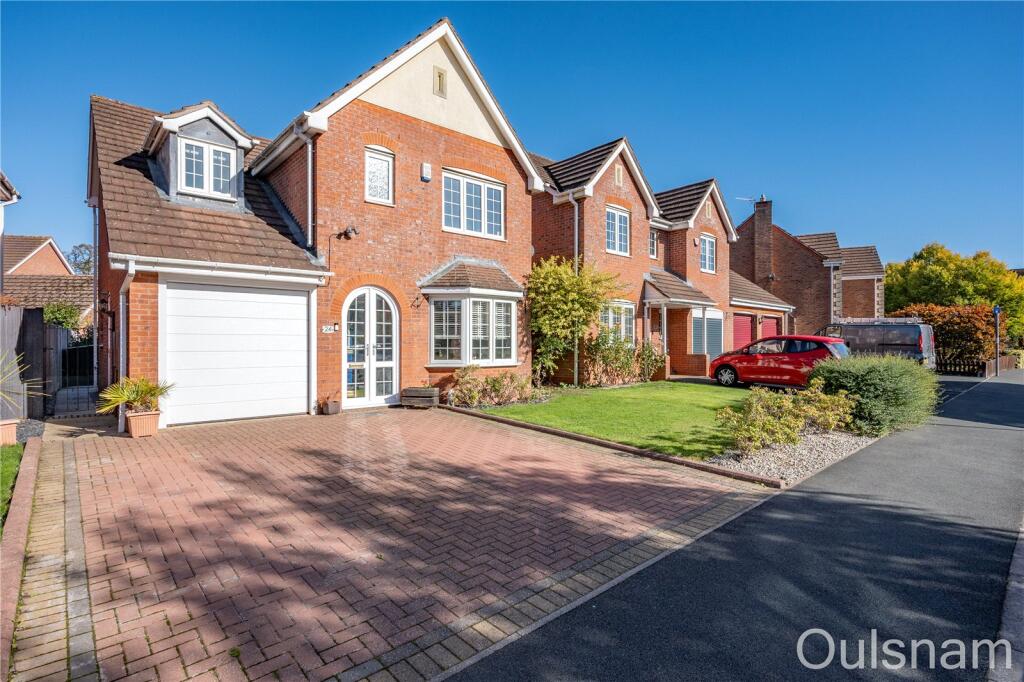
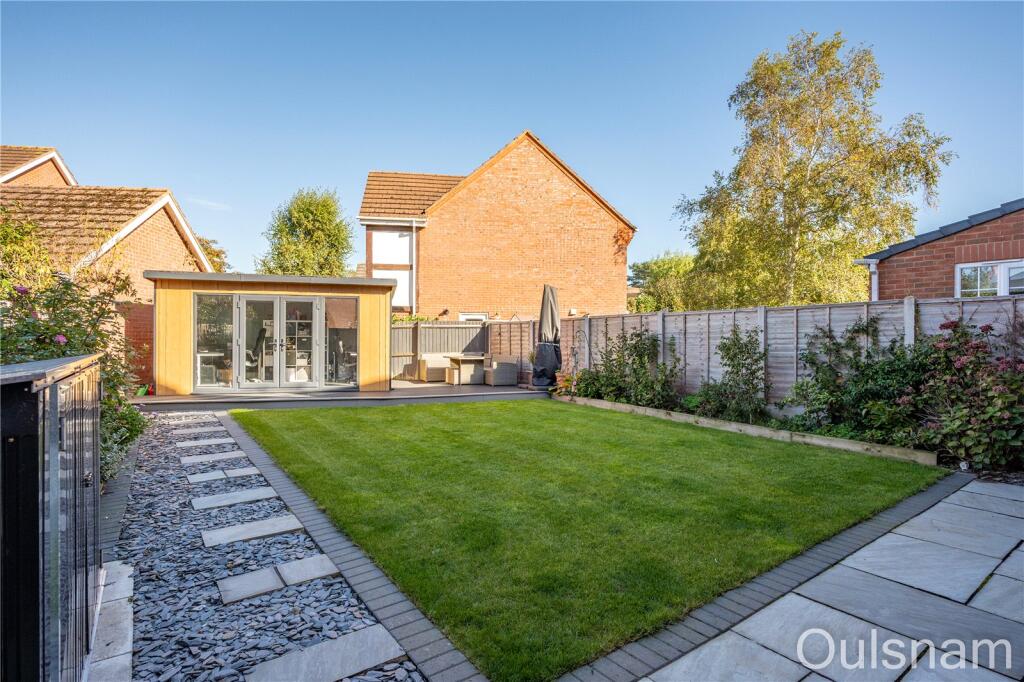
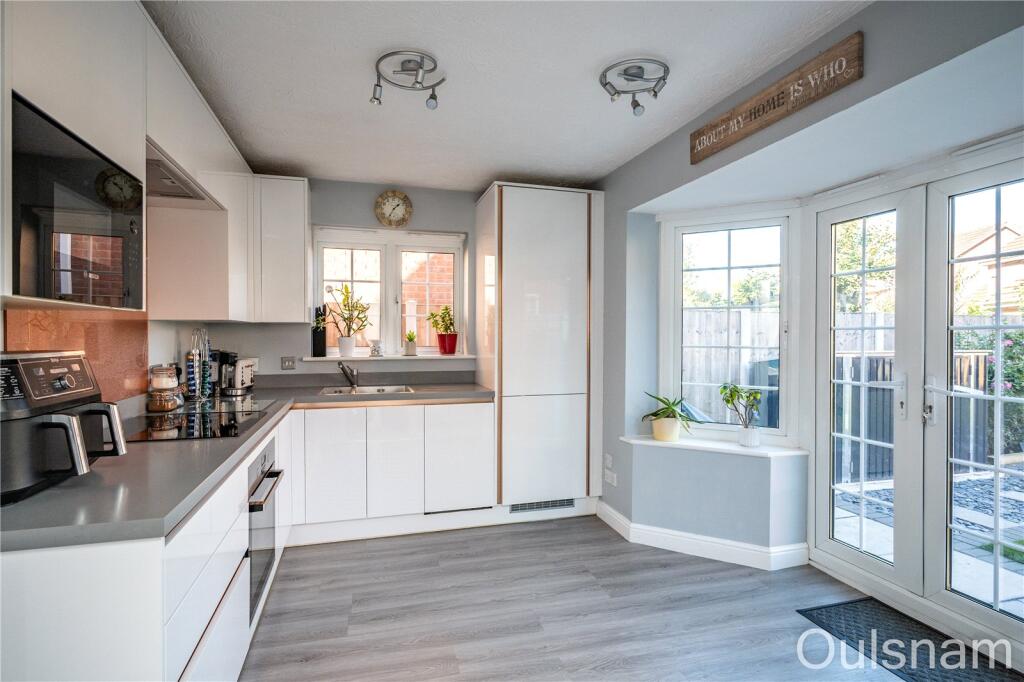
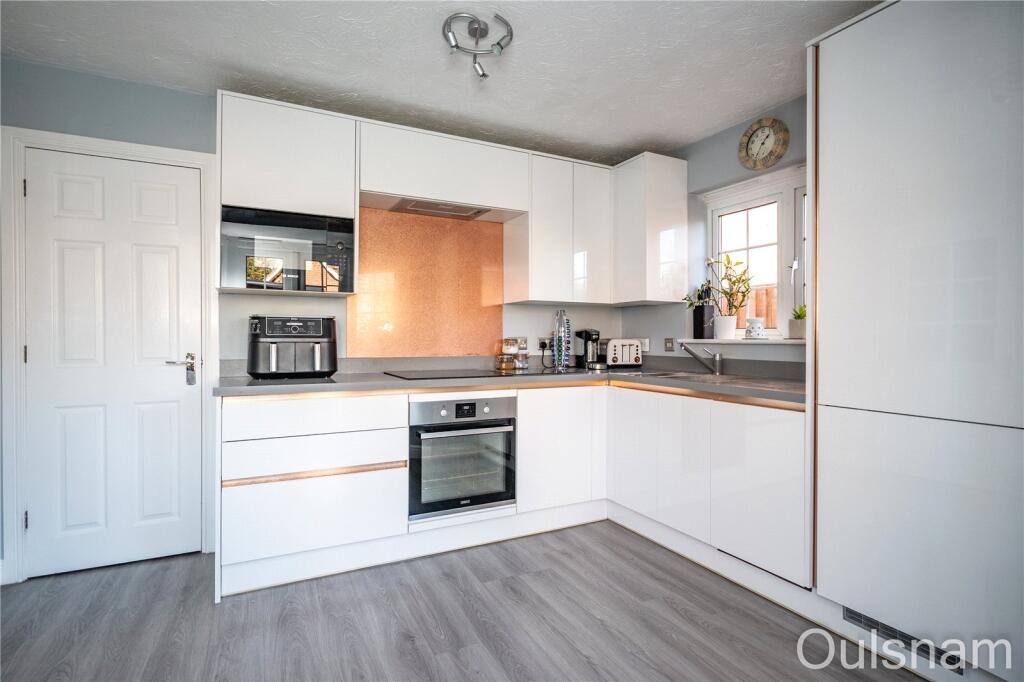
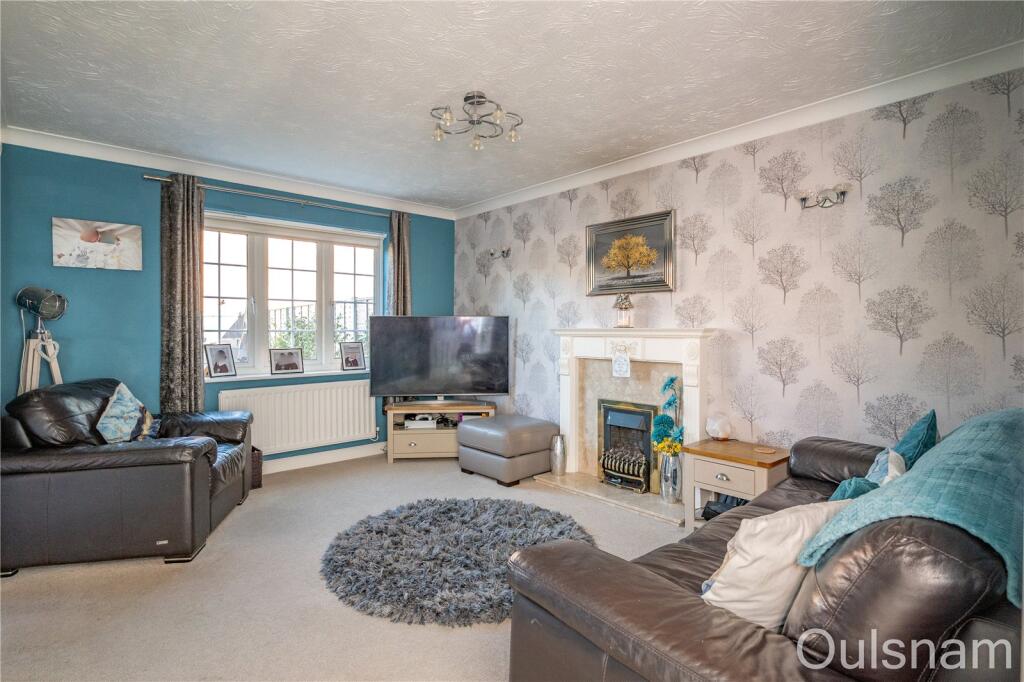
Full Description: A spacious and well-appointed three bedroom detached family home occupying a generous plot in the highly sought after Woodland Grange developments, Bromsgrove. The property briefly consists of an entrance porch, a hallway, a sitting room, a dining room, a contemporary kitchen and a guest w.c. The first floor offers three bedrooms; the master of which has an en-suite shower room whilst a family bathroom services the rest of the property. The property benefits further from having off road parking for multiple vehicles, a garage with a utility area, a front and rear garden and an impressive office pod with electrical connections and internet. EPC: D. LOCATIONThis beautifully presented family home is situated on the outskirts of the northern part of Bromsgrove, on the popular 'Woodland Grange' development, having been previously the site of Barnsley Hall Hospital. This property is ideally situated to access both the M5 and M42 motorway links, along with public transport links and within easy reach of Bromsgrove town centre aswell as the nearby village of Catshill.SUMMARYThe property is approached via a block paved driveway with a turfed lawn to the side. There is a side gate which gives access to the rear garden, an electrically operated door is used for the garage and French doors open into the,Entrance porch which has a further door to the,Hallway which has a window looking into the porch, stairs that ascend to the first floor and doors to the sitting room, the w.c and the,Dining room which has a bay window looking out to the front.Sitting room which has a feature fireplace with an inset gas fire, a window looking out to the rear and a door to the,Kitchen which has a mixture of wall mounted and base units with worktops over with an inset stainless steel sink. There is an integral electric oven and grill, an induction hob with an extractor hood above, a fridge/freezer, a dishwasher and a microwave. There is access to a storage cupboard, a window looking out to the side, a bay window looking out to the rear and French doors which open out to the rear garden.W.C which has a low level toilet, a wash hand basin and a window looking out to the side.First floor landing which has access to an airing cupboard with further doors radiating off to the three bedrooms and the family bathroom.Bedroom one which has access to fitted wardrobes, a window looking out to the front and a door to the,En-Suite which has an enclosed double shower, a low level toilet, a wash hand basin and a window looking out to the front.Bedroom two which has dual aspect windows looking out to the front and rear.Bedroom three which has a window looking out to the rear.Bathroom which has a low level toilet, a wash hand basin, a bath with a shower over and a window looking out to the rear.Rear garden which has a wrap-around patio and a turfed lawn with a pathway to the side. At the bottom of the garden there is a raised composite decked area and a,Office pod which is timber framed with UPVC cladding. The space is accessed via French doors and has three double glazed windows. There are multiple electrical connections, lighting and a hard wired internet connection which runs from the main house.Garage which can be accessed from the side of the property via a single door or from the front of the property via an electrically operated up and over door. There are electrical connections, plumbing for a washing machine and a ceiling light point.AGENTS NOTE*The agent understands the tenure of the property to be FREEHOLD.*Council tax band: E.Porch1.6m x 0.79m (5' 3" x 2' 7")HallwaySitting Room4.3m x 3.4m (14' 1" x 11' 2")Dining Room3.25m Max 2.5m Min x 2.54mKitchen3.5m x 3.38m (11' 6" x 11' 1")W.C1.8m x 0.74m (5' 11" x 2' 5")LandingBedroom One3.9m x 2.9m (12' 10" x 9' 6")En-Suite2.06m x 1.27m (6' 9" x 4' 2")Bedroom Two6.27m Max x 3.12m Max 2.26m MinBedroom Three3.73m Max 2.97m Min x 2.08m MaxBathroom2.08m x 1.75m (6' 10" x 5' 9")Garage5.13m x 2.3m (16' 10" x 7' 7")Office Pod4.06m x 2.82m (13' 4" x 9' 3")BrochuresParticulars


