Property Details:
• Type: Detached
• Tenure: Freehold
• Floor Area: N/A
Key Features:
• SUPERB FAMILY HOME
• SEMI RURAL LOCATION
• Detached Residence
• Five Bedrooms
• Three En Suite Shower Rooms
• Gated Entrance
• 2700 Sq Ft Of Living Accommodation
• Gardens, Ample Parking, Double Garage
• Annex Games Room/Gym/Lounge Area
• VIEWING A MUST!!!
Location:
• Nearest Station: N/A
• Distance to Station: N/A
Agent Information:
• Address: 44 High Street,
Queensbury,
Bradford,
BD13 2PA
Full Description:
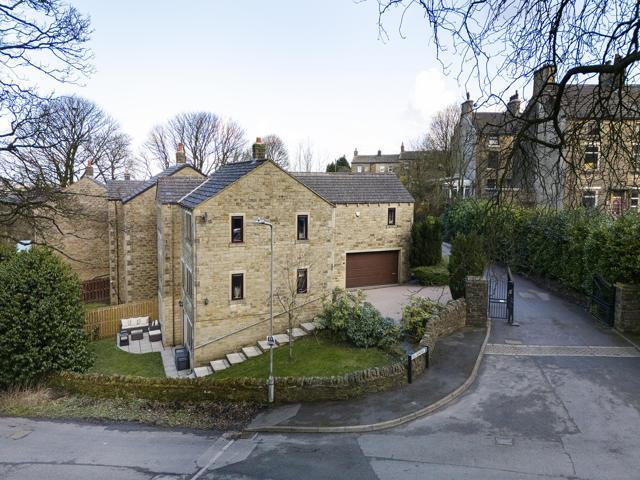
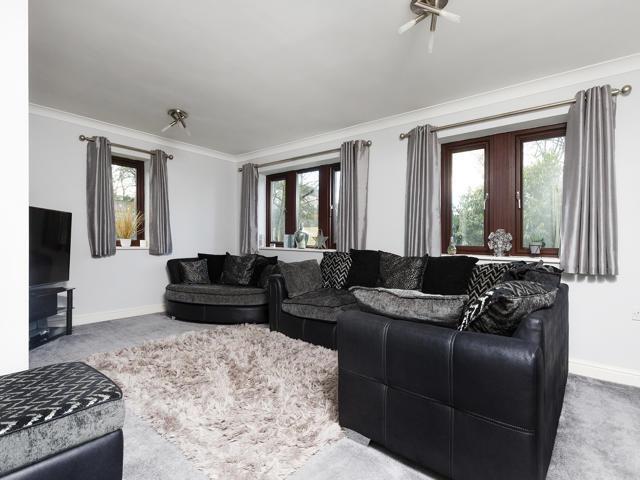
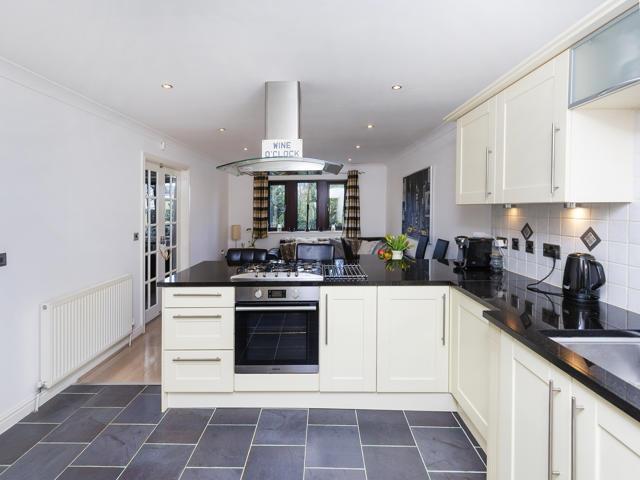
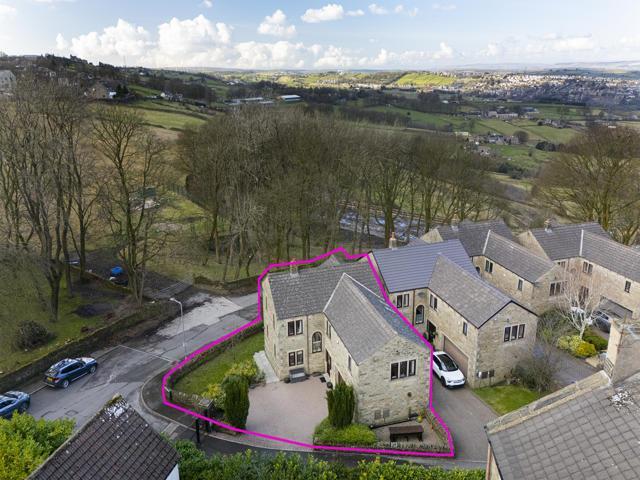
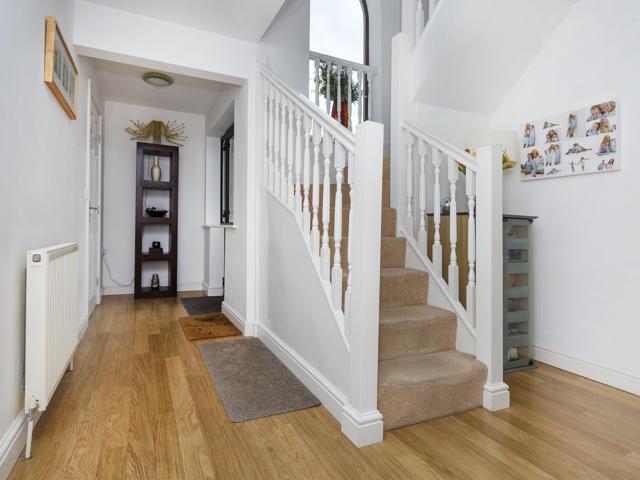
* EXECUTIVE DETACHED RESIDENCE * FIVE BEDROOMS * THREE EN-SUITE SHOWER ROOMS * * THREE FLOORS * SEPARATE ANNEX * DOUBLE GARAGE * GATED ENTRANCE * * SEMI-RURAL LOCATION * SUPERB FAMILY HOME * A fantastic opportunity for the growing or extended family to purchase this delightful five bedroom detached house with over 2700 sqft of gross internal space. Set in a private gated development, this property benefits from excellent transport links, easy access to local village amenities and schools, whilst enjoying a semi-rural location with stunning far-reaching views across the local countryside.Built in 2005, this is one of only a handful of properties within this unique sought after development. The property benefits from gas central heating, upvc double glazing and an alarm system. Only on internal viewing will you be able to appreciate the presentation, spacious size and location.Reception Hall - Cloakroom/Wc - With low suite wc, wash basin and radiator.Lounge - 5.38m x 3.56m (17'8" x 11'8") - With radiator and French doors leading to living/dining kitchen.Utility - 1.91m x 2.06m (6'3" x 6'9") - Having a range of fitted units and work tops with sink and plumbing for auto washer, granite flooring incorporating under floor heating. Access to the double garage.Double Garage - With power and light. Accessed via the utility room.Open Plan Living/Dining/Kitchen - 7.72m x 3.53m (25'4" x 11'7") - Fitted with a range of modern cream wall and base units incorporating stainless steel sink unit, stainless steel oven, hob, extractor hood, integrated dishwasher, granite work surfaces, part tiled walls, radiator, granite flooring incorporating under floor heating.Office - 2.92m x 2.03m (9'7" x 6'8") - Lower Floor Annex - 8.86m x 4.47m narrowing to 3.20m (29'0" x 14'7" na - A versatile spacious room with separate access to the rear elevation. With two radiators. Currently used as a lounge, gym and games room and could be developed into a self-contained living space.First Floor - Double Bedroom One - 3.53m x 5.18m (11'7" x 17') - With fitted wardrobes and radiator. En-Suite Shower Room;En Suite Shower Room - With white three piece suite.Double Bedroom Two - 5.03m x 4.09m (16'6" x 13'5") - En-Suite Shower Room;En Suite Shower Room - With white three piece suite.Double Bedroom Three - 3.18m x 4.80m (10'5" x 15'9") - With radiator.Double Bedroom Four - 3.91m x 3.07m (12'10" x 10'1") - With radiator. En Suite Shower Room;En Suite Shower Room - Three piece suite.Bedroom Five - 2.92m x 2.06m (9'7" x 6'9") - With radiator.Bathroom - With modern white three piece suite.Exterior - To the outside there are lawned and patio gardens with external tap and electric socket. Ample parking is provided on a block-paved driveway leading to a double integral garage with electrically operated door.Directions - From our office on Queensbury High Street head east on High St/A647 towards Gothic St, turn left onto Station Rd, right onto April Gardens and the property will shortly be seen displayed via our For Sale board.Tenure - FREEHOLDCouncil Tax Band - GBrochuresApril Gardens, Queensbury, BradfordBrochure