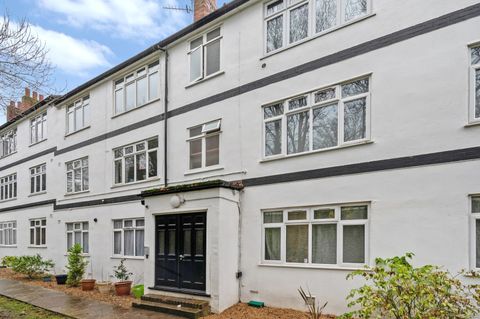
Property Details:
- Type: Terraced house
- Bedrooms: 3
- Bathrooms: 3
Agent: Drury & Cole - Morden
Phone: 020 8022 7106
An extended three double bedroom property in excellent condition. Gas central heating, double glazing & air conditioning, Open plan living area, bathroom, ground floor shower room, en-suite shower room. Patio garden, gated entrance, allocated parking. NO ONWARD CHAIN<br/><br/><b>GATED ENTRANCE</b><br/><br/><b>OUTSIDE STORAGE CUPBOARD</b><br/>Electric meter.<br/><br/><b>ENTRANCE HALL</b><br/>Understairs storage cupboard, solid wood floors, radiator.<br/><br/><b>STUDY - 9'0" (2.74m) x 8'0" (2.44m)</b><br/>Plantation shutters, plumbed for washing machine, tumble dryer space, cupboard housing Glow-worm central heating boiler, radiator.<br/><br/><b>GROUND FLOOR SHOWER ROOM</b><br/>Part tiled walls, tiled floor, shower cubicle with mains shower, wash hand basin in vanity unit, concealed flush w.c., chrome towel heater radiator.<br/><br/><b>OPEN PLAN LIVING AREA - 28'2" (8.59m) x 12'9" (3.89m) Max</b><br/>LOUNGE: <br/>Solid wooden floor, t.v. point, vertical radiators, doors to garden.<br/><br/>KITCHEN:<br/>Tiled floor, stainless steel sink unit with mixer tap, range of wall and base units with worksurface over, built-in electric oven, Neff built-in electric hob, Neff ceiling cooker hood, Lamona integrated dishwasher, door to garden.<br/><br/><b>FIRST FLOOR LANDING</b><br/>Cupboard housing hot water cylinder, stairs to loft room.<br/><br/><b>BEDROOM ONE - 14'10" (4.52m) x 10'8" (3.25m)</b><br/>Range of fitted wardrobes, air conditioning unit, radiator.<br/><br/><b>BEDROOM TWO - 16'1" (4.9m) x 7'5" (2.26m)</b><br/>Fitted wardrobes, air conditioning unit, radiator.<br/><br/><b>BATHROOM</b><br/>Tiled walls, panel enclosed bath with shower over, shower screen, wash hand basin in vanity unit, concealed flush w.c., towel heater radiator.<br/><br/><b>LOFT ROOM - 12'8" (3.86m) x 14'10" (4.52m)</b><br/>Range of fitted wardrobes, air conditioning unit, radiator, eaves storage.<br/><br/><b>EN-SUITE SHOWER ROOM</b><br/>Part tiled walls, enclosed shower cubicle with mains shower, wash hand basin in vanity unit, concealed flush w.c., towel heater radiator.<br/><br/><b>OUTSIDE</b><br/>Gardens front and rear, the rear measuring approximately 20' and laid mainly to lawn with decking area adjacent the house.<br/><br/><b>ALLOCATED PARKING SPACE</b><br/>To the front of property.<br/><br/><b>Notice</b><br/>Please note we have not tested any apparatus, fixtures, fittings, or services. Interested parties must undertake their own investigation into the working order of these items. All measurements are approximate and photographs provided for guidance only.