Property Details:
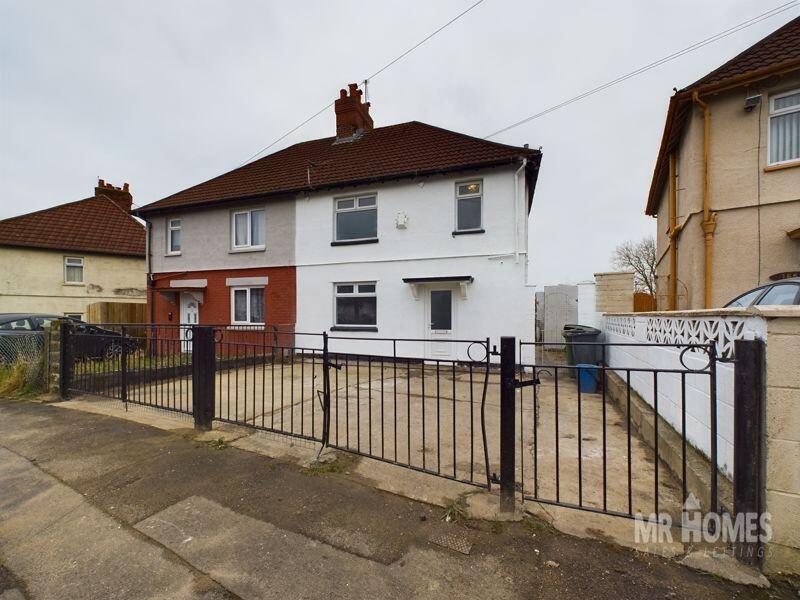
• Type: Semi-Detached
• Tenure: N/A
• Floor Area: N/A
Key Features:
• NO CHAIN!!! MOVE STRAIGHT IN - REDECORATED THROUGHOUT
• 3-BED SEMI-DETACHED FAMILY HOME
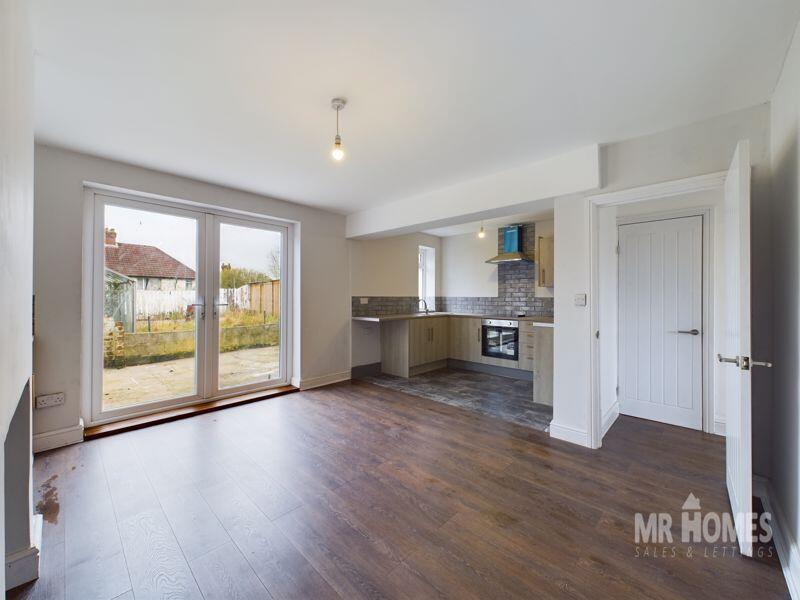
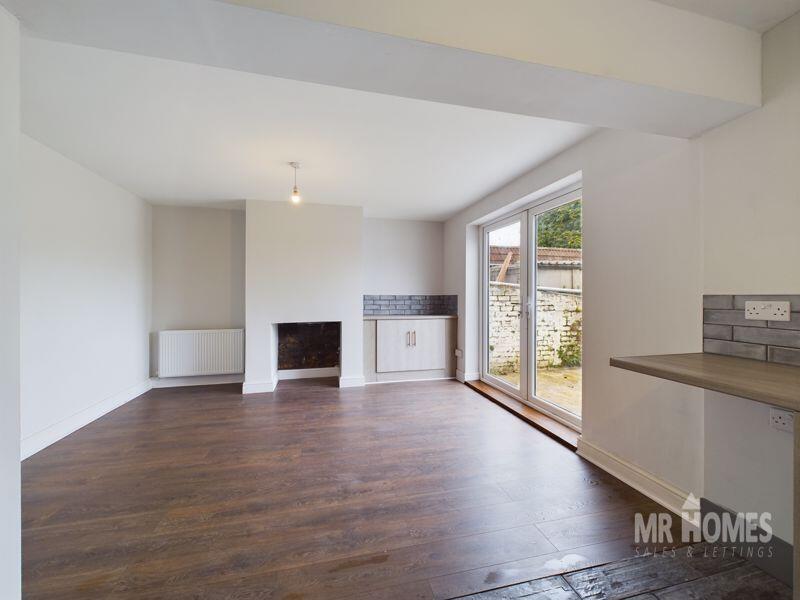
• OPEN-PLAN KITCHEN/DINING/SITTING ROOM
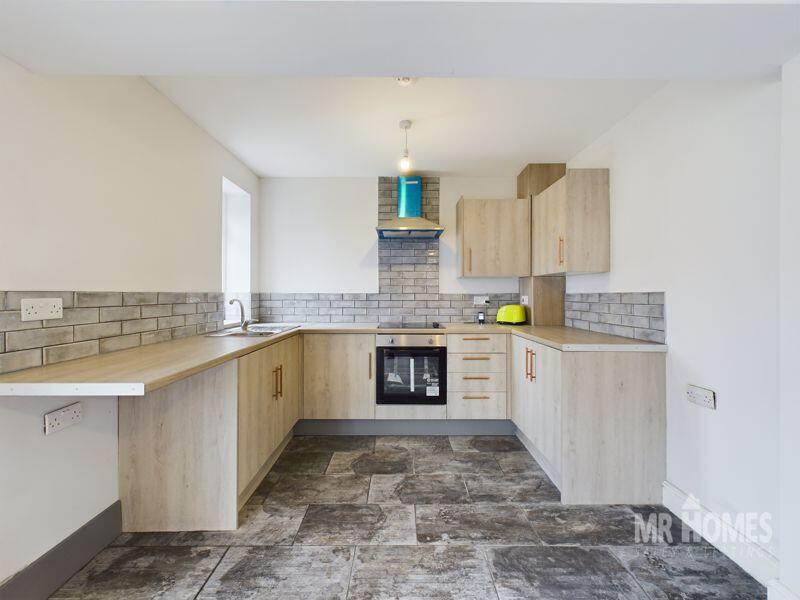
• RE-FITTED KITCHEN
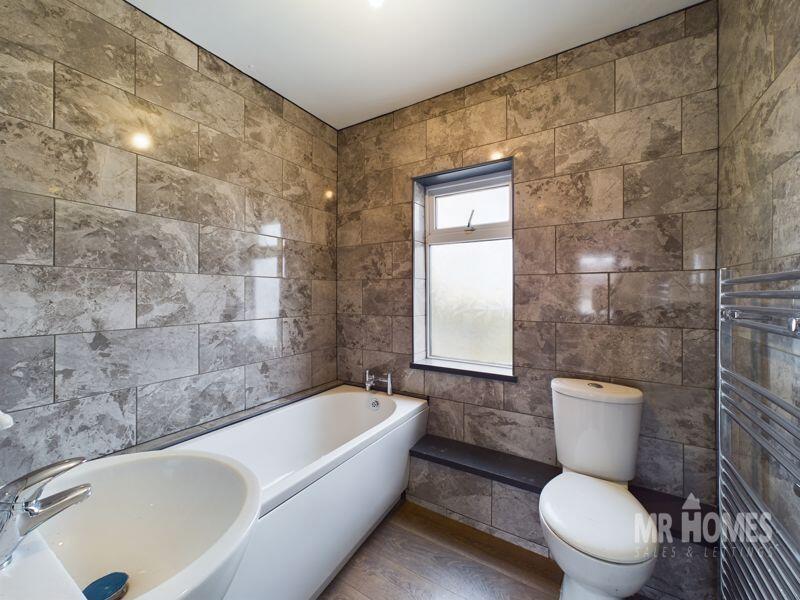
• RE-FITTED MODERN FAMILY BATHROOM SUITE
• CLOAKROOM/DOWNSTAIRS W.c
• NEW CARPETS & FLOORING
• uPVC D/G WINDOWS & GAS C/H
• OUTBUILDINGS FOR STORAGE
• DOUBLE DRIVEWAY & LARGE & ENCLOSED REAR GARDEN
Location:
• Nearest Station: N/A
• Distance to Station: N/A
Agent Information:
• Address: Homes House
253
Cowbridge Road West
Cardiff
CF5 5TD
Full Description:
*** Guide Price: £190,000 to £200,000 *** NO CHAIN!!! MOVE STRAIGHT INTO THIS NEWLY RE-DECORATED 3-BEDROOM SEMI-DETACHED FAMILY HOME - NEW CARPETS & FLOORING - RE-FITTED KITCHEN - RE-FITTED MODERN FAMILY BATHROOM SUITE - OPEN-PLAN KITCHEN/DINING/SITTING ROOM - SEPARATE LIVING ROOM - DOWNSTAIRS W.C - DOUBLE 'GATED' DRIVEWAY - LARGE & ENCLOSED REAR GARDEN with OUTBUILDINGS - uPVC D/G WINDOWS & GAS C/H - FREEHOLD.
MR HOMES are pleased to Offer FOR SALE this 3-Bedroom Semi-Detached Family Home, with No Ongoing Chain, comprising in brief; Entrance Hallway, Cloakroom/Downstairs W.c, Living Room, Open-Plan Kitchen/Dining/Sitting Room, Staircase to the 1st Floor Landing with Hatch Access to Loft, Bedroom 1, Bedroom 2, Bedroom 3 & a Re-Fitted Modern Family Bathroom Suite. Private 'Gated' Double Driveway to Front, Lockable Side Gate Accessing the Large & Enclosed Rear Garden with Outbuildings for Storage. uPVC Double Glazing Windows & Gas Central Heating Powered by a Ferroli Combi-Boiler.
EPC Rating = Awaiting Assessment... Council Tax Band = C.
Mains Electricity, Water & Sewage Connected to Mains Drains. Broadband & Mobile Signal Coverage.
**Prime Location:** the property offers easy access to a number of local amenities, schools, parks and excellent transport links
Early Viewing Highly Recommended Contact Us On : option 2
To submit your offer, please visit: Make an Offer (mr-homes.co.uk) or call the Branch and speak to a member of the Sales Team
FREE MORTGAGE ADVICE AVAILABLE ON YOUR REQUEST PLEASE CONTACT MR HOMES: option 4Outside FrontLow Maintenance,Enclosed By 2 Double Wrought Iron Fences to Double Driveway And Single Wrought Iron Fence,Lockable Side Gate Access To Side And Rear Garden.Entrance Hallway13' 2'' x 7' 1'' (4.01m x 2.16m)Entered via uPVC Half Glazed Obscure D/g Door,New Laminate Flooring,Single Panel Radiator,Plastered Walls And Ceiling,Door to Undestair Storage Cupboard,Doors to Living Room, Kitchen, Diner/Sitting Room and Cloakroom/Downstairs W.c.,Staircase to First Floor Landing.Living Room11' 11'' x 9' 7'' (3.63m x 2.92m)Brand New Fitted Carpet,uPVC D/g Window to Front,Single Panel Radiator,Plastered Walls And Papered Ceiling.Cloakroom/Downstairs W.c.4' 9'' x 3' 7'' (1.45m x 1.09m)Brand New Laminate Flooring Continued,Close Coupled W.c.,Wall Mounted Wash Hand Basin With Chrome Mixer Tap Overand Tiled Splashback,uPVC Obscure D/g Window to Side,Brand New Wall Mounted RCD Electric Consumer Unit.Kitchen9' 10'' x 7' 5'' (2.99m x 2.26m)Open-Plan Kitchen to Diner/Sitting Room,Brand New Tiled Floor,Newly Fitted Kitchen,Matching Wall And Base Units With Work Surfaces Over,Tiled Splashbacks,Stainless Steel Sink And Drainer With Chrome Mixer Tap Over,Brand New Lamona 4 Ring Ceramic Hob And Electric OvenWith Extractor Hood Over,Plastered Walls And Ceiling,uPVC Window to RearDiner/Sitting Room13' 7'' x 11' 11'' (4.14m x 3.63m)Accessed from Open-Plan Kitchen,Brand New Laminate Flooring,New Double French Patio Doors to Rear Garden,Plastered Walls And Ceiling,Double Panel Radiator.Staircase to First Floor Landing6' 8'' x 3' 11'' (2.03m x 1.19m)Brand New Fitted Carpet to Staircase And Landing,uPVC Window to Side,Plastered Walls And Textured Ceiling,Hatch to Loft,Doors to Bedroom 1, Bedroom 2, Bedroom 3 and Bathroom.Bedroom 113' 6'' x 12' 0'' (4.11m x 3.65m)Brand New Fitted Carpet,uPVC Window to Rear,Single Panel Radiator,Plastered Walls And Ceiling.Bedroom 212' 1'' x 9' 8'' (3.68m x 2.94m)Brand New Fitted Carpet,uPVC Window to Front,Single Panel Radiator.Bedroom 310' 0'' x 7' 0'' (3.05m x 2.13m)Brand New Fitted Carpet,uPVC Window to Rear,Single Panel Radiator,Newly Fitted Wall Mounted Ferroli Combi-Boiler.Family Bathroom - Newly Fitted7' 1'' x 6' 1'' (2.16m x 1.85m)Brand New Laminate Flooring,3 Piece White Matching Suite Panel Bath With Chrome Mixer Tap Over,Wash Hand Basin With Chrome Mixer Tap,Close Coupled W.c.,Chrome Ladder/Towel Radiator,Fully Tiled Walls,uPVC Obscure D/g Window to Front.Rear GardenLarge And EnclosedDouble DrivewayWith 2 Wrought Iron Gates to FrontBrochuresProperty BrochureFull Details