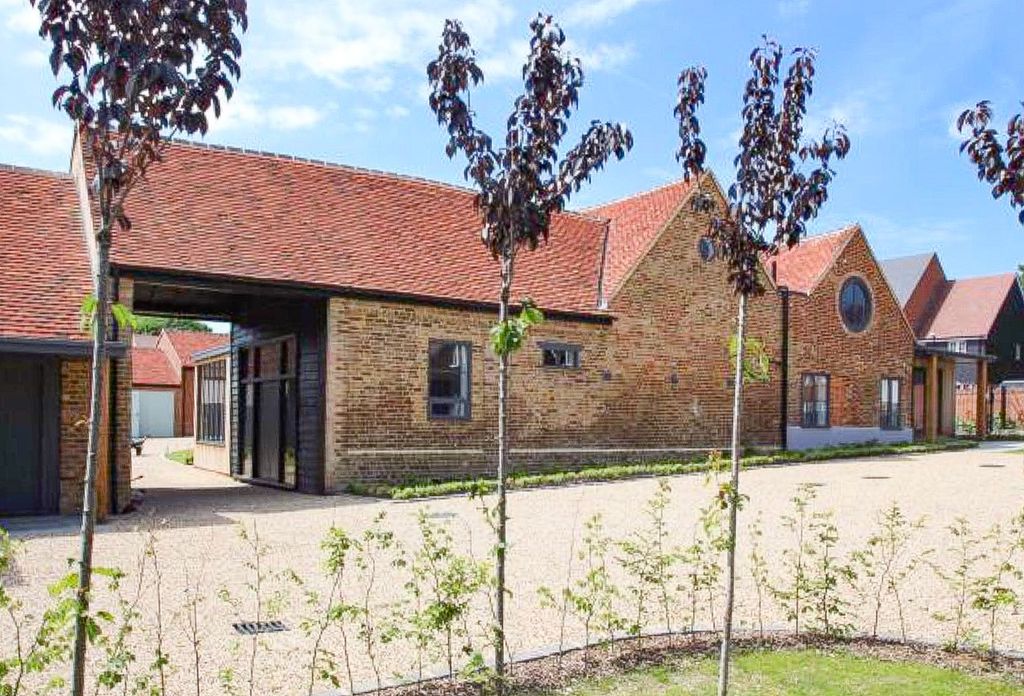
For Rent
Price on request
Land for salePembridge Gardens, Stevenage SG2
Studio
Stevenage


Property Details: - Type: Terraced house - Bedrooms: 3 - Bathrooms: 1
Agent: William H Brown - Stevenage Phone: 01438 412496
<br/><b>SUMMARY</b><br/>This CHAIN FREE 3-bed family home situated in Archer Road is ready for its next owners. The property offers an abundance of space perfect for growing families boasting of 2 reception rooms, a spacious kitchen with a breakfast bar, dining room, downstairs WC, 3 spacious bedrooms and a shower room.<br/><br/><br/><b>DESCRIPTION</b><br/>As you enter via the porch, the property comprises of; hallway, downstairs WC and expansive lounge bathed in natural light from the large window to the front of the house. From the lounge, you'll find the dining room perfect for family meals and French doors leading to the garden. The adjoining kitchen provides space for white goods, lots of wall and base units, a large cupboard and a breakfast bar. There is an extension with access to the rear garden allowing extra space with multiple uses. <br/>Upstairs, there are three well-proportioned bedrooms with built in wardrobes. The master bedroom has a large floor to ceiling cupboard and the single bedroom also has a large cupboard. There's a modern refitted ceramic tiled shower room with a walk-in electric shower and vanity wash basin. There is an ample airing cupboard and a boarded loft with a pull-down ladder. Throughout the property is a modern central heating system served by a convection gas boiler.<br/>Externally, you're greeted with a low maintenance front garden. The private west-facing rear garden contains an abundance of mature plants and two patios. There's also a shed, electric sockets, water tap and a gate leading to communal and off-street parking.<br/>Archer Road is within walking distance to local shops, café, bus stops and a short drive to Stevenage Town Centre and the train station getting you to London Kings Cross in under 20 minutes. Furthermore, a short walk to local parks ideal for family activities and dog walkers.<br/><br/><b>Porch</b> <br/><br/><b>Hallway</b> <br/><br/><b>Lounge</b> 16' 9" x 10' 7" ( 5.11m x 3.23m )<br/><br/><b>Dining Room</b> 9' 1" x 8' ( 2.77m x 2.44m )<br/><br/><b>Kitchen/Breakfast Room</b> 14' 8" x 9' 10" ( 4.47m x 3.00m )<br/><br/><b>Family Room</b> 13' 7" x 5' 10" ( 4.14m x 1.78m )<br/><br/><b>Downstairs Wc</b> <br/><br/><b>Landing</b> <br/><br/><b>Bedroom 1</b> 14' 6" x 9' 11" ( 4.42m x 3.02m )<br/><br/><b>Bedroom 2</b> 14' 2" x 8' 3" ( 4.32m x 2.51m )<br/><br/><b>Bedroom 3</b> 11' 7" x 6' 8" ( 3.53m x 2.03m )<br/><br/><b>Shower Room</b> 6' 8" x 5' 5" ( 2.03m x 1.65m )<br/><br/><b>Garden</b> <br/><br/><br/><br/>1. MONEY LAUNDERING REGULATIONS: Intending purchasers will be asked to produce identification documentation at a later stage and we would ask for your co-operation in order that there will be no delay in agreeing the sale. 2. General: While we endeavour to make our sales particulars fair, accurate and reliable, they are only a general guide to the property and, accordingly, if there is any point which is of particular importance to you, please contact the office and we will be pleased to check the position for you, especially if you are contemplating travelling some distance to view the property. 3. The measurements indicated are supplied for guidance only and as such must be considered incorrect. 4. Services: Please note we have not tested the services or any of the equipment or appliances in this property, accordingly we strongly advise prospective buyers to commission their own survey or service reports before finalising their offer to purchase. 5. THESE PARTICULARS ARE ISSUED IN GOOD FAITH BUT DO NOT CONSTITUTE REPRESENTATIONS OF FACT OR FORM PART OF ANY OFFER OR CONTRACT. THE MATTERS REFERRED TO IN THESE PARTICULARS SHOULD BE INDEPENDENTLY VERIFIED BY PROSPECTIVE BUYERS OR TENANTS. NEITHER SEQUENCE (UK) LIMITED NOR ANY OF ITS EMPLOYEES OR AGENTS HAS ANY AUTHORITY TO MAKE OR GIVE ANY REPRESENTATION OR WARRANTY WHATEVER IN RELATION TO THIS PROPERTY.


