Property Details:
• Type: Detached
• Tenure: FREEHOLD
• Floor Area: 1841 sqft
Key Features:
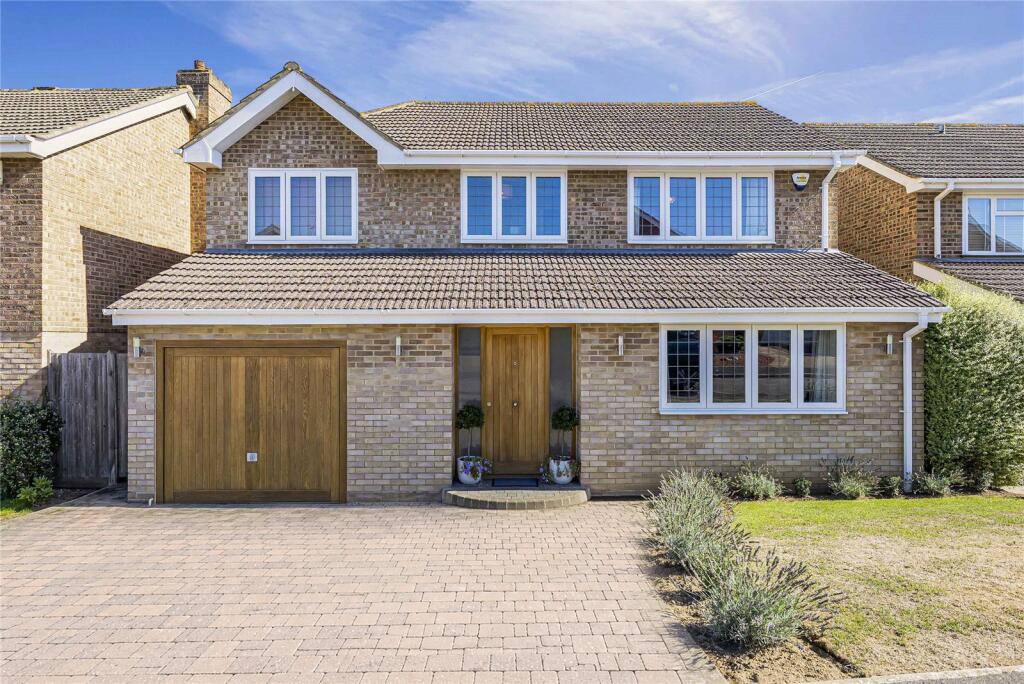
• Stunning Four Bedroom Family Home
• Popular Newlands Development - Swanley / Hextable Borders
• Walkable To Amenities & Swanley Station
• Ideally Positioned For Schools & Surrounded by Countryside
• Approximately 1,894 sq ft including store
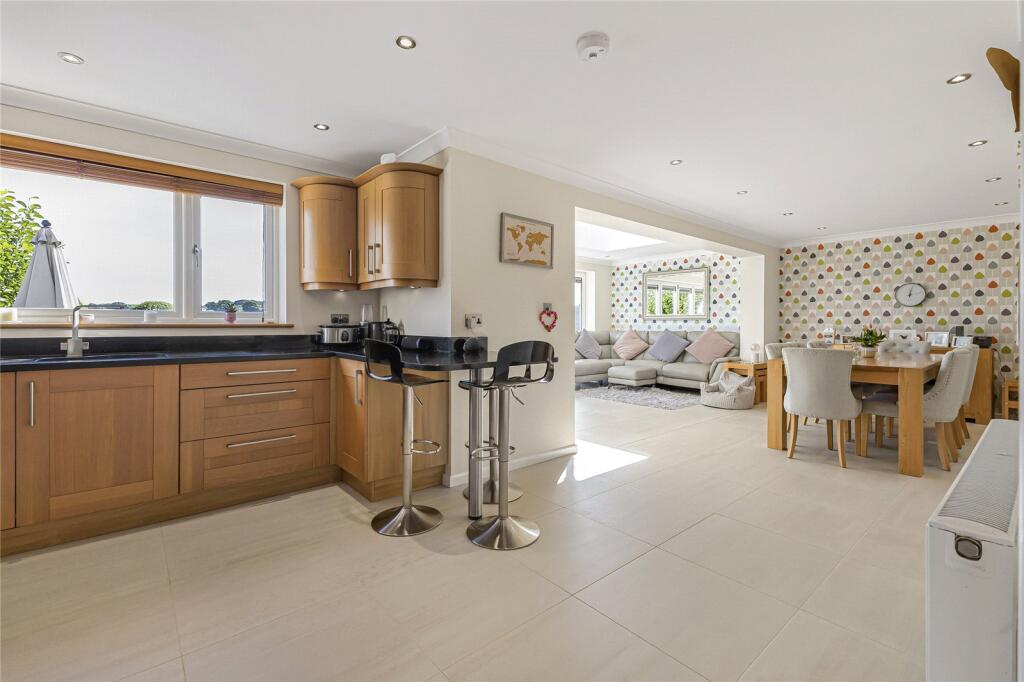
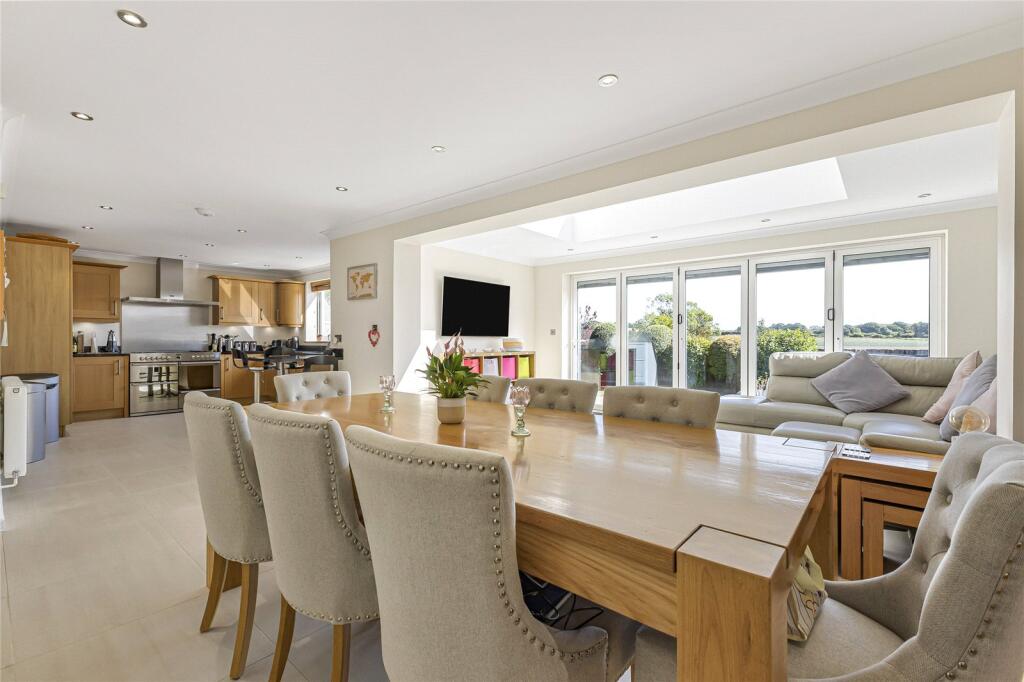
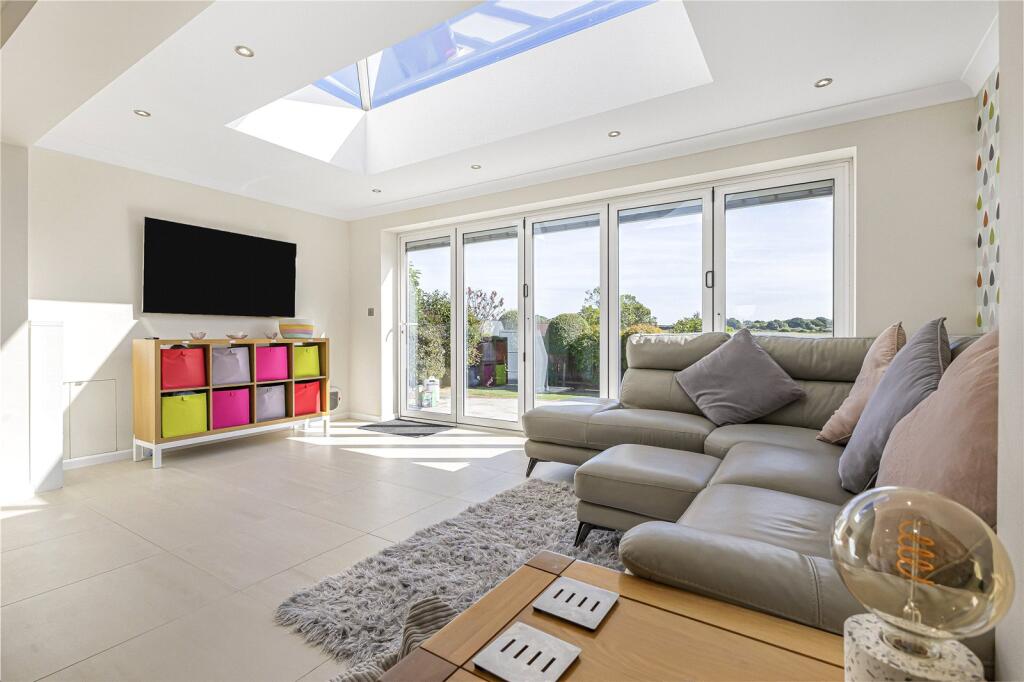
• Exceptional Open-plan Kitchen / Reception / Dining room
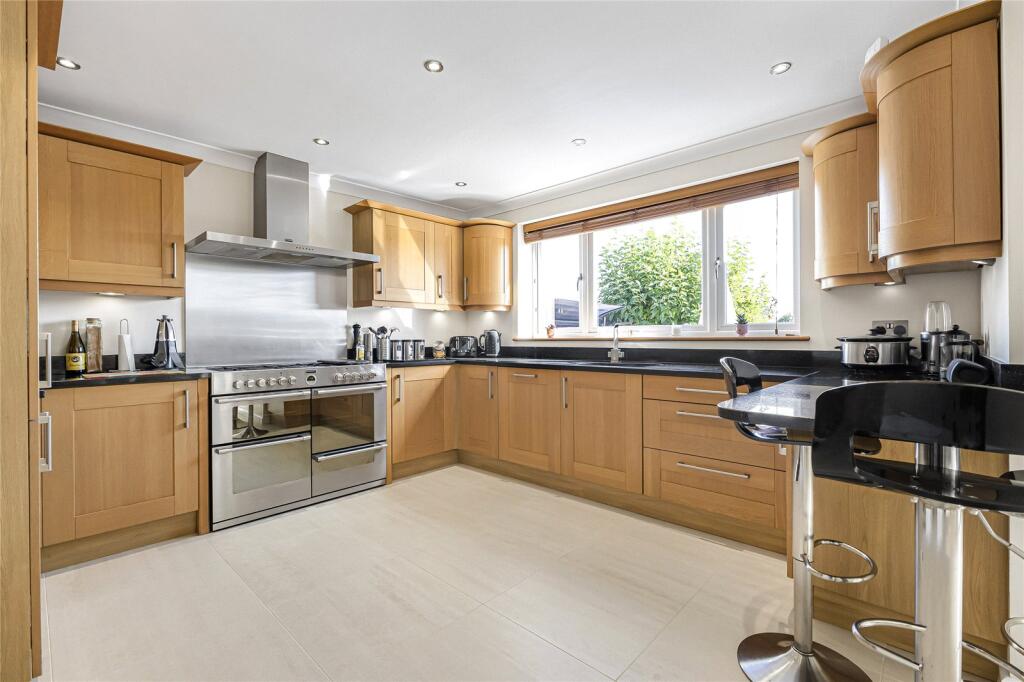
• Modern Kitchen with Breakfast-Bar Area
• Separate Reception Room
• Dedicated Study / Home Office
• Four Well-proportioned Bedrooms
Location:
• Nearest Station: Swanley Station
• Distance to Station: 0.6909205463832954 miles
Agent Information:
• Address: 39 High Street,
Swanley,
BR8 8AE
Full Description:
Guide Price £750,000 - £800,000<br /><br />A truly impressive family home offering the sought-after “wow factor”, beautifully positioned within the popular Newlands development on the outskirts of Swanley and the borders of Hextable.<br /><br />From the moment you step inside, this exceptional property delivers a wonderful sense of space, light and quality. Offering approximately 1,894 sq ft of accommodation including the store, the house has been thoughtfully designed to provide versatile living space for modern family life, with a particularly impressive open-plan kitchen, reception and dining area forming the heart of the home.<br /><br />The stunning kitchen/reception/dining room measures approximately 31'9" x 20'2", creating an outstanding entertaining and family space. The contemporary kitchen features an attractive range of fitted cabinetry, work surfaces and a breakfast-bar arrangement, while the adjoining reception and dining areas provide plenty of room for relaxing, entertaining and family gatherings. Bi-fold doors and the open-plan arrangement give the room a bright and welcoming atmosphere.<br /><br />A separate reception room, measuring approximately 18'7" x 12'8", provides excellent flexibility and could be used as a formal sitting room, family room or additional entertaining space. There is also a useful study/office, ideal for those working from home, together with a utility room, cloakroom and additional storage.<br /><br />Upstairs are four well-proportioned bedrooms, including a generous principal bedroom measuring approximately 13'11" x 12'1", with dressing area and en suite bathroom, alongside three further bedrooms and a well-appointed family bathroom.<br /><br />Outside, the property benefits from a substantial rear garden measuring approximately 42' x 37'10", providing an excellent space for children, entertaining and outdoor dining. The garden adds another significant dimension to this already impressive family home.<br /><br /><b>Exterior</b><br />Rear Garden: Approx 42'4 x 37'10<br /><br />The garage has been converted - please see the floor plan<br /><br /><b>Key Terms</b><br />This property is freehold and standard construction. <br />The property was built 1976<br />The property has been owned for 17 years<br />The conventional gas boiler is located in the garage and the owners have confirmed the boiler will be serviced shortly. <br />The loft is partially boarded, insulated above all ceilings and access via a loft ladder. <br />The property was extended and refurbished in 2010/2011. New windows, new doors, new roof coverings, new heating installation, new electrical installation, new kitchen, new bathrooms, new internal doors, new floor finishes, decorations, landscaped gardens and driveway. <br />The extension was done in 2010 and 2016<br />The garden faces East <br />Utilities: Mains Electricity, Gas, Water and Drainage<br />Sevenoaks District Council Tax Band E<br />The annual Council Tax for a Band E property in Swanley is £3,091.04 for the 2026/27 tax year.<br />This transaction will form part of a buying and selling chain.<br />The above is formed of information provided by the seller and publicly accessible sources.