Ardav Road, West Bromwich
About this home
Property Details: • Type: Terraced • Tenure: FREEHOLD • Floor Area: N/A
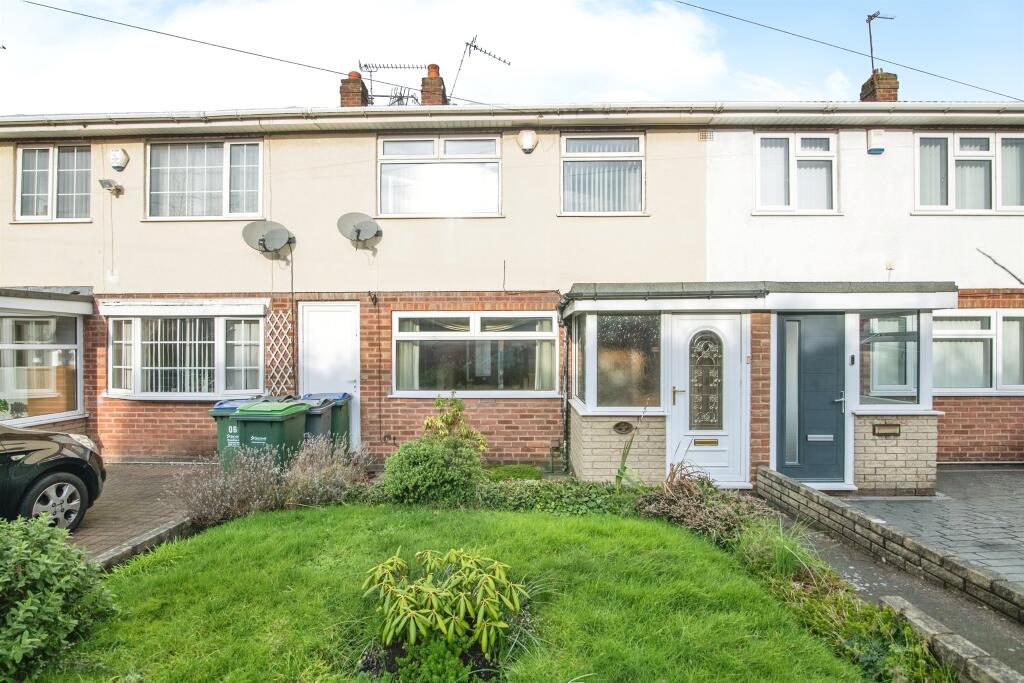
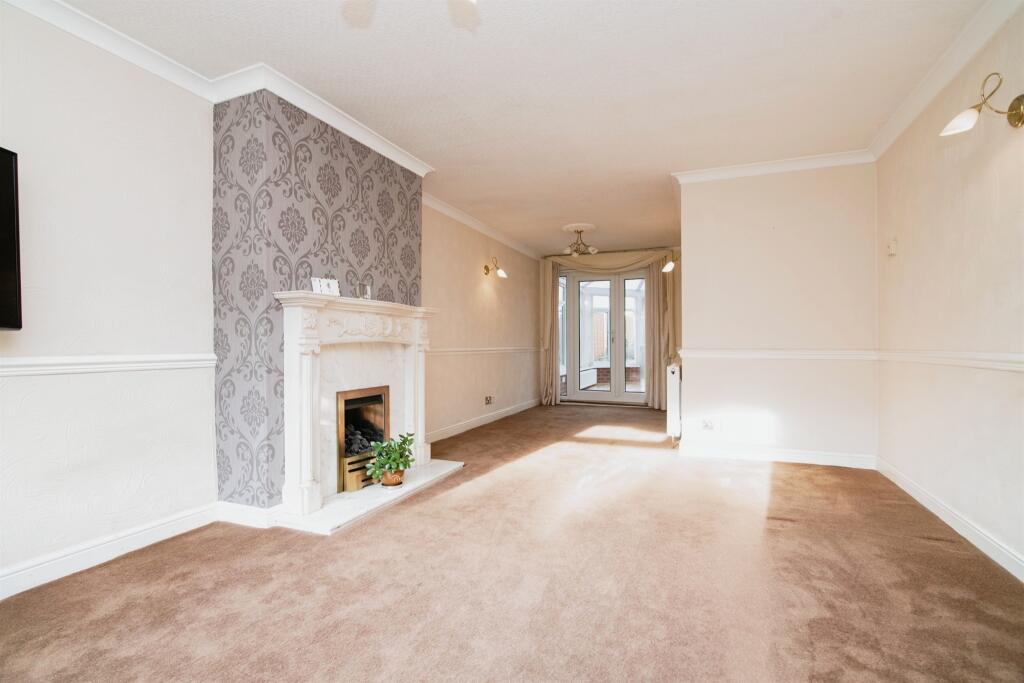
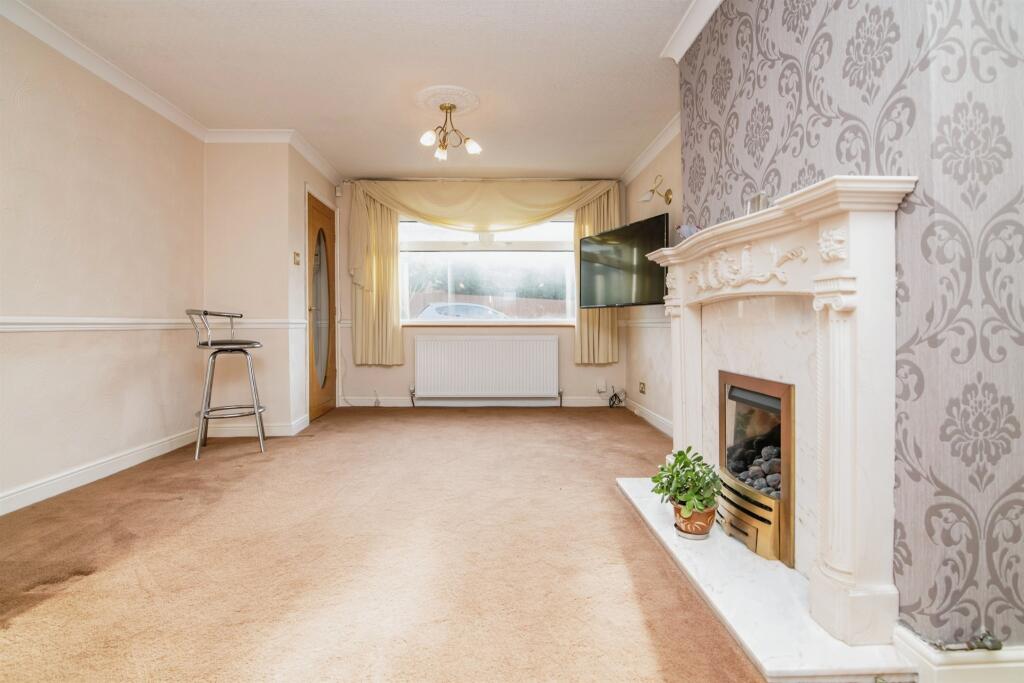
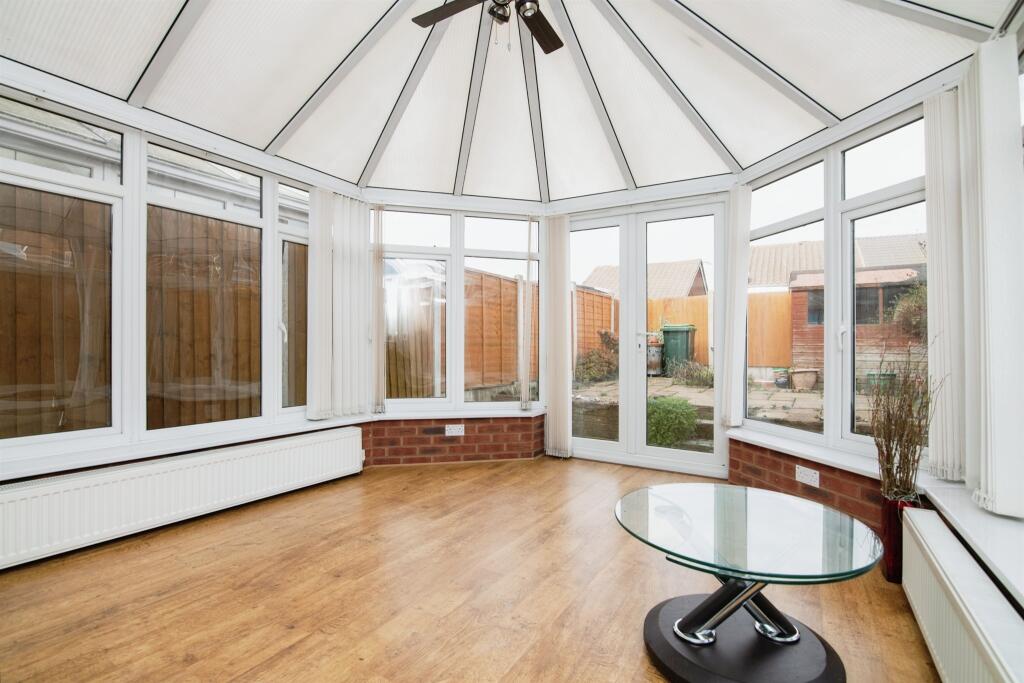
Key Features: • FRONT AND REAR GARDEN • CONSERVATORY • SUITABLE FOR FIRST TIME BUYERS • SUITABLE FOR INVESTORS • LARGE THROUGH LOUNGE • THREE GOOD SIZED BEDROOMS
Location: • Nearest Station: Swan Lane Tram Stop • Distance to Station: 0.5839576828878612 miles
Agent Information: • Address: 290 High Street West Bromwich B70 8EN
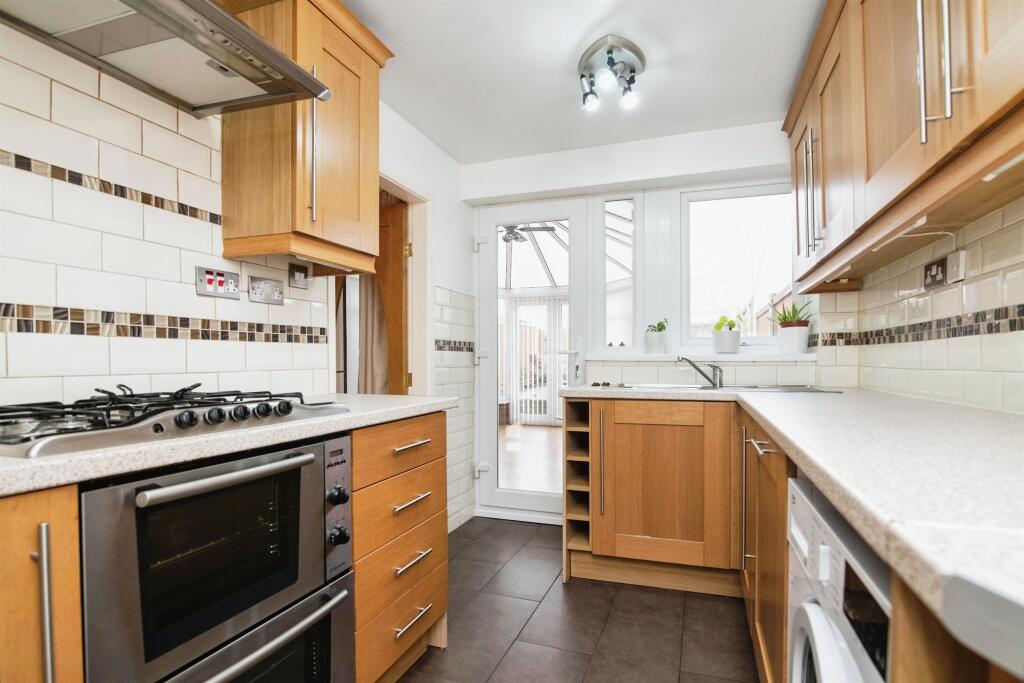
Full Description: <br /><b>SUMMARY</b><br />A well presented three bedroom mid-terrace family home, situated a short distance from West Bromwich High Street. The property is immaculately presented throughout and is ideal for first time buyers or a growing family. Viewing is highly advised to appreciate the size of this beautiful home.<br /><br /><br /><b>DESCRIPTION</b><br />DO YOU HAVE A PROPERTY TO SELL? <br />We offer FREE selling valuations<br /><br />DO YOU NEED A MORTGAGE?<br />Our fully qualified mortgage experts offer mortgage & remortgage advice<br /><br /><b>Entrance Hall</b> <br /><br /><b>Lounge</b> 25' 2" x 11' 8" ( 7.67m x 3.56m )<br />Having a double glazed window to the front elevation, fire place, door to conservatory and central heating radiator.<br /><br /><b>Kitchen</b> 9' 8" x 7' 2" ( 2.95m x 2.18m )<br />Having double glazed window, fitted kitchen with a range of wall and base units,with worksurfaces over, sink and drainer, integrated oven and hob, plumbing for washing machine, dishwasher<br /><br /><b>Conservatory</b> 13' 1" x 10' 5" ( 3.99m x 3.17m )<br />Central heating radiator<br /><br /><b>Bedroom One</b> 11' 8" x 10' 5" ( 3.56m x 3.17m )<br />Having a double glazed window to the front elevation, fitted wardrobes and central heating radiator.<br /><br /><b>Bedroom Two</b> 13' 1" x 8' 5" ( 3.99m x 2.57m )<br />Having a double glazed window to the rear elevation, fitted wardrobes and central heating radiator.<br /><br /><b>Bedroom Three</b> 7' 2" x 7' 8" ( 2.18m x 2.34m )<br />Having a double glazed window to the front elevation, fitted wardrobes and central heating radiator<br /><br /><b>Bathroom</b> 9' 5" x 6' 2" ( 2.87m x 1.88m )<br />Having a double glazed window to the rear elevation, tiled with bath, shower over bath, wash hand basin, low level WC and central heating radiator and boiler.<br /><br /><b>Garage</b> <br />Single garage in seperate block.<br /><br /><b>Agents Notes</b> <br />Currently, the Vendor's' details do not match the Registered Title at Land Registry. Please ask the Branch for more details.<br /><br /><br /><br />1. MONEY LAUNDERING REGULATIONS - Intending purchasers will be asked to produce identification documentation at a later stage and we would ask for your co-operation in order that there will be no delay in agreeing the sale. <br />2: These particulars do not constitute part or all of an offer or contract. <br />3: The measurements indicated are supplied for guidance only and as such must be considered incorrect. <br />4: Potential buyers are advised to recheck the measurements before committing to any expense. <br />5: Connells has not tested any apparatus, equipment, fixtures, fittings or services and it is the buyers interests to check the working condition of any appliances. <br />6: Connells has not sought to verify the legal title of the property and the buyers must obtain verification from their solicitor.