For Sale
£260,000
Berryfield Road, Sheldon, Birmingham B26
3 bd
Sheldon
Listed by Zoopla Agent
Property Details: • Type: Semi-Detached • Tenure: FREEHOLD • Floor Area: N/A
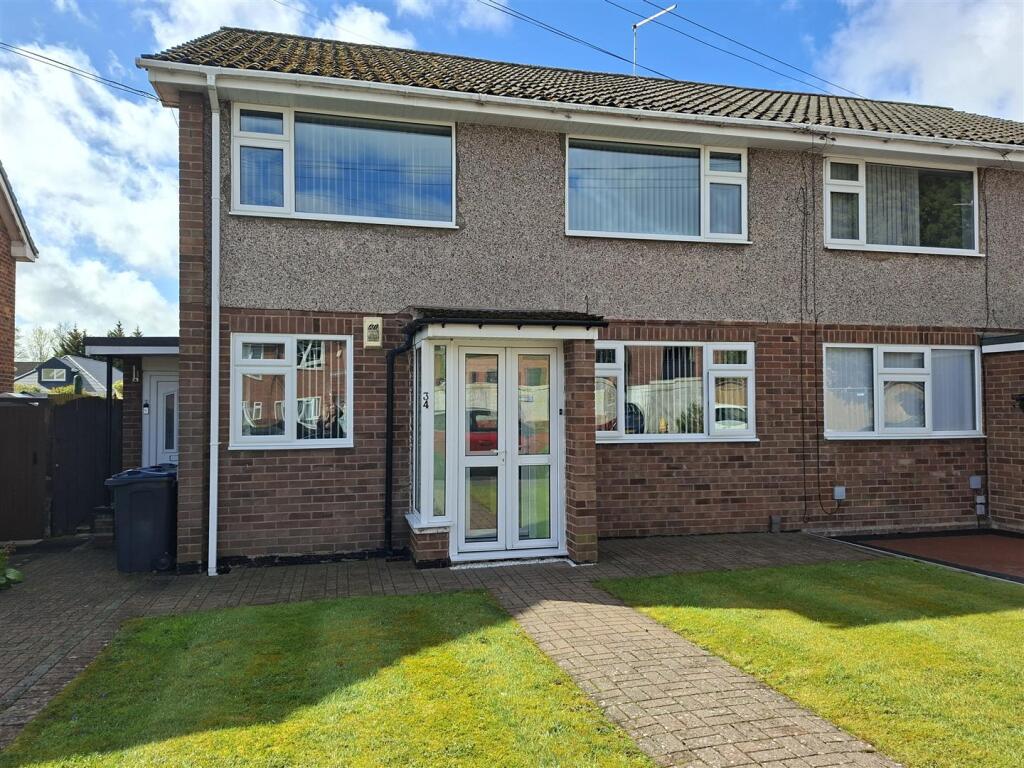
Key Features: • Semi-Detached Property • Three Bedrooms • Lounge / Diner • Kitchen • Garage / Utility • Wet Room • Driveway with Off Road Parking • Enclosed Rear Garden • Double Glazing & Central Heating (both where specified) • NO CHAIN
Location: • Nearest Station: Marston Green Station • Distance to Station: 1.0807610109100476 miles
Agent Information: • Address: Albion Terrace, Water Orton, Birmingham, B46 1ST
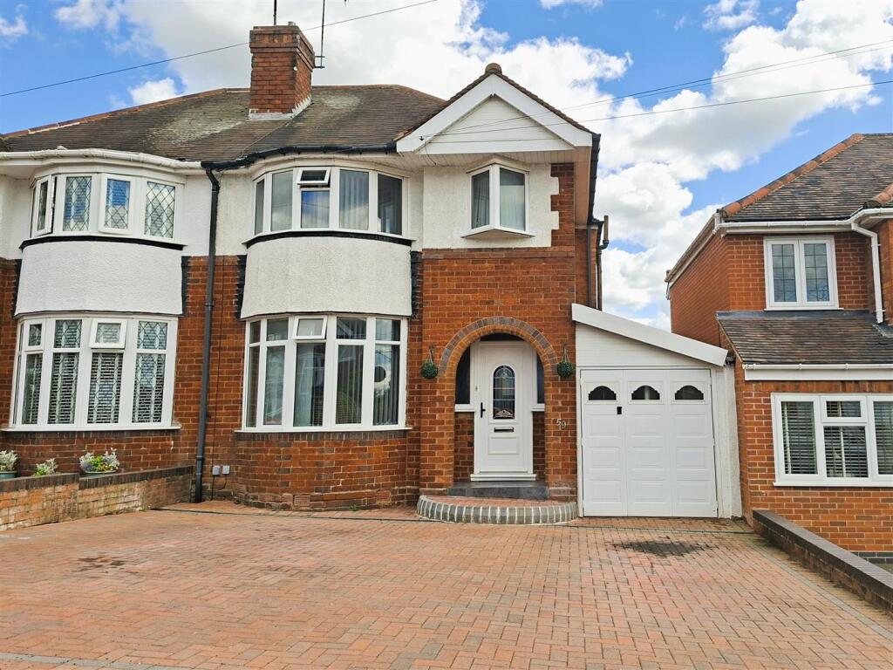
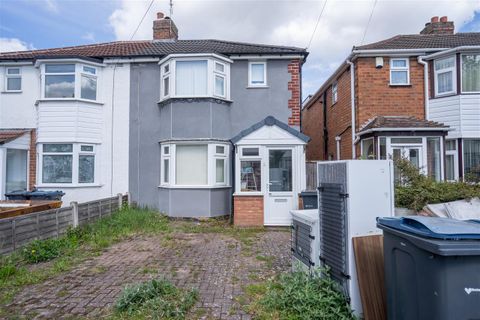
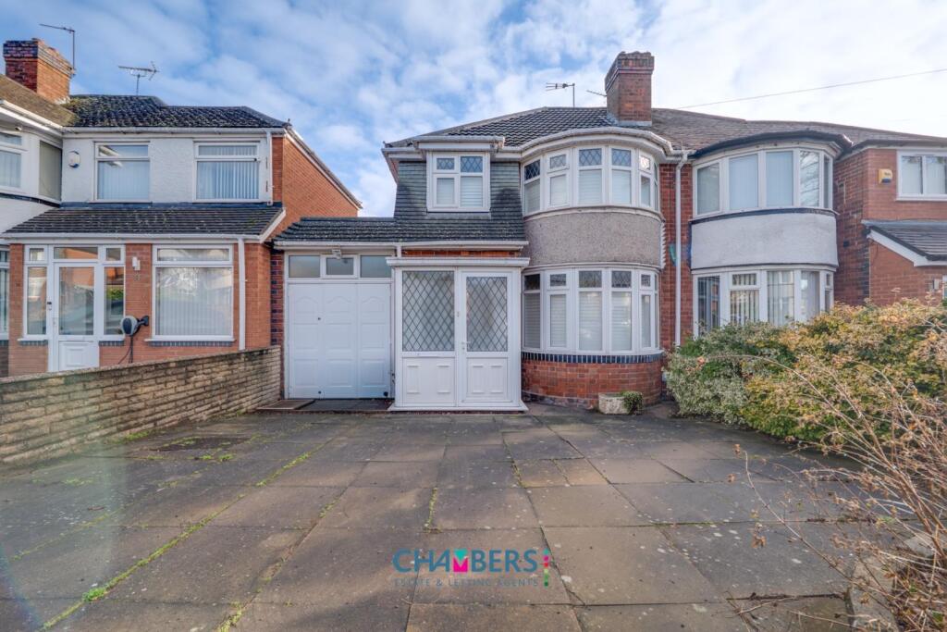
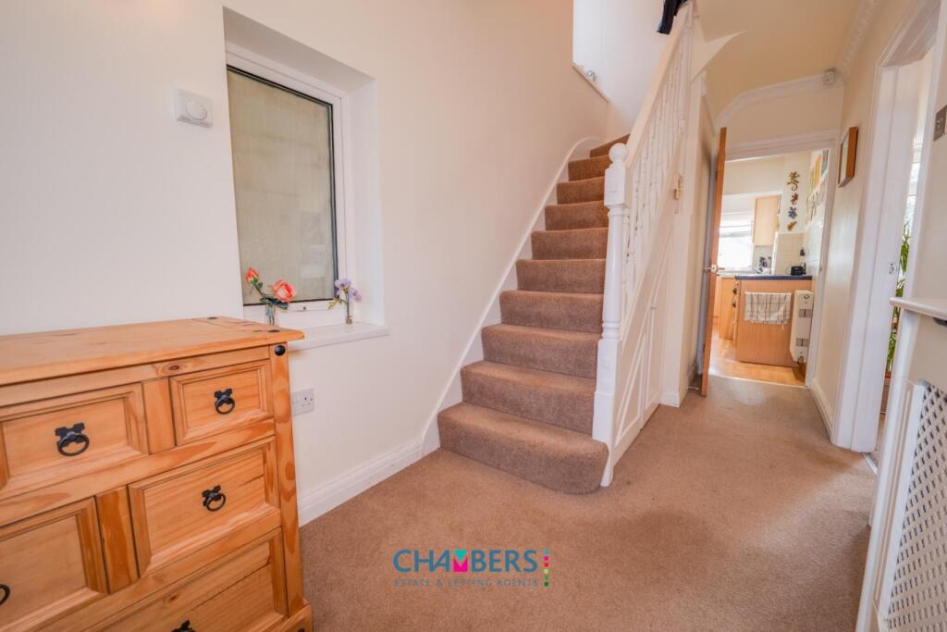
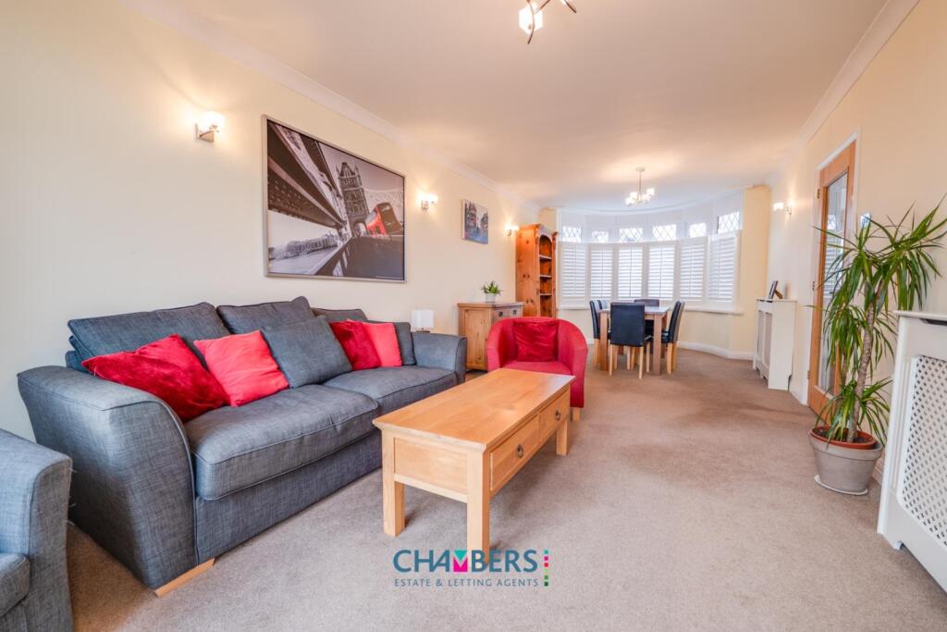
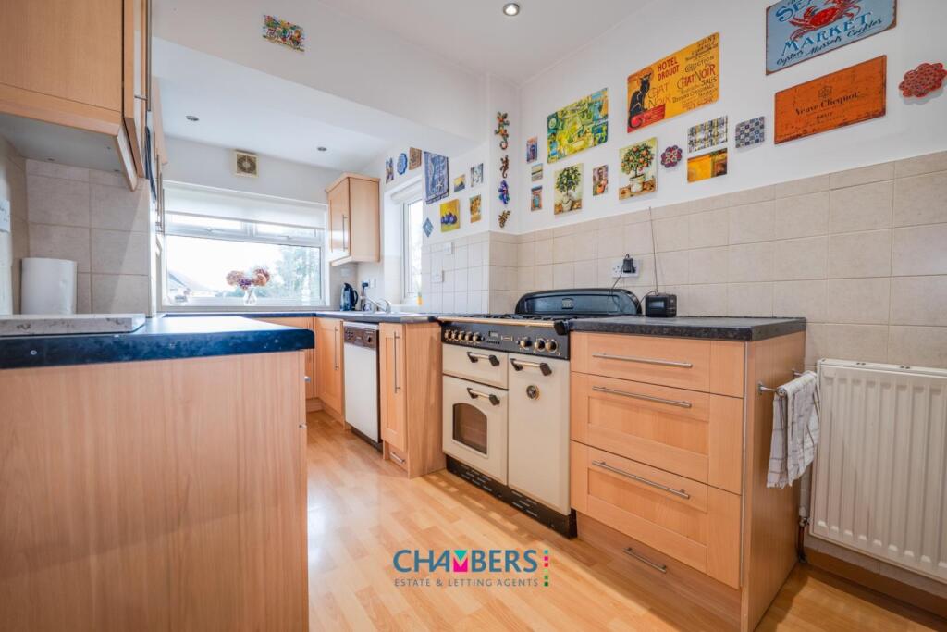
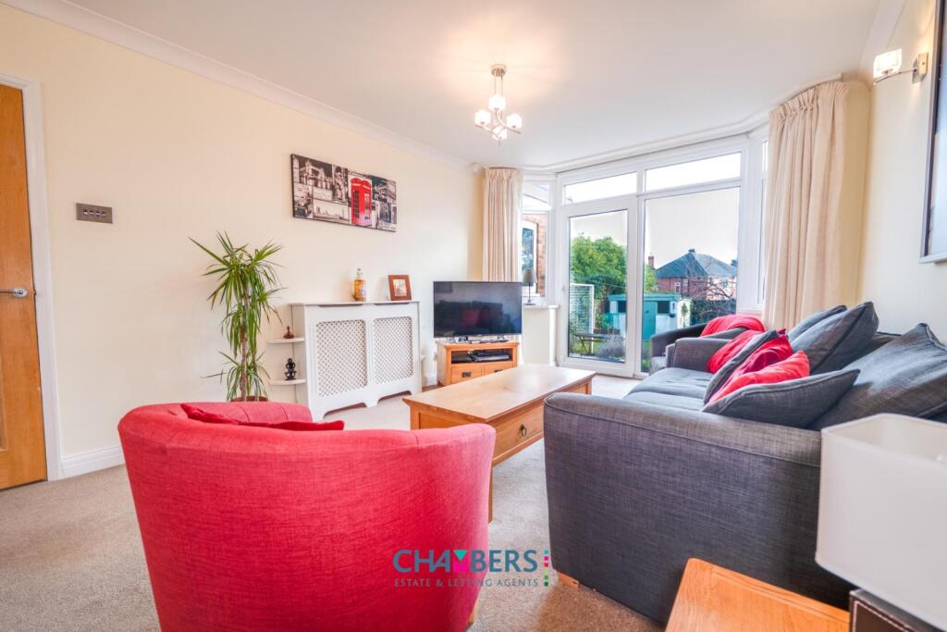
Full Description: Semi detached property in the popular location of Sheldon. In brief the property comprises porch, entrance hallway, lounge/diner, kitchen, garage/utility, three bedrooms, wet room, garden, off road parking and NO CHAIN. The property also benefits from double glazing and central heating (both where specified)<br /><br /><b>Approach</b> - Driveway to front with off road parking<br /><br /><b>Porch</b> - Double glazed door to front, double glazed windows to front and side and wall light point.<br /><br /><b>Hallway</b> - Double glazed door to front and window to side, stairs to first floor accommodation, under stair storage, radiator and two wall light points.<br /><br /><b>Lounge / Diner</b> - 3.30m x 8.69m (10'10 x 28'06) - Double glazed window to front, double glazed patio doors to rear, two radiators, two ceiling light points and 4 wall light points.<br /><br /><b>Kitchen</b> - 2.21m x 4.62m (7'03 x 15'02) - Double glazed window to rear, three double glazed windows to side and double glazed door to side, wall base and drawer units, 1 1/2 stainless steel sink with drainer and mixer tape space for white goods and cooker, radiator and ceiling light point,<br /><br /><b>Garage / Utility</b> - 10.36m x 1.63m min x 2.11m max (34 x 5'04 min x 6' - Double opening garage doors, double glazed door and window to front, stainless steel since with drainer and mixer tap, wall mounted central heating boiler, space for white goods and four ceiling strip lights.<br /><br /><b>Landing</b> - Double glazed window to side and two wall light points.<br /><br /><b>Bedroom One</b> - 4.47m x 2.62m to robes (14'08 x 8'07 to robes) - Double glazed bay window to front, built in wardrobes, radiator, one ceiling light point and two wall light points.<br /><br /><b>Bedroom Two</b> - 2.59m to robes x 4.06m (8'06 to robes x 13'04) - Double glazed bay window to rear, built in wardrobes, radiator and two ceiling light points.<br /><br /><b>Bedroom Three</b> - 2.90m x 1.91m (9'06 x 6'03) - Double glazed window to front, radiator and ceiling light point.<br /><br /><b>Wet Room</b> - ( ) - Double glazed window to rear and side, hand wash basin in vanity unit, shower, low level W/C, loft access, radiator and ceiling light point.<br /><br /><b>Rear Garden</b> - Paved patio area, brick built storage and enclosed to neighbouring boundaries.<br /><br /><b>Further Information</b> - We endeavour to make our sales particulars accurate and reliable, however they do not constitute or form part of an offer or any contract and none is to be relied upon as statements of representation or fact. Any services, systems and appliances listed in this specification have not been tested by Chambers Estate & Letting Agents and we make no guarantee as to their operating ability or efficiency. All measurements have been taken as a guide only to prospective buyers and may not be correct. Potential buyers are advised to re-check measurements and test any appliances. A buyer should ensure that a legal representative confirms all the matters relating to this title including boundaries and any other important matters.<br /><br />Money Laundering Regulations:intending purchasers will be required to provide proof of identification at offer stage, a sale cannot be agreed without this.<br /><br />Council Tax Band - C<br />EPC Rating - TBC<br /><br />