Ardingly Drive, Goring-By-Sea
About this home
Property Details: • Type: End of Terrace • Tenure: FREEHOLD • Floor Area: N/A
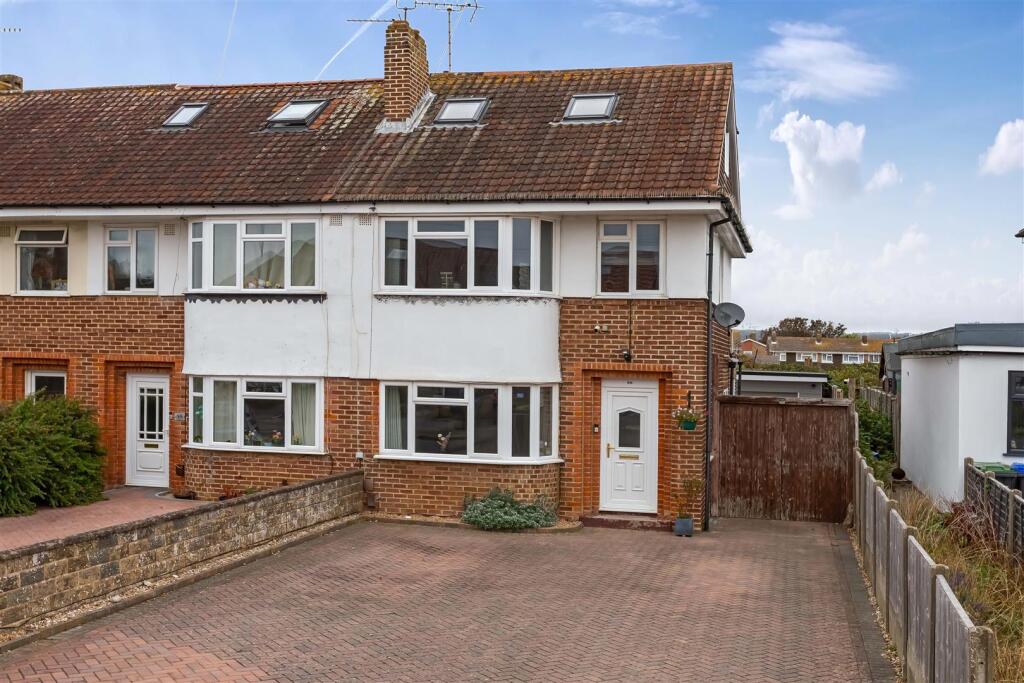
Key Features: • End Terrace House • Five Bedrooms • Extended • South Goring Location • Garage • Well Presented • Multiple Parking • Freehold • EPC - C • Council Tax Band - C
Location: • Nearest Station: Goring-by-Sea Station • Distance to Station: 0.216689403872894 miles
Agent Information: • Address: 2 Boxgrove Parade, Goring-By-Sea, Worthing, BN12 6BR
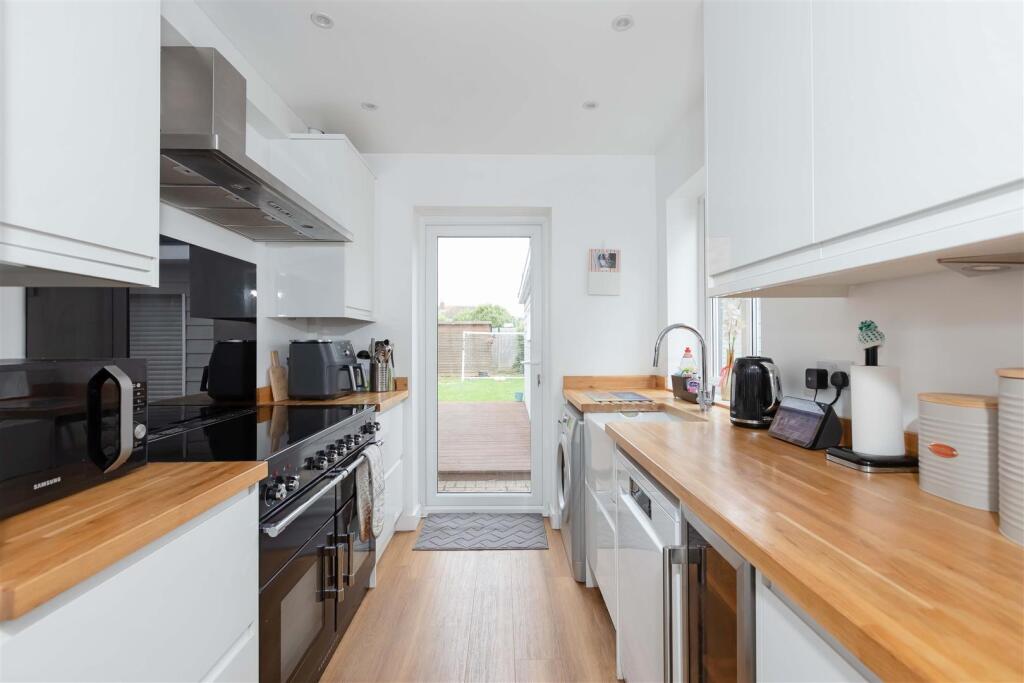
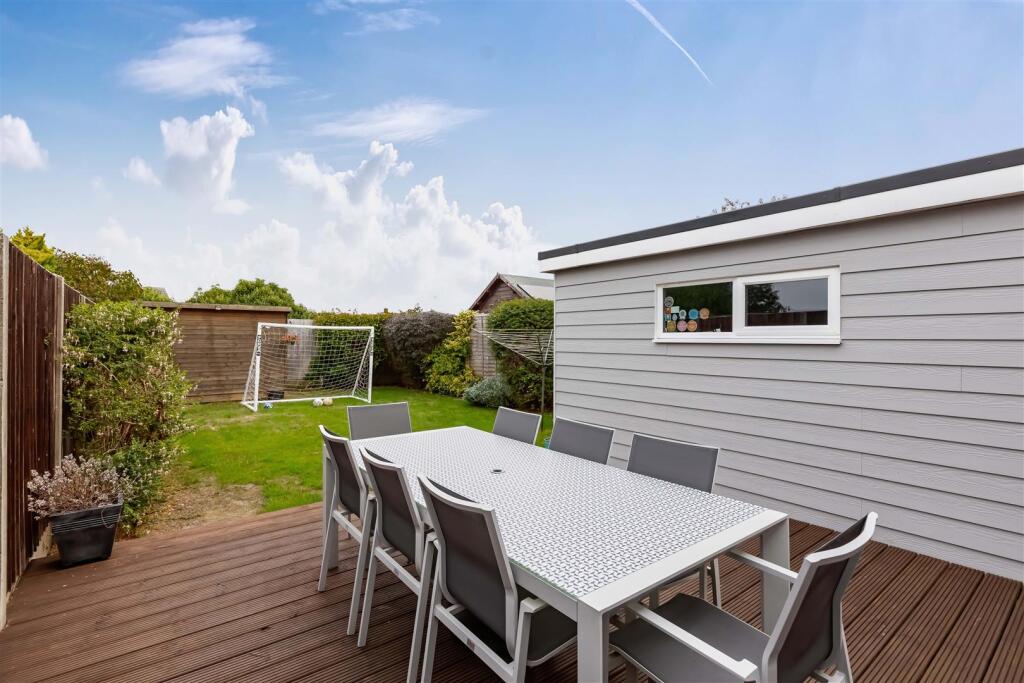
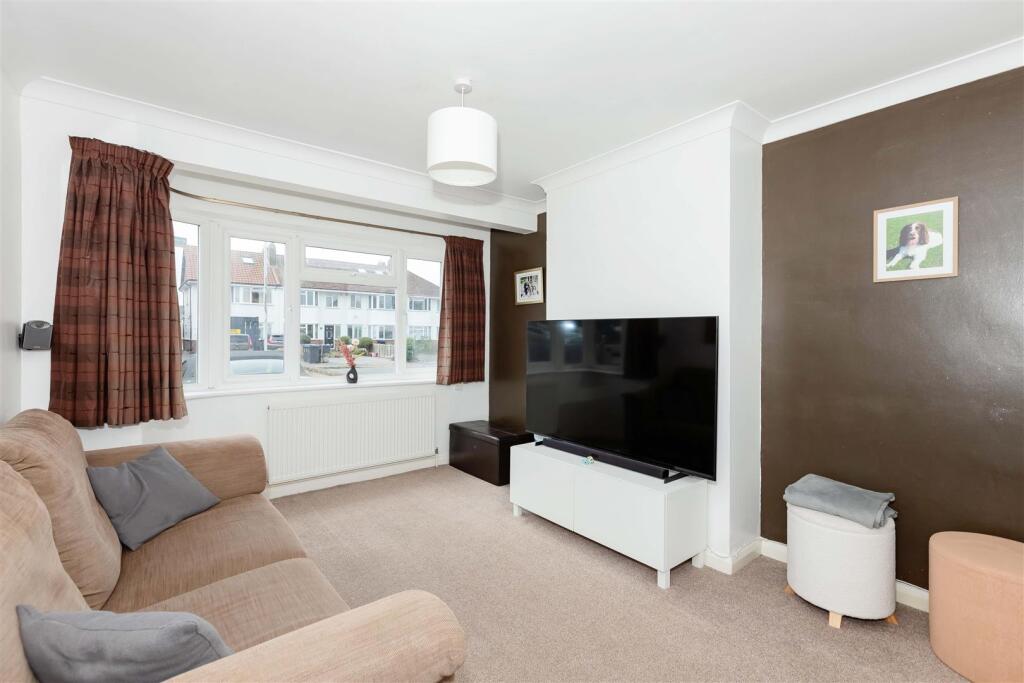
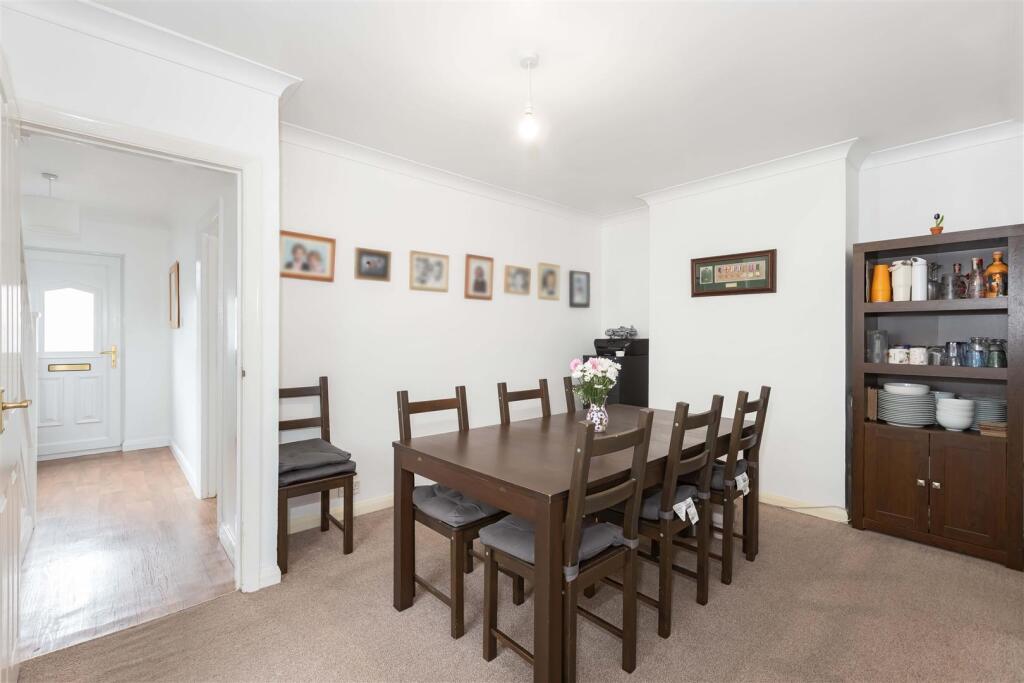
Full Description: Robert Luff & co are pleased to present this well presented and extended five bedroom end terrace house located in popular South Goring. The property is set over three floors with the second floor offering two bedrooms and a shower room. The first floor comprises three bedrooms and additional shower room. On the ground floor there is a lounge, dining room, kitchen and further reception room too. The property also benefits a garage, off road parking for multiple cars, and close proximity to local schools, shops, transport links too. Internal viewing advised.<br /><br /><b>Entrance</b> - <br /><br /><b>Lounge</b> - 4.03 x 3.27 (max) (13'2" x 10'8" (max)) - <br /><br /><b>Kitchen</b> - 3.06 x 2.25 (10'0" x 7'4") - <br /><br /><b>Dining Room</b> - 5.06 x 3.03 ( 16'7" x 9'11") - <br /><br /><b>Reception Room</b> - 4.73 x 2.71 (15'6" x 8'10") - <br /><br /><b>First Floor Landing</b> - <br /><br /><b>Bedroom One</b> - 4.03 x 2.90 (13'2" x 9'6") - <br /><br /><b>Bedroom Three</b> - 3.20 x 3.03 (10'5" x 9'11") - <br /><br /><b>Bedroom Five</b> - 1.85 x 2.06 (6'0" x 6'9") - <br /><br /><b>Shower Room</b> - 1.72 x 1.76 (5'7" x 5'9") - <br /><br /><b>Second Floor Landing</b> - <br /><br /><b>Bedroom Two</b> - 3.79 x 3.75 (12'5" x 12'3") - Some restricted head room, access to eaves storage<br /><br /><b>Bedroom Four</b> - 3.08 x 1.71 (10'1" x 5'7") - <br /><br /><b>Shower Room</b> - 1.79 x 1.77 (5'10" x 5'9") - <br /><br /><b>Rear Garen</b> - Part decking area, part lawn, side access to front of property<br /><br /><b>Front Garden</b> - Laid to hard standing with parking for multiple cars, side access to rear garden and garage.<br /><br /><b>Garage</b> - 4.84 x 2.62 (15'10" x 8'7") - Solid brick foundation, and externally cladded, fully insulated with power and lighting, electric insulated main roller door.<br /><br />The information provided about this property does not constitute or form any part of an offer or contract, nor may it be regarded as representations. All interested parties must verify accuracy and your solicitor must verify tenure/lease information, fixtures and fittings and, where the property has been extended/converted, planning/building regulation consents. All dimensions are approximate and quoted for guidance only as are floor plans which are not to scale and their accuracy cannot be confirmed. References to appliances and/or services does not imply that they are necessarily in working order or fit for the purpose.<br /><br />