Property Details:
- Type: Semi-detached house
- Bedrooms: 3
- Bathrooms: 1
Agent: Anna Ashton Estate Agents - Ammanford
Phone: 01269 526962
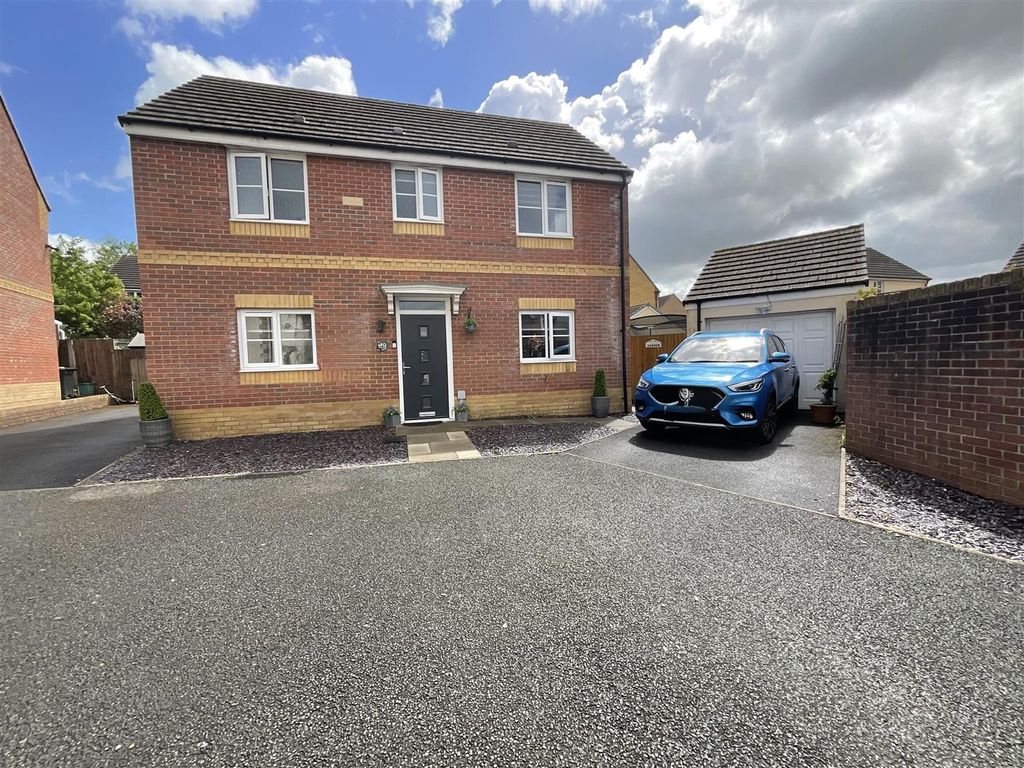
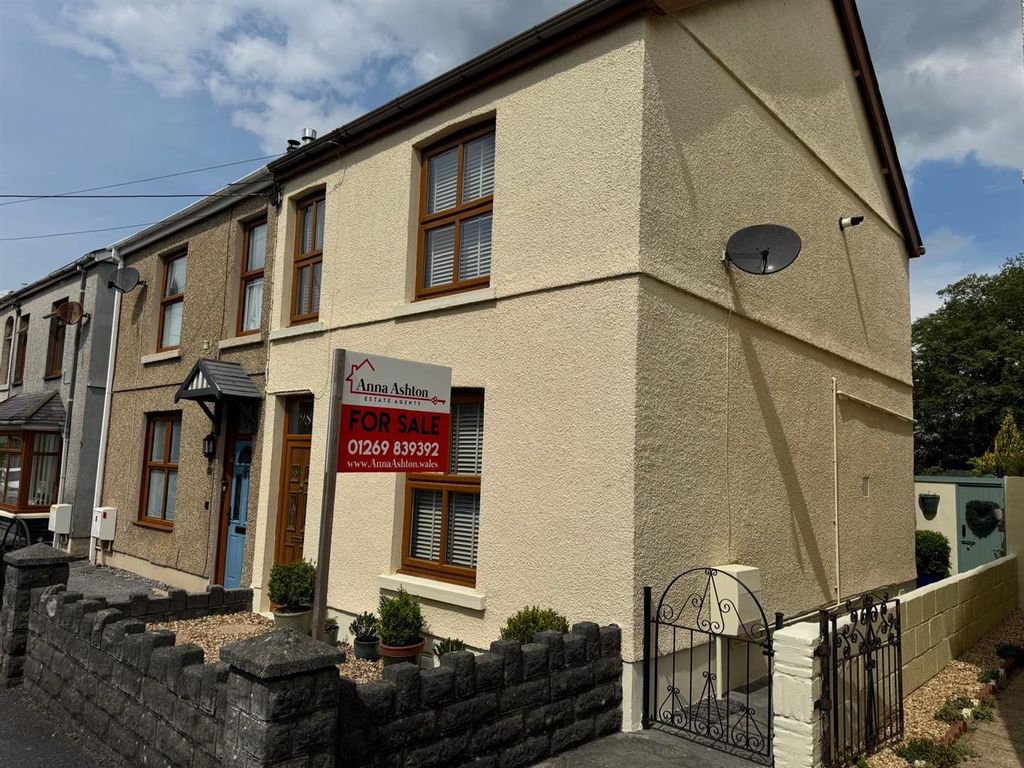
A well presented semi detached house set on a side road in Upper Brynamman with views over the surrounding countryside and on the edge of the Black Mountain. The village offers a range of local amenities and the towns of Ammanford and Pontardawe are approximately 8 miles distant. Accommodation comprises open plan entrance hall, lounge, kitchen, conservatory, 3 bedrooms and bathroom. The property benefits from oil central heating, uPVC double glazing and front and rear gardens.<br/><br/><b>Ground Floor</b> - Composite entrance door to<br/><br/><b>Entrance Hall</b> - with stairs to first floor, under stairs cupboard, radiator, coved ceiling and uPVC double glazed window to side.<br/><br/><b>Lounge/Diner</b> - 6.63 x 4.35 (21'9" x 14'3") - with 2 radiators, coved ceiling, downlights and uPVC double glazed window to front. Opening to<br/><br/><b>Kitchen</b> - 2.52 x 2.19 (8'3" x 7'2") - with range of fitted base and wall units, one and a half bowl sink unit with monobloc tap, 4 ring electric hob with extractor over and oven under, plumbing for automatic washing machine, coved ceiling and uPVC double glazed window to side and door to rear.<br/><br/><b>Conservatory</b> - 3.89 x 3.48 (12'9" x 11'5") - with plumbing for radiator, polycarbonate roof and uPVC double glazed windows and French doors to rear.<br/><br/><b>First Floor</b> - <br/><br/><b>Landing</b> - with hatch to roof space, downlights, coved ceiling and uPVC double glazed window to side.<br/><br/><b>Bedroom 1</b> - 3.34 x 3.92 (10'11" x 12'10") - with radiator, downlights, coved ceiling and uPVC double glazed window to rear.<br/><br/><b>Bedroom 2</b> - 3.16 x 3.30 (10'4" x 10'9") - with radiator, downlights, coved ceiling and uPVC double glazed window to front.<br/><br/><b>Bedroom 3</b> - 2.22 x 2.89 (7'3" x 9'5") - with radiator and uPVC double glazed window to front.<br/><br/><b>Bathroom</b> - 1.79 x 2.29 (5'10" x 7'6") - with low level flush WC, vanity wash hand basin, panelled bath with shower over and attachment taps, tiled and Respatex walls, extractor fan, shelving, radiator, coved ceiling and uPVC double glazed window to side and rear.<br/><br/><b>Outside</b> - with lawed garden to front and side, external boiler providing domestic hot water and central heating, store shed and lawned garden to rear.<br/><br/><b>Material Information</b> - UTILITES:<br/><br/>Electricity Supply: Mains<br/>Water Supply: Mains<br/>Sewerage: Mains<br/>Heating: Oil<br/>Broad Band Speed: Download: 1800 mbps Upload 220 mbps<br/>Mobile coverage: Vodafone: 79% EE: 78% 3: 66% o2: 62%<br/><br/>ISSUES WITH POTENTIAL IMPACT:<br/><br/>Flood Risk: Very low in all aspects <br/>Rights and Easements: None<br/>Restrictions: None<br/><br/><b>Council Tax</b> - Band A<br/><br/><b>Note</b> - All internal photographs are taken with a wide angle lens.<br/><br/><b>Directions</b> - Leave Ammanford on High Street and at the junction turn left onto Ponatamman Road. Travel for approximately 5 miles to Gwaun Cae Gurwen and just before the level crossing turn left to Brynamman. Follow the road to the mini roundabout at the top of the village then turn left onto Mountain Road. Proceed up the hill then turn left into Arfryn and follow the road round the outside of the estate and the property will be found on the right hand side, identified by our For Sale board.<br/><br/>