Property Details:
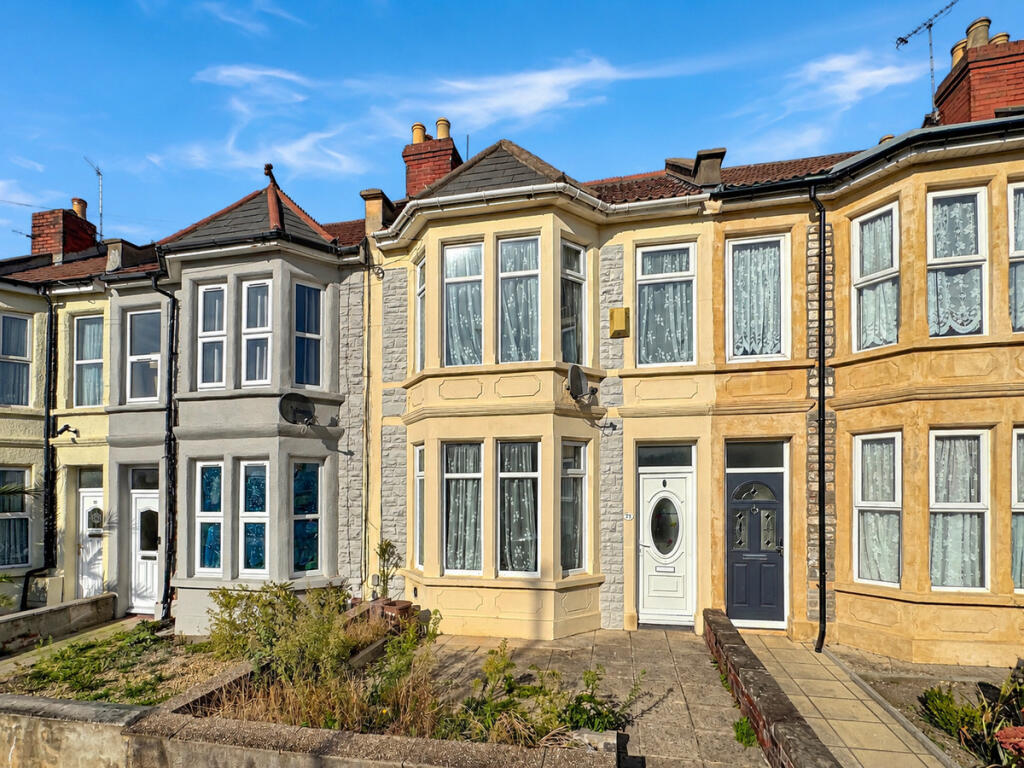
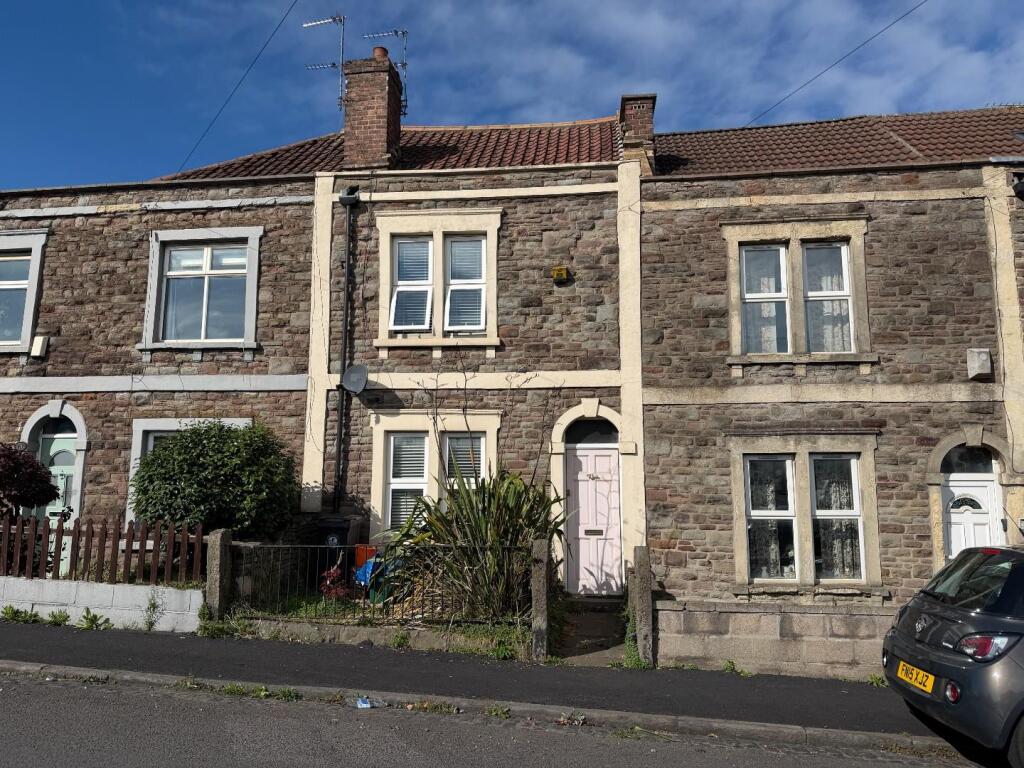
• Type: End of Terrace
• Tenure: FREEHOLD
• Floor Area: N/A
Key Features:
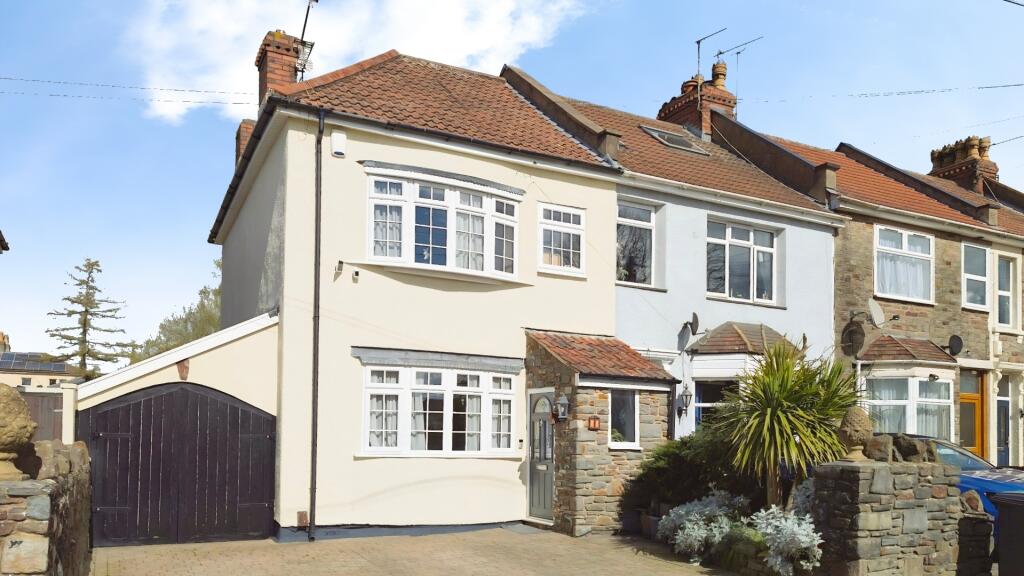
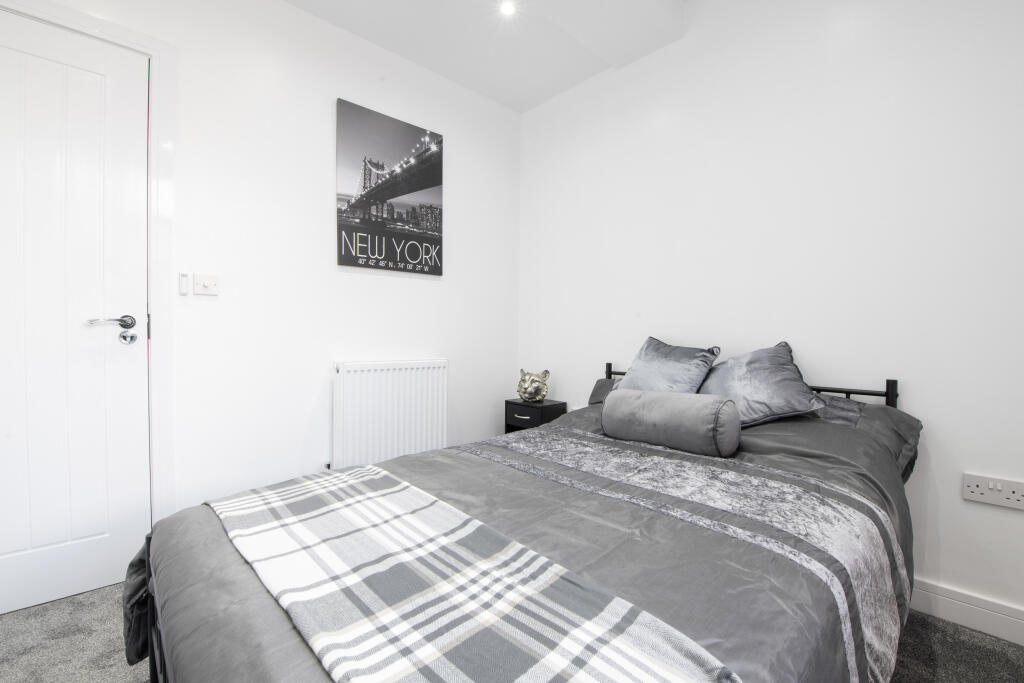
• 4 spacious bedrooms
• Elegant Victorian bathroom
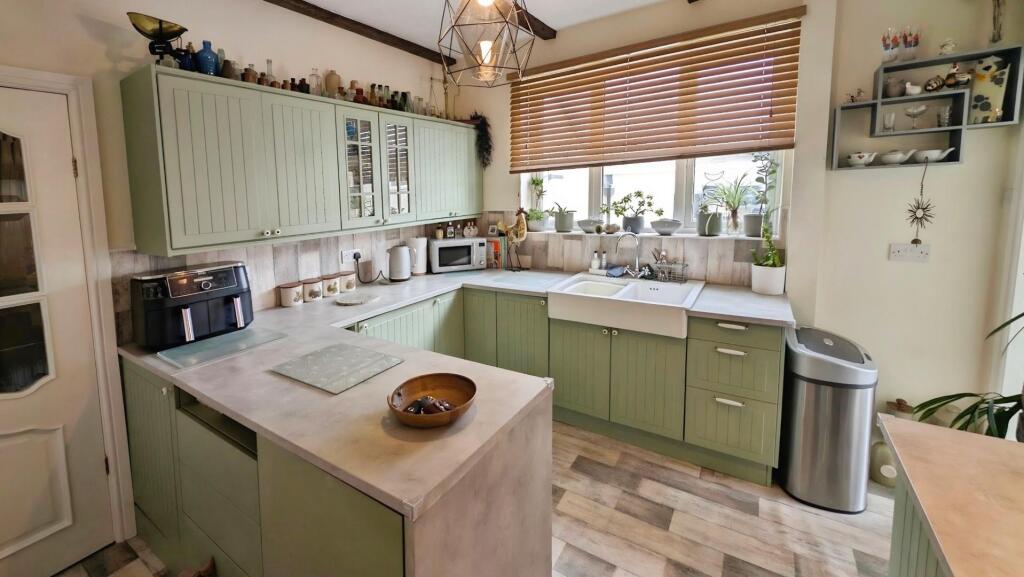
• Shaker style kitchen
• Original 1930s features
• Immaculate decor throughout
• 120ft mature rear garden
• Bespoke brick paved driveway
• 7m long Garage and combined workshop
• Close to Lodge Causeway shops
• Close to fields - easy access to considerable walking parks
Location:
• Nearest Station: Stapleton Road Station
• Distance to Station: 1.741254074387753 miles
Agent Information:
• Address: 764 Fishponds Road,
Fishponds,
Bristol,
BS16 3UA
Full Description:
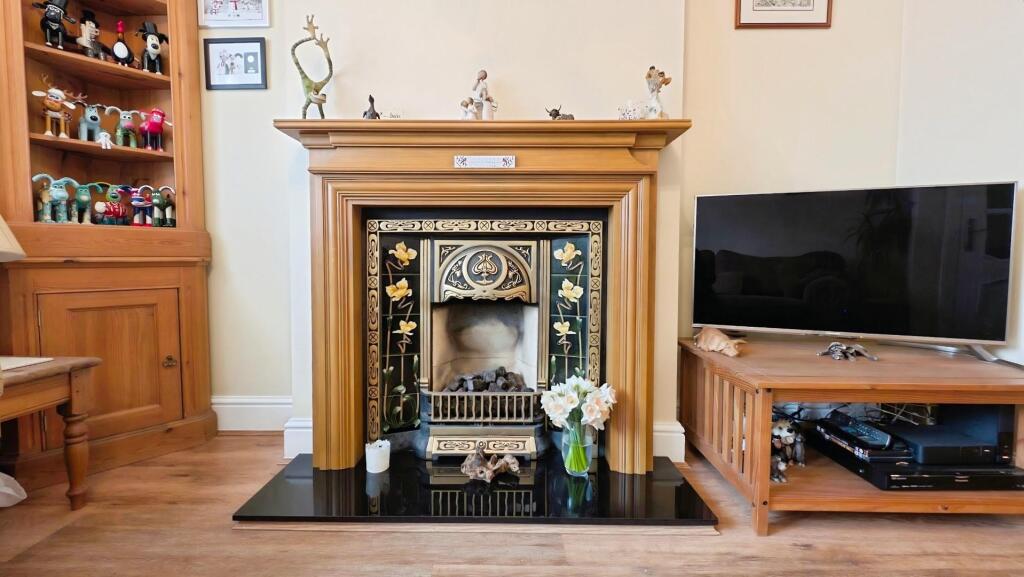
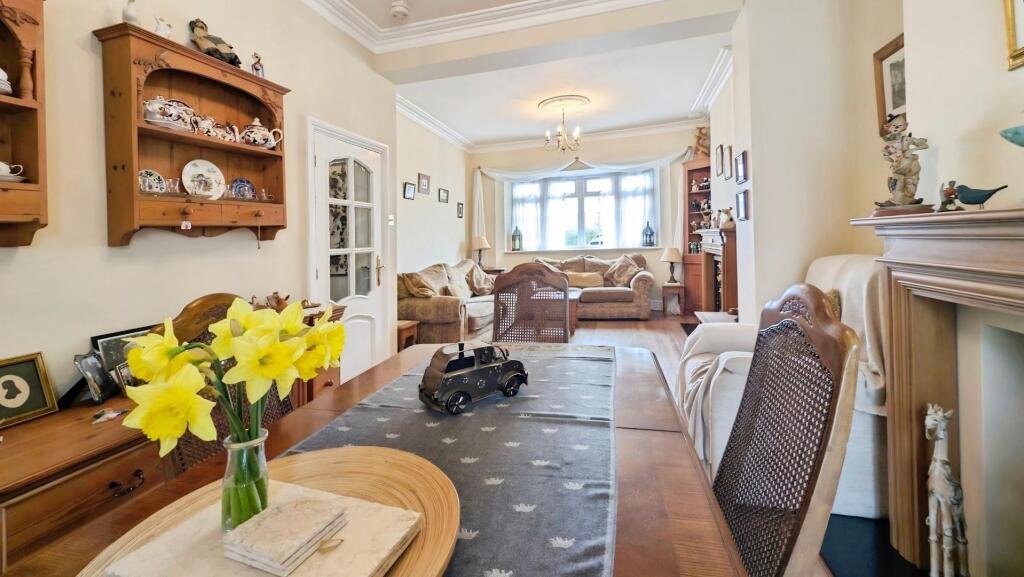
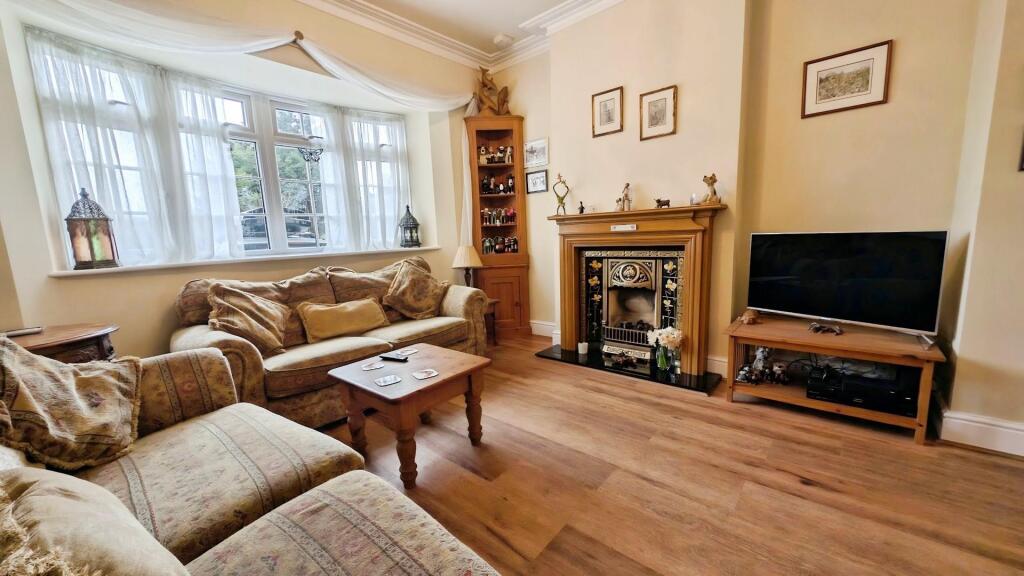
Nestled on the highly sought-after Argyle Road in Fishponds, Bristol, this charming end-terrace Victorian home, is a true gem for families seeking both space and character. With four well-proportioned bedrooms, this home is designed to accommodate the needs of a growing family, providing ample room for relaxation and entertainment. As you step inside, you will be greeted by immaculate decor that beautifully showcases the property's original features. The heart of the home is undoubtedly the stunning shaker-style kitchen, which invites culinary creativity. The elegant Victorian-style bathroom suite adds a touch of sophistication, ensuring comfort and style in your daily routine. Externally, the property boasts a bespoke cobblestone driveway, providing hardstanding for two vehicles, along with a spacious garage and workshop measuring over 7 metres - ideal for hobbies or additional storage. The extensive rear garden, extending approximately 120 feet in length, is a delightful outdoor space, perfect for family gatherings, gardening, or simply enjoying the fresh air. The home enjoys a pleasant open aspect towards green spaces, enhancing the overall appeal of the location. Furthermore, it is conveniently situated near a variety of shops and services along Lodge Causeway, making daily errands a breeze. This unique and significant property is a must-see for those looking for a blend of modern living and period charm. We highly recommend scheduling a viewing to fully appreciate all that this delightful home has to offer.<br /><br />The immaculate accommodation which features many original period details comprise (all measurements are approximate)<br /><br /><b>Ground Floor</b> - Feature composite entrance door with frosted and decorative glazed fixed panels into...<br /><br /><b>Hall</b> - Stylish Karndean flooring, UPVC double glazed frosted and decorative glazed window to front, dado rail, inner multi pane door into...<br /><br /><b>Principle Hall</b> - Staircase to first floor with useful cupboard beneath, stylish Karndean flooring, radiator with decorative screen, period ceiling coving, door into...<br /><br /><b>Open Plan Arranged Lounge/Dining Room</b> - <br /><br /><b>Lounge</b> - 3.78m x 3.35m (12'4" x 10'11" ) - Maximum overall into a UPVC double glazed and multi paned bay window, stylish Kardean flooring, feature reproduction fireplace with inlay pictorial tiles, solid wood surround and real flame coal effect gas fire, radiator, period ceiling rose and period coving, wide opening into...<br /><br /><b>Dining Room</b> - 3.58m x 3.17m (11'8" x 10'4" ) - UPVC double glazed and multi paned door onto the rear garden, stylish Kardean flooring, feature solid wood fireplace surround and opening with a black marble hearth, radiator, period ceiling coving and period style ceiling rose.<br /><br /><b>Kitchen</b> - 3.33m x 3.19m (10'11" x 10'5" ) - Fitted with a range of shaker style hand finished wall, floor and drawer storage cupboards to incorporate a built in double bowl ceramic sink, housing for free standing cooker within a former fireplace opening with exposed brick and timber beam, feature timbered ceiling, wine storage and glass fronted China display cupboard, splash back tiling and matching floor covering, UPVC double glazed window to side.<br /><br /><b>Utility Room</b> - 2.54m x 2.15m (8'3" x 7'0" ) - Radiator, fitted with a double floor cupboard with working surface over and space for upright fridge/freezer and washing machine, UPVC double glazed widow to side, timber grain effect vinyl floor covering, UPVC double glazed French doors opening onto the rear garden.<br /><br /><b>Bathroom</b> - 2.37m x 1.84m (7'9" x 6'0" ) - Luxuriously pointed with an elegant Victorian style white suite of pannelled bath with overhead mixer shower attachment, pedestal wash basin and low level WC, feature tiled floor and wall panelling, large recess with overhead and integrated thermostatically controlled shower, concealed ceiling spotlights, UPVC double glazed window to rear, heated towel rail.<br /><br /><b>Exterior</b> - <br /><br /><b>Hardstanding/Off Street Parking</b> - Directly in front of the property is a generous brick paved hardstanding suitable for the parking off street of two vehicles.<br /><br /><b>Garage And Workshop</b> - 7.21m x 2.45m (23'7" x 8'0" ) - Twin double entrance doors to the front and single pedestrian door leading onto the rear garden, power and light.<br /><br /><b>Garden</b> - A particular feature of the sale the extensive rear garden which extends over 120ft in length an initial concrete and stone paved patio with raised natural stone borders to onside of a path leading through level well tended lawns offering a further original Victorian paved patio. The rear garden stands within a combination of natural stone and timber fenced boundaries. Garden shed with slate chippings laid surfaces alongside.<br /><br /><b>Ground Rent</b> - There is a charge of £3.50 per annum ground rent.<br /><br /><b>Aml (Anti Money Laundering)</b> - ‘’Estate agents operating in the UK are required to conduct Anti-Money Laundering (AML) checks in compliance with the regulations set forth by HM Revenue and Customs (HMRC) for all property transactions. It is mandatory for both buyers and sellers to successfully complete these checks before any property transaction can proceed. Our estate agency uses Coadjute’s Assured Compliance service to facilitate the AML checks. A fee will be charged for each individual AML check conducted’’<br /><br />