Property Details:
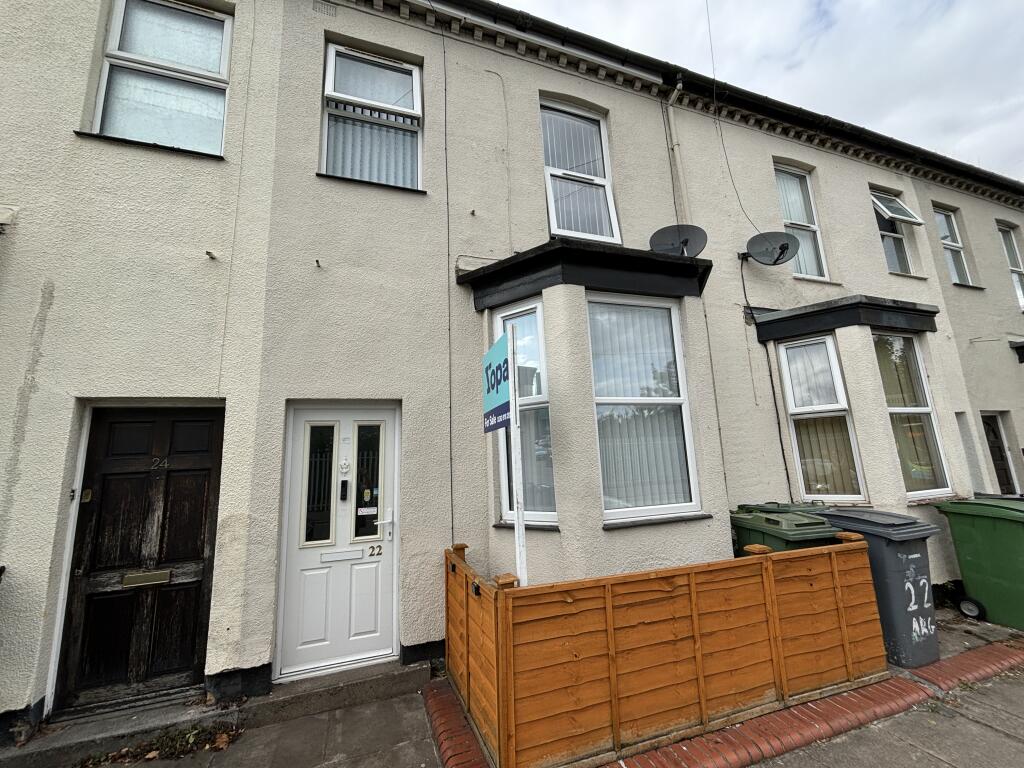
• Type: Terraced
• Tenure: N/A
• Floor Area: N/A
Key Features:
• Close to local amenities
• Modern bathroom
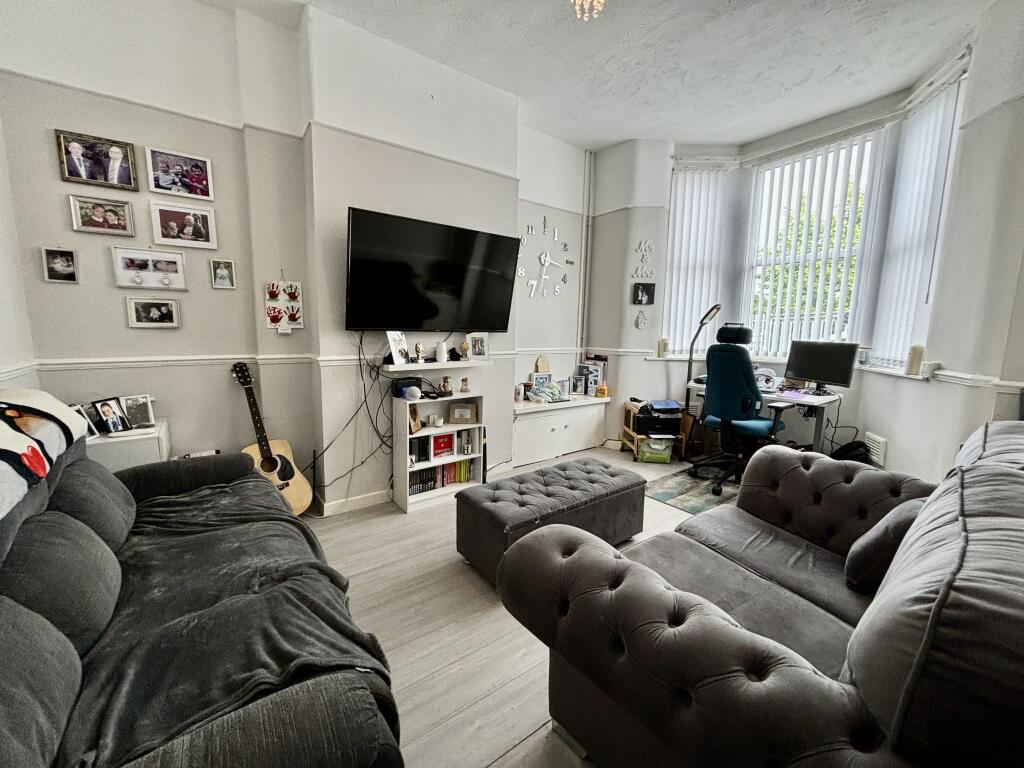
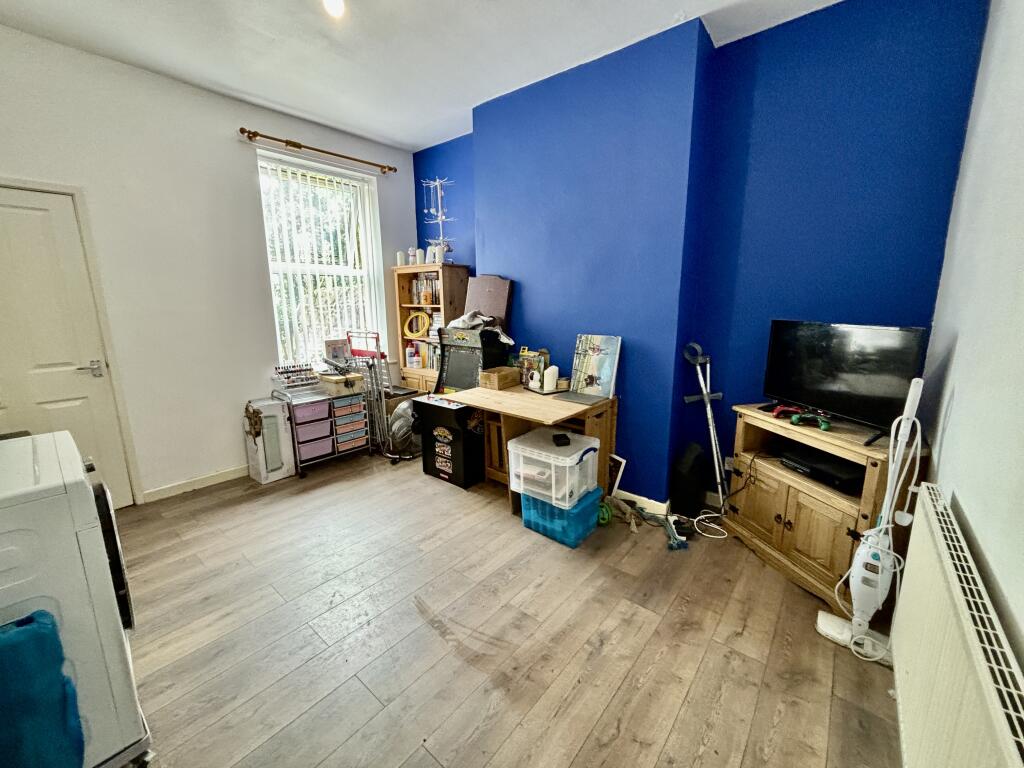
• Two spacious reception rooms
• Garden with lawned area
• Three double bedrooms
Location:
• Nearest Station: N/A
• Distance to Station: N/A
Agent Information:
• Address: Meridian House
Wheatfield Way
Hinckley
LE10 1YG
Full Description:
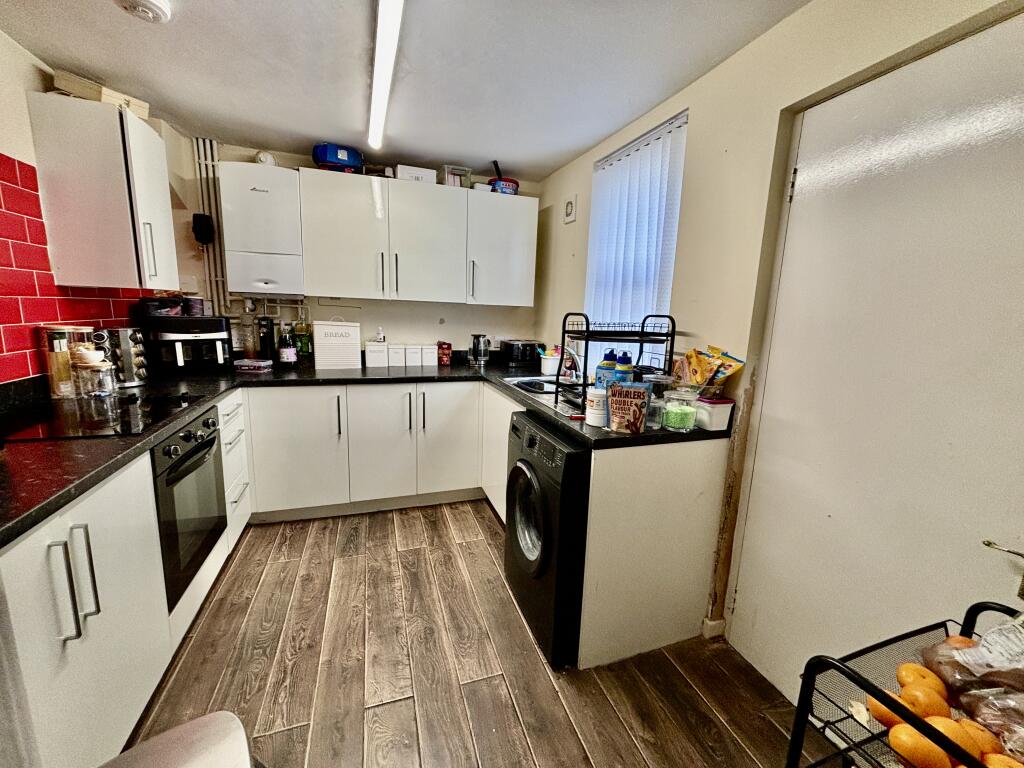
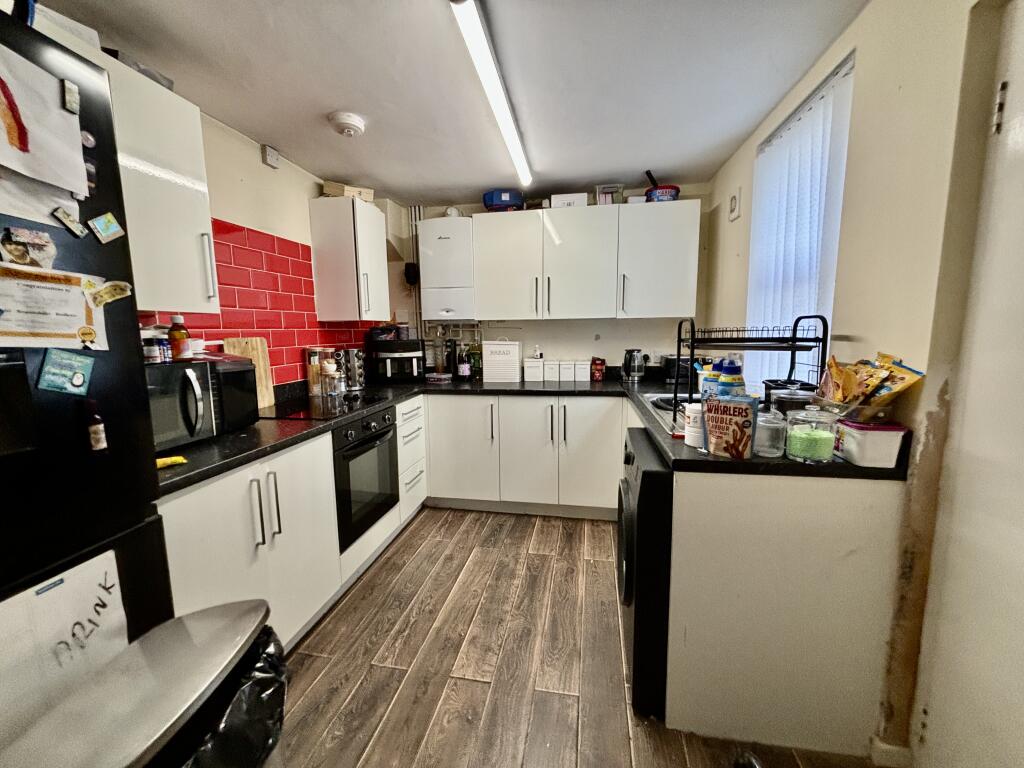
Located just a short five-minute walk from Birkenhead Central station, this property offers convenience and comfort, making it a great choice for those who value easy access to transport links and local amenities. Whether you're a first-time buyer or an investor, this home presents a solid opportunity.The property is in a popular and well-connected area, featuring three good-sized double bedrooms on the first floor. The upstairs space also includes a recently renovated family bathroom, offering a clean and modern space for daily routines.On the ground floor, there are two reception rooms. The bay-fronted lounge allows plenty of natural light and provides a comfortable space for relaxation. The separate dining room is well-suited for meals or could serve as a second living area. These rooms can be kept separate or combined to create a larger open-plan space, depending on your preference.The kitchen, located at the rear of the property, is practical and offers ample storage and counter space. It’s designed to meet your everyday cooking needs and has a door leading out to the rear yard, adding a bit of outdoor space to the home.Overall, this property is a promising option for both investors and first-time buyers. Its location, spacious layout, and potential for personalization make it a home worth considering.Room Dimensions:Ground Floor:HallLounge: 3.30 x 4.07 m (10'10" x 13'4")Dining Room: 3.94 x 3.47 m (12'11" x 11'5")Kitchen: 2.53 x 3.02 m (8'4" x 9'11")First Floor:LandingBedroom 1: 3.04 x 2.53 m (10'0" x 8'4")Bedroom 2: 2.71 x 3.92 m (8'11" x 12'10")Bedroom 3: 2.68 x 4.13 m (8'10" x 13'7")Bathroom/WCEPC band: DDisclaimerWhilst we make enquiries with the Seller to ensure the information provided is accurate, Yopa makes no representations or warranties of any kind with respect to the statements contained in the particulars which should not be relied upon as representations of fact. All representations contained in the particulars are based on details supplied by the Seller. Your Conveyancer is legally responsible for ensuring any purchase agreement fully protects your position. Please inform us if you become aware of any information being inaccurate.Money Laundering RegulationsShould a purchaser(s) have an offer accepted on a property marketed by Yopa, they will need to undertake an identification check and asked to provide information on the source and proof of funds. This is done to meet our obligation under Anti Money Laundering Regulations (AML) and is a legal requirement. We use a specialist third party service together with an in-house compliance team to verify your information. The cost of these checks is £70 +VAT per purchase, which is paid in advance, when an offer is agreed and prior to a sales memorandum being issued. This charge is non-refundable under any circumstances.