Property Details:
• Type: Semi-Detached
• Tenure: FREEHOLD
• Floor Area: 134 sqft
Key Features:
• CHAIN FREE
• NEW HOME BUILT BY ARORA LIVING
• FOUR DOUBLE BEDROOMS
• LARGE GARDEN
• OFF ROAD PARKING
• LUXURY FITTINGS AND FIXTURES
• ENSUITE MASTER BEDROOM
• SOUGHT AFTER LOCATION
• LOCAL TRANSPORT LINKS
Location:
• Nearest Station: Handsworth Booth Street Tram Stop
• Distance to Station: 0.5300228107977399 miles
Agent Information:
• Address: 86 Birmingham Street,
Oldbury,
B69 4EB
Full Description:
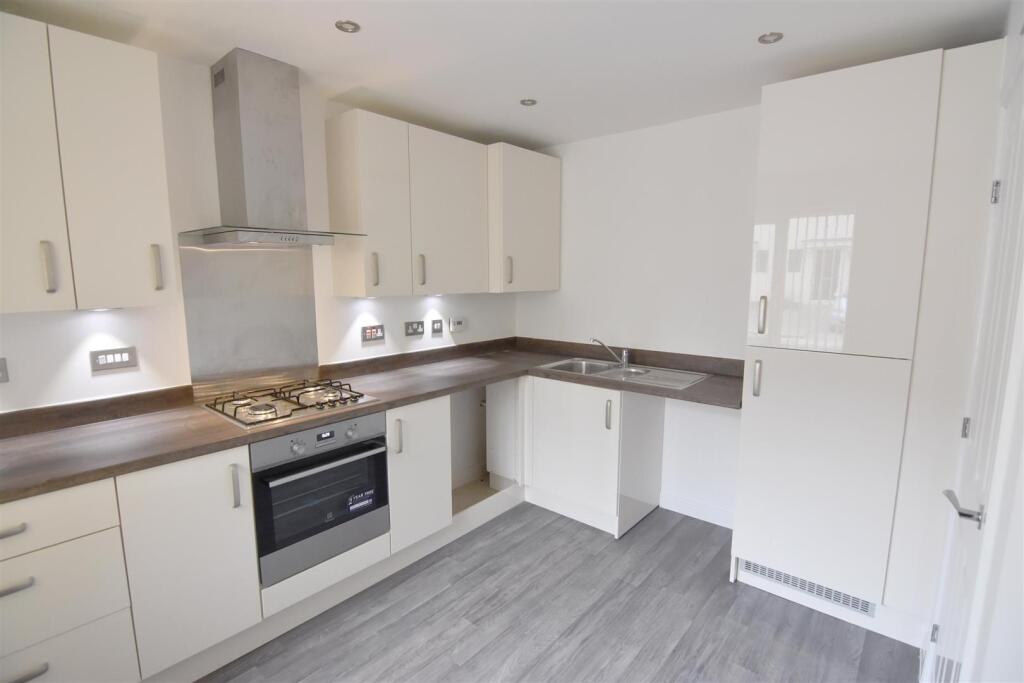
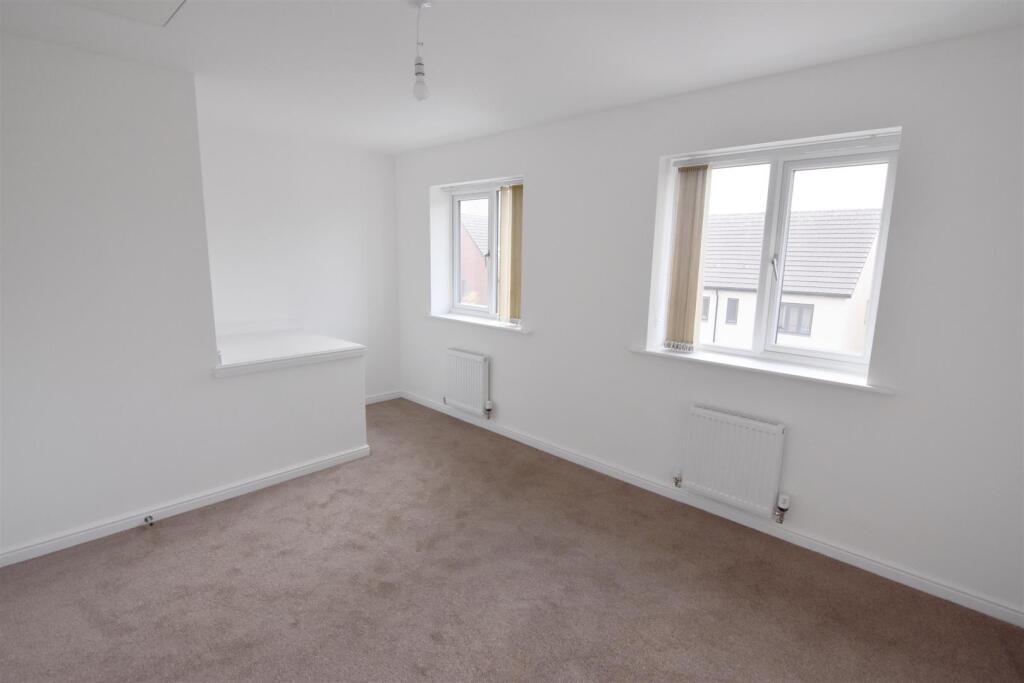
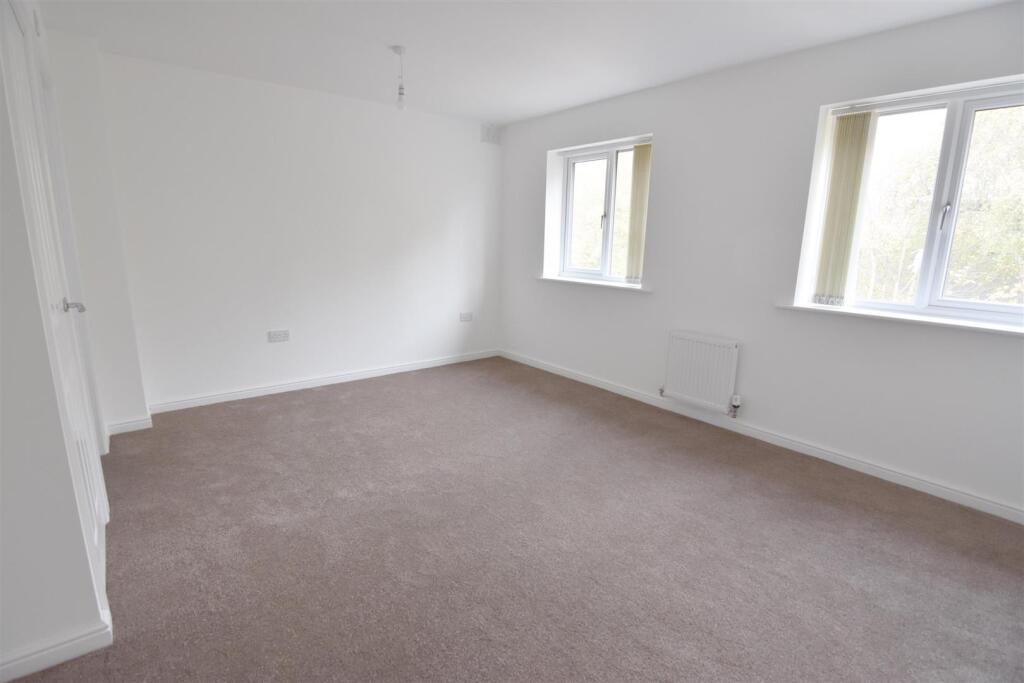
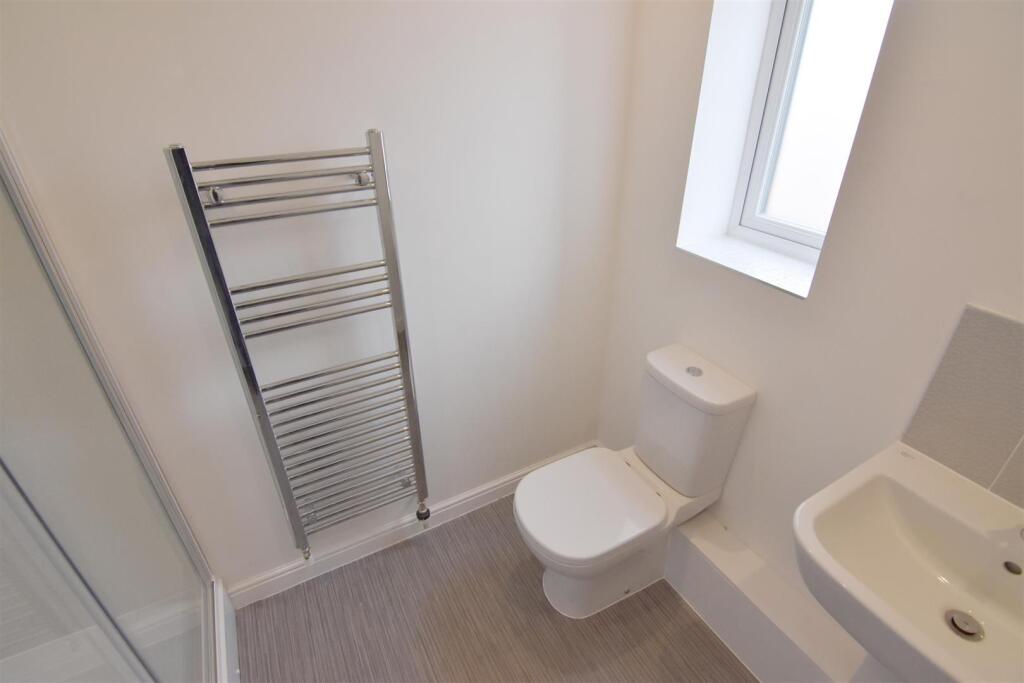
MODERN THREE-STOREY HOME | TENANT IN SITU | INVESTMENT OPPORTUNITY | PRIVATE GARDEN & PARKING<br /><br />Love Your Postcode are proud to present this impressive modern home, offered for sale with a tenant currently in situ, providing an attractive opportunity for investors seeking an income-producing property.<br /><br />Arranged across three floors, the property offers spacious and versatile accommodation, including a modern fitted kitchen, generous living space, well-proportioned bedrooms, a private rear garden and off-road parking.<br /><br />Ideally positioned for local amenities, schools and transport links, the property combines a desirable residential location with the benefit of an existing tenancy from completion.<br /><br />Spacious, modern and already tenanted, an excellent addition to a property portfolio.<br /><br />EPC- B<br />Council Tax- D<br />Commitment Fee Applies<br /><br /><b>Entrance Hall</b> - 4.09 x 1.91 (13'5" x 6'3") - <br /><br /><b>Cloakroom</b> - 5' 11'' x 2' 11'' (1.8m x 0.9m) - <br /><br /><b>Reception</b> - 4.60 x 4.09 (15'1" x 13'5") - <br /><br /><b>Kitchen</b> - 10' 10'' x 9' 6'' (3.3m x 2.9m) - <br /><br /><b>Master Bedroom</b> - 15' 5'' x 13' 5'' (4.7m x 4.1m) - <br /><br /><b>Bedroom 2</b> - 10' 2'' x 15' 1'' (3.1m x 4.6m) - <br /><br /><b>En-Suite</b> - 5' 7'' x 10' 6'' (1.7m x 3.2m) - <br /><br /><b>Bedroom 3</b> - 10' 2'' x 15' 5'' (3.1m x 4.7m) - <br /><br /><b>Bedroom 4</b> - 8' 6'' x 10' 10'' (2.6m x 3.3m) - <br /><br /><b>Family Bathroom</b> - 6' 3'' x 9' 6'' (1.9m x 2.9m) - <br /><br />