Property Details:

• Type: Detached
• Tenure: N/A
• Floor Area: N/A
Key Features:
• Stunning home finished to an immaculate standard


• High specification kitchen equipped with numerous integrated appliances
• Popular location of Abbey Manor
• En Suite Shower room, Family Bathroom and Downstairs WC
• Low maintenance rear garden
• Available mid August for the Long Term
• Enquire now 24/7 for the video tour and to book a viewing
Location:
• Nearest Station: N/A
• Distance to Station: N/A
Agent Information:
• Address: Cavendish House Littlewood Court,
West 26 Industrial Estate,
Cleckheaton,
BD19 4TE
Full Description:
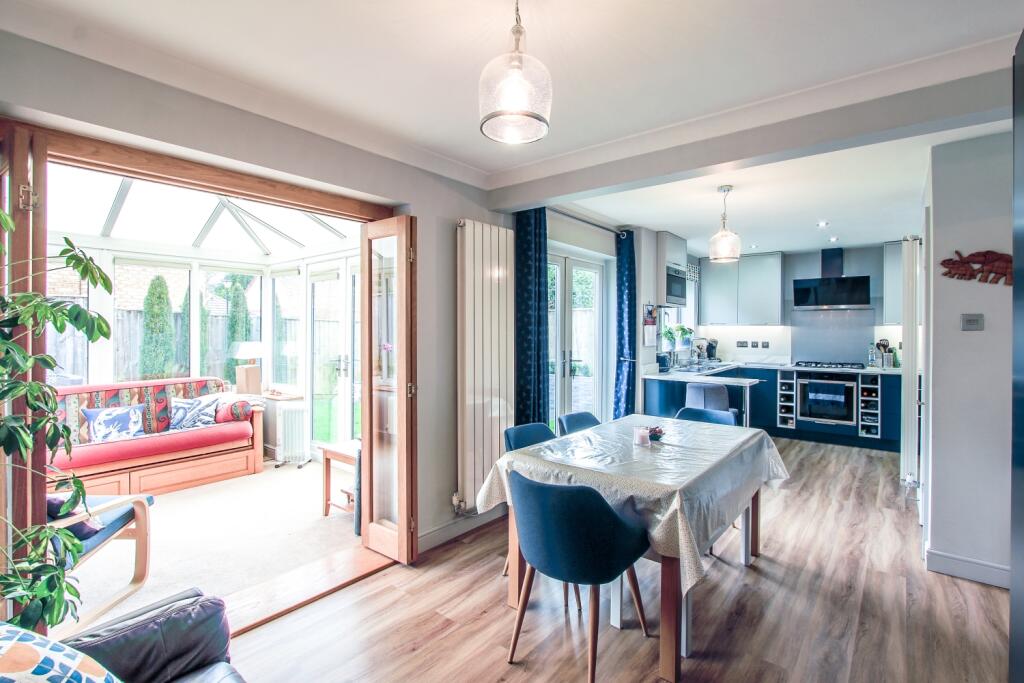
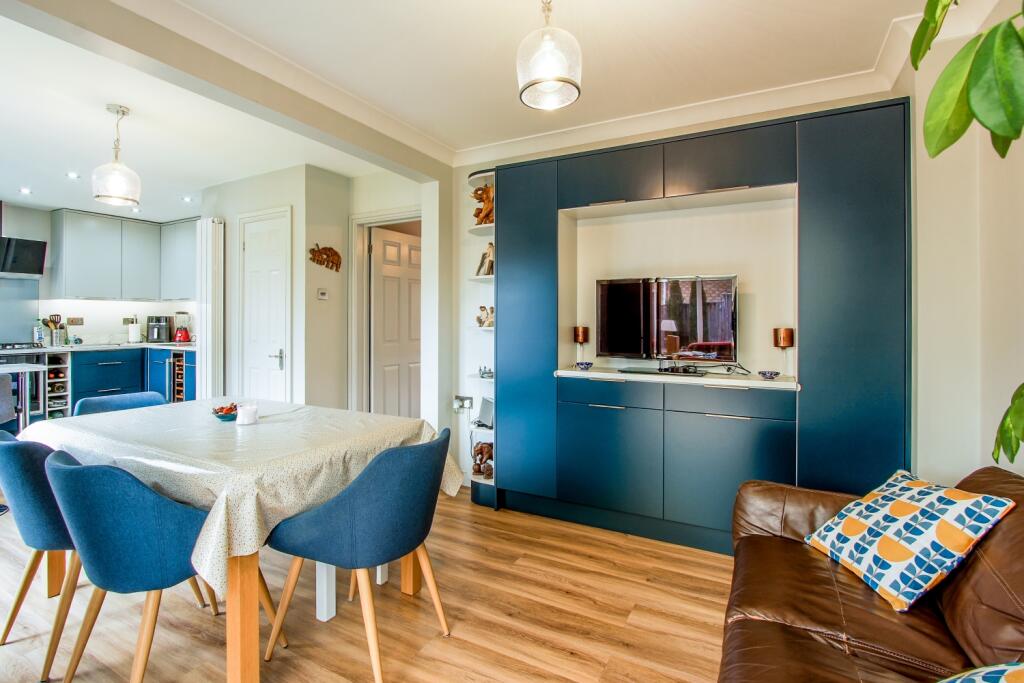
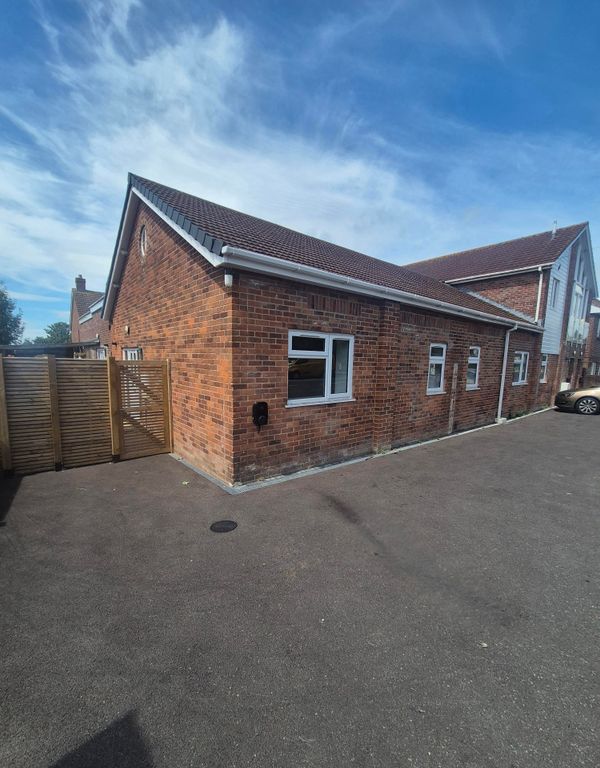
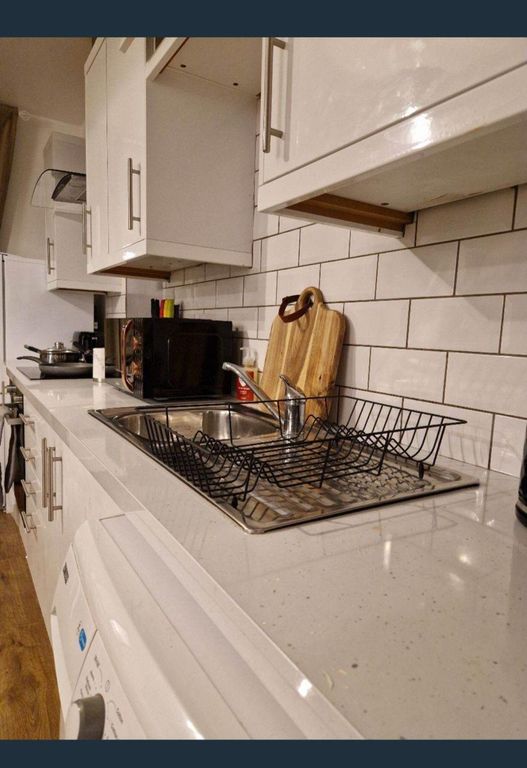
As you enter, a welcoming entrance hall unveils a convenient downstairs cloakroom and a spacious living room both to the left, and a staircase leading straight ahead to the landing. As you progress through the living room, you'll discover a remarkable kitchen diner that seamlessly flows into the conservatory. Upstairs, the family bathroom awaits, along with two bedrooms situated at the rear of the property. The landing boasts a generous over-stairs cupboard and guides you to bedroom 2 and the master bedroom, complete with an en suite shower room with underfloor heating.The enclosed rear garden can be accessed from the French doors in the living room or the conservatory. The garage can be accessed from the side of the property and houses the gas central heating boiler.Available mid August for the long term.Due to the extremely high levels of demand applicants will be required to apply online so that we can undertake "soft" credit checks and ensure the application meets the landlord's approval.HallwayA convenient downstairs cloakroom to the left, a spacious living room also to the left, and a staircase leading straight ahead to the landing.Living Room4.33m x 3.83m - 14'2" x 12'7"A beautiful room with window to the front. Tastefully decorated and carpeted. Radiator. Doors to the entrance hall and kitchen diner.Kitchen / Dining Room7.75m x 3.3m - 25'5" x 10'10"A lovely open plan space perfect for socialising. A good range of wall and floor cabinets with plenty of worktop space. One and a half bowl sink with instant boiling hot water tap, integrated microwave, dishwasher, washing machine, wine fridge and space for free standing fridge/freezer. Electric oven with 5 ring gas hob and extractor hood over. Double glazed windows in the kitchen overlooking the garden.The dining area is very spacious and has French doors to the garden and also doors to the conservatory. Handy understairs cupboard.Conservatory3.17m x 3m - 10'5" x 9'10"A lovely space to relax in all weathers with a radiator. Tastefully decorated and carpeted. French doors to the garden.CloakroomWhite 2 piece suite with window to the front.Master Bedroom5.73m x 2.35m - 18'10" x 7'9"At the front of the home is the master bedroom with an en suite. Double glazed windows. Door to en suite shower room. Tastefully decorated and laminate flooring. Generously sized wardrobes provide ample storage space for your belongings, ensuring organization and style in the bedroom.Ensuite2.35m x 1.34m - 7'9" x 4'5"White 2 piece suite with large walk in shower cubicle with rainfall shower. Double glazed window to the rear. Extractor fan. Heated towel radiator. Adaptor socket. Underfloor heating.Bedroom 22.75m x 2.68m - 9'0" x 8'10"At the front of the home. Double glazed window. Tastefully decorated and carpeted. Built-in Wardrobe.Bedroom 32.77m x 2.41m - 9'1" x 7'11"At the rear of the home. Double glazed window. Tastefully decorated and carpeted.Bedroom 42.41m x 2m - 7'11" x 6'7"At the rear of the home. Double glazed window. Tastefully decorated and carpeted.Bathroom2.06m x 1.7m - 6'9" x 5'7"White 3 piece suite comprising bath with shower over and shower screen, WC and basin. Heated towel radiator. Adaptor socket. Double glazed window.GarageThe garage is accessible from the side of the property through a dedicated personnel door, not only accommodates the boiler but also offers abundant storage space.Rear GardenLandscaped rear garden boasting a decked area with a gas fire pit, a patio, and a lush lawn with access to the front on both sides.