Property Details:
• Type: Bungalow
• Tenure: Leasehold
• Floor Area: N/A
Key Features:
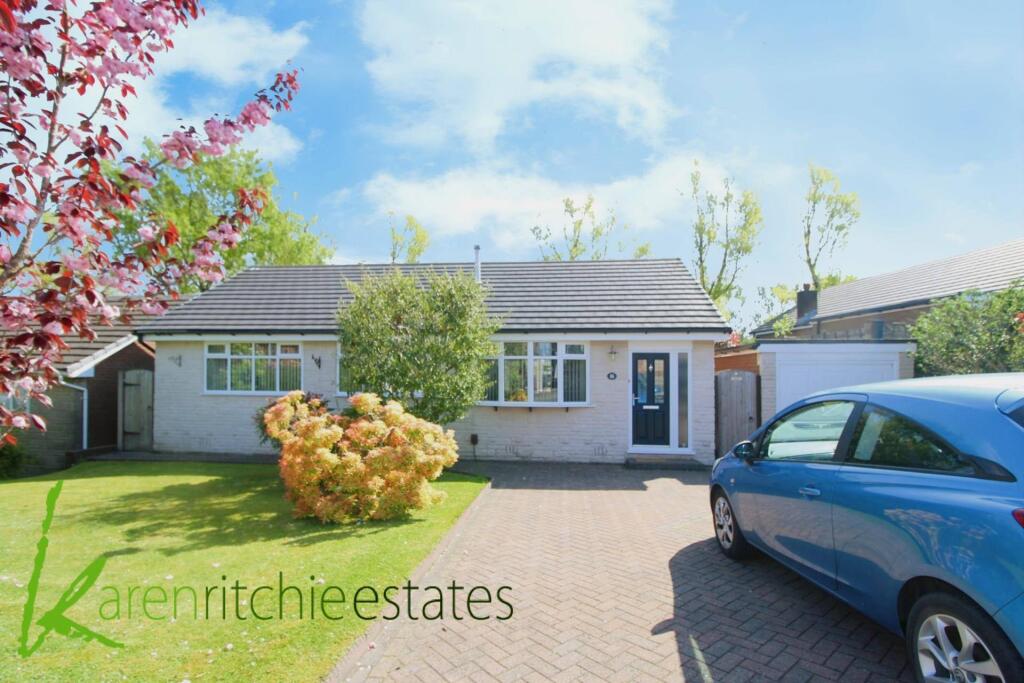
• Detached bungalow
• Three bedrooms
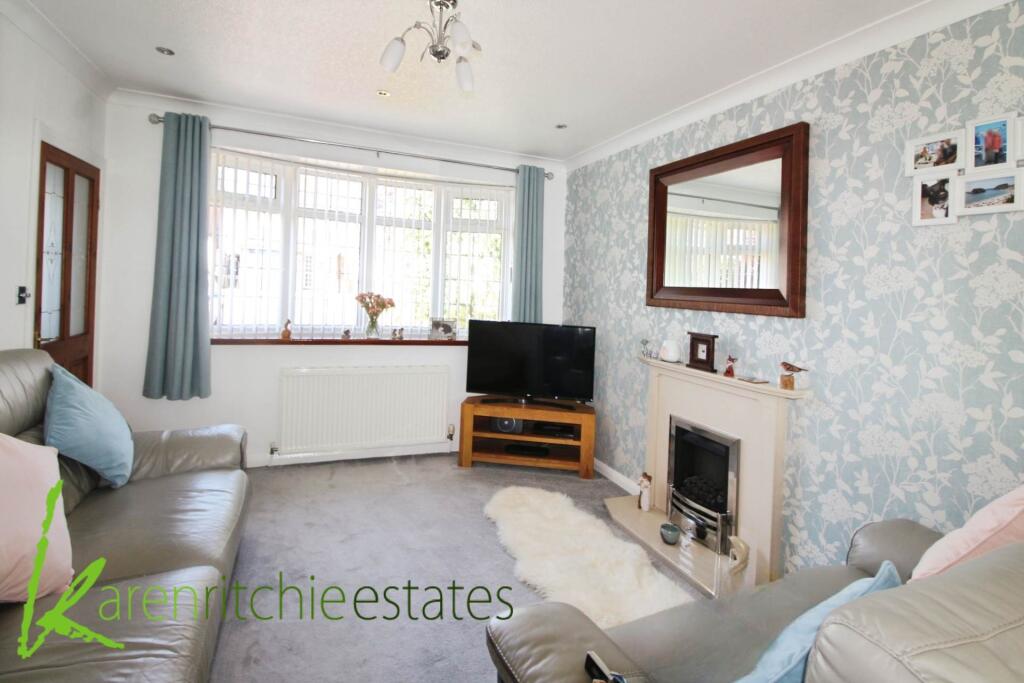
• Lounge
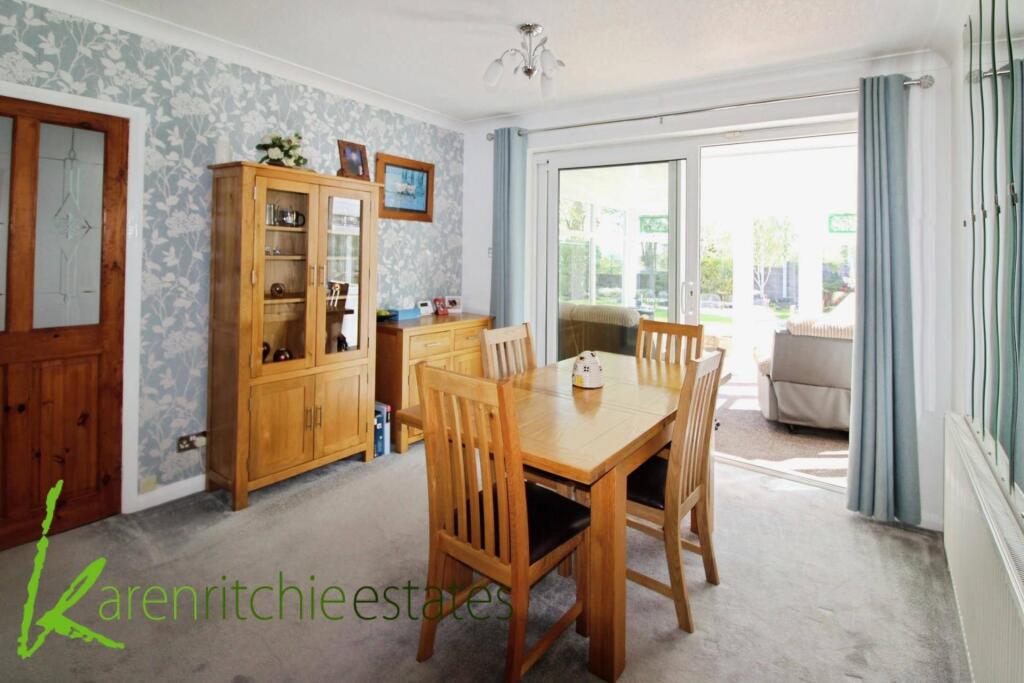
• Dining area
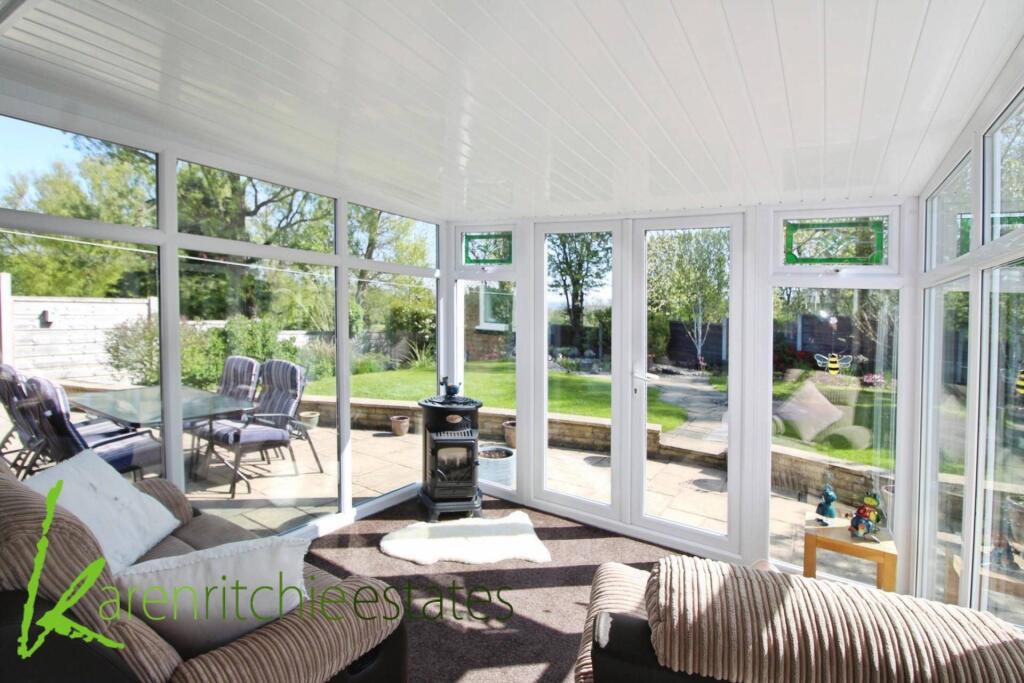
• Conservatory
• Bathroom separate WC
• Gas central heating/ double glazed
• Drive plus parking
• Gardens to front and rear
• Stunning golf course views
Location:
• Nearest Station: N/A
• Distance to Station: N/A
Agent Information:
• Address: 623a Chorley Old Road,
Heaton,
Bolton,
BL1 6BJ
Full Description:
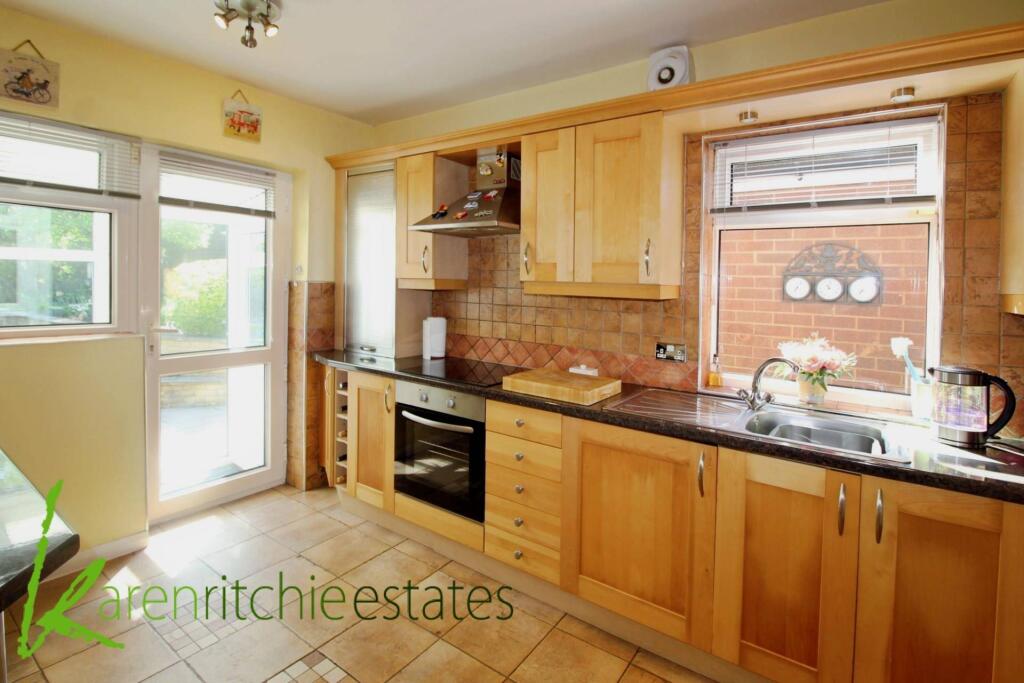
Karen Ritchie Estates are delighted to be instructed with the sale of this modern detached bungalow, the property is ideally placed on the ever popular area of Ladybridge with golf course views to rear. On the doorstep for all excellent local amenities to include shops, schools and close to the M61 and Lostock trainstation for commuting. We strongly recommend early internal and external viewing to avoid disappointment. The property briefly comprises of entrance hall, lounge with dining area, double glazed conservatory, kitchen, three bedrooms, bathroom and separate WC. The property also benefits from gascentral heating, double glazing, gardens to front and rear with golf course and far reaching views, drive and garage. The property is also sat on a larger than average plot, lending itself to further development of the bungalow if required.Living AccommodationEntrance Hall - double glazed entrance door giving access to entrance hall with radiator, laminate floor, ceiling coving, storage cupboard housing boiler plus additional storage and half glazed door giving access to living accommodation. Lounge/Diner - Lounge/Diner Bright and spacious with two radiators, feature marble surround fire place housing living flame gas fire, ceiling coving, double glazed window to front and double glazed patio doors giving access to conservatory.Conservatory - double glazed construction with double glazed double doors giving access to rear garden and has stunning views over golf course stretching to the distant hills. Breakfast/Kitchen - full range of modern wall and base units, with integrated lighting, in shaker style finish with moulded work surfaces, breakfast bar with glazed display cabinets above and splash back tiling to compliment. Range of fitted appliances to include electric oven, electric hob, cooker hood, plumbed for automatic washer, double glazed window over looking rear garden, tiled floor, radiator and double glazed porch.Porch - double glazed construction and door giving access to rear garden. Inner Hallway - loft access which has pull down ladder, boarded out for storage and has lighting. Bedroom One - full range of fitted hanging units with over head storage, drawers, ceiling coving, radiator and double glazed window to front. Bedroom Two - double glazed window to rear, radiator and ceiling coving. Bedroom Three - radiator, double glazed window to front and ceiling coving. Bathroom - two piece suite comprising of panel bath with over bath shower, hand wash basin with storage cupboards underneath, wall mounted oval mirrored vanity unit, tiled elevations, double glazed window to rear, tiled floor and chrome heated towel rail.Separate WC - WC, hand wash basin, splash back tiling to compliment, double glazed window to rear, tiled floor and chrome heated towel rail.Surrounding the PropertyTo the front of the property is a large blocked paved drive with ample parking for four cars leading to a detached garage with up and over door, power and lighting. The front also has laid lawn and well stocked mature borders with a variety of plants, trees and shrubbery.To the rear of the property is a beautifully landscaped garden comprising of a large patio area, laid lawn, mature borders, variety of plants, trees and shrubbery, feature pond and stunning views over Deane golf course and the surrounding hills.NoticePlease note we have not tested any apparatus, fixtures, fittings, or services. Interested parties must undertake their own investigation into the working order of these items. All measurements are approximate and photographs provided for guidance only.BrochuresWeb Details