
For Sale
£325,000
Murton, York
2 bd
1 ba
Country house
York
Listed by Ashtons - York Sales
Property Details: • Type: N/A
• Bedrooms: 4 • Bathrooms: 0
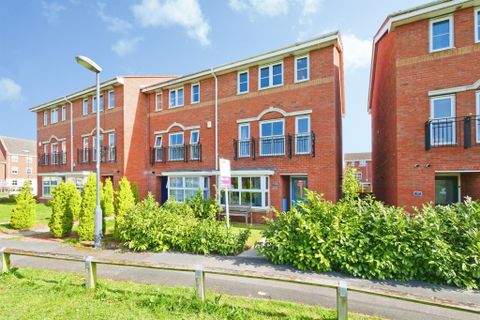
Description: <strong>Summary</strong><br>This well-presented home offers flexible and spacious accommodation arranged over three floors, making it ideal for families or those seeking versatile living space.<br><br><strong>Description</strong><br>This well-presented home offers flexible and spacious accommodation arranged over three floors, making it ideal for families or those seeking versatile living space.<br>To the ground floor is a generous bedroom, a useful utility room, and a versatile office which could alternatively serve as a fifth bedroom, ideal for home working or guests.<br><br>The first floor provides the main living accommodation, comprising a spacious living room, a contemporary kitchen diner well suited to modern family life and entertaining, and a convenient W.C.<br>To the second floor are three further well-proportioned bedrooms, including a principal bedroom with en-suite shower room, together with a modern family bathroom.<br>The property is finished to a modern standard throughout and ready for immediate occupation.<br>Externally, the home benefits from a low-maintenance rear garden featuring a pergola, creating an inviting space for outdoor dining and relaxation, with access leading directly to the garage.<br>To the front, the property enjoys pleasant views over the communal green space.<br>Situated close to a range of shops, amenities, and reputable schools, the property also benefits from excellent transport links into York city centre and convenient access to the outer ring road, making it ideal for commuters.<br><br><strong>Entance Hall</strong><br><br><strong>Office/ Bedroom Five </strong> 13' 5" x 9' 10" ( 4.09m x 3.00m )<br><br><strong>Shower Room </strong><br><br><strong>Utility Room</strong> 5' 4" x 3' 10" ( 1.63m x 1.17m )<br><br><strong>Living Room</strong> 16' 5" x 13' 1" ( 5.00m x 3.99m )<br><br><strong>W.C</strong><br><br><strong>Kitchen/Diner </strong> 16' 5" x 9' 10" ( 5.00m x 3.00m )<br><br><strong>Bedroom One </strong> 13' 1" x 10' 11" ( 3.99m x 3.33m )<br><br><strong>En Suite </strong> 6' 7" x 5' 3" ( 2.01m x 1.60m )<br><br><strong>Bedroom Two</strong> 16' 5" x 9' 2" ( 5.00m x 2.79m )<br><br><strong>Bedroom Three</strong> 9' 10" x 8' 6" ( 3.00m x 2.59m )<br><br><strong>Bedroom Four</strong> 9' 10" x 7' 3" ( 3.00m x 2.21m )<br><br><strong>Bathroom</strong><br><br>1.


