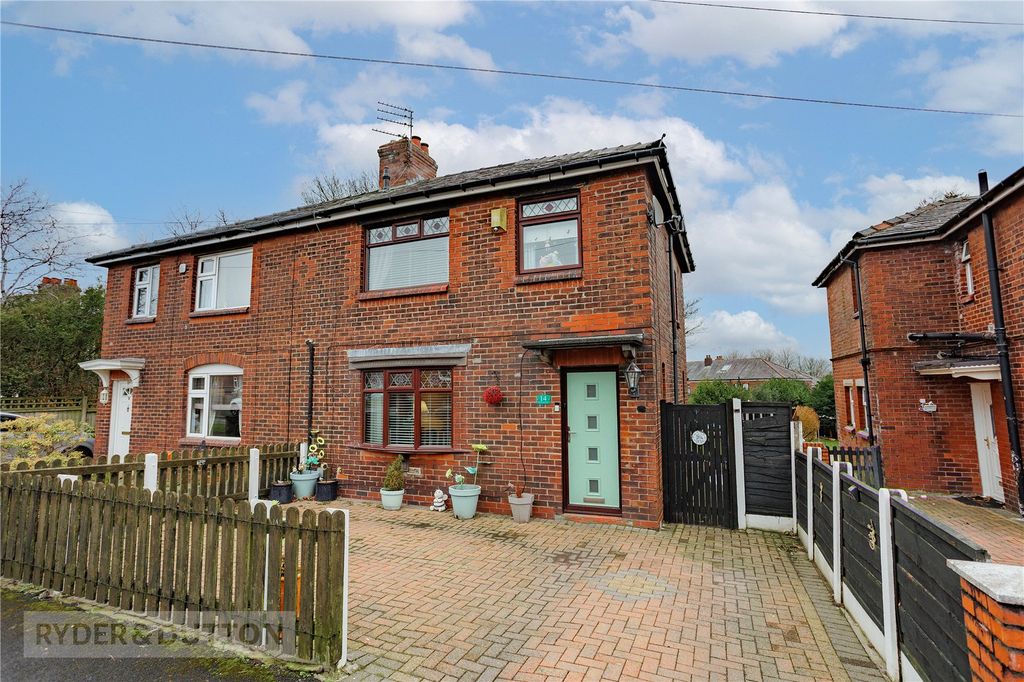
Property Details:
- Type: Terraced house
- Bedrooms: 3
- Bathrooms: 1
Agent: Cornerstone Estates & Lettings - Shaw
Phone: 01706 408702
<br/>Nestled in the highly desirable area of Arncliffe Rise, Moorside, this charming end townhouse offers a wonderful combination of modern living and picturesque countryside views. Boasting three well-proportioned bedrooms, a stylish family bathroom with a separate WC, this home is ideal for families or those seeking additional space.Upon entering, you are welcomed by a bright entrance hallway leading into a spacious living room, which flows seamlessly into the dining area. From here, double doors open onto a patio, perfectly positioned to enjoy stunning views over the surrounding countryside. The property also benefits from a contemporary fitted kitchen, offering ample storage and generous worktop space.To the first floor, there are two good-sized double bedrooms and a third bedroom, which provides access to a converted attic space via pull down ladders . Featuring Velux windows and generous proportions, this versatile area is ideal for use as a home office, playroom.Externally, the property continues to impress. To the rear, there is access to a delightful garden room, which could be converted for multiple uses. A standout feature of this home is the exceptionally large rear garden measuring a impressive 150ft long offering plenty of room for outdoor activities, gardening, or simply unwinding in a peaceful setting.Beautifully presented and meticulously maintained throughout, making it a perfect choice for buyers seeking a move-in-ready home in a sought-after location.<br/><br/>Entrance Hall - 12' 0'' x 6' 1'' (3.66m x 1.85m)<br/>Entrance hallway <br/><br/>Living Room - 12' 2'' x 13' 8'' (3.70m x 4.16m)<br/>living room <br/><br/>Kitchen - 10' 8'' x 9' 11'' (3.25m x 3.01m)<br/><br/>Dining Room - 10' 10'' x 9' 10'' (3.3m x 3.0m)<br/>dining room <br/><br/>Bedroom 1 - 12' 1'' x 11' 11'' (3.69m x 3.64m)<br/><br/>Bedroom 2 - 10' 9'' x 10' 0'' (3.28m x 3.05m)<br/><br/>Bedroom 3 - 8' 11'' x 5' 7'' (2.72m x 1.7m)<br/><br/>W/C - 5' 6'' x 2' 5'' (1.67m x .74m)<br/>toilet <br/><br/>Bathroom - 5' 1'' x 5' 1'' (1.56m x 1.55m)<br/>Bathroom <br/><br/>Attic Room - 22' 0'' x 8' 10'' (6.7m x 2.7m)<br/>converted attic room with velux windows, accessed through pull down stairs from loft hatch in bedroom 3 <br/><br/>Tenure: Freehold