Property Details:
• Type: Detached
• Tenure: Freehold
• Floor Area: N/A
Key Features:
• No Onward Chain
• Detached Family Home
• Excellent Location
• Detached Garage
• Driveway Parking
• Private Rear Garden
• Close to Local Amenities
• Detached Garage & Summerhouse
Location:
• Nearest Station: N/A
• Distance to Station: N/A
Agent Information:
• Address: 3 Southbourne Grove,
Bournemouth,
BH6 3RE
Full Description:
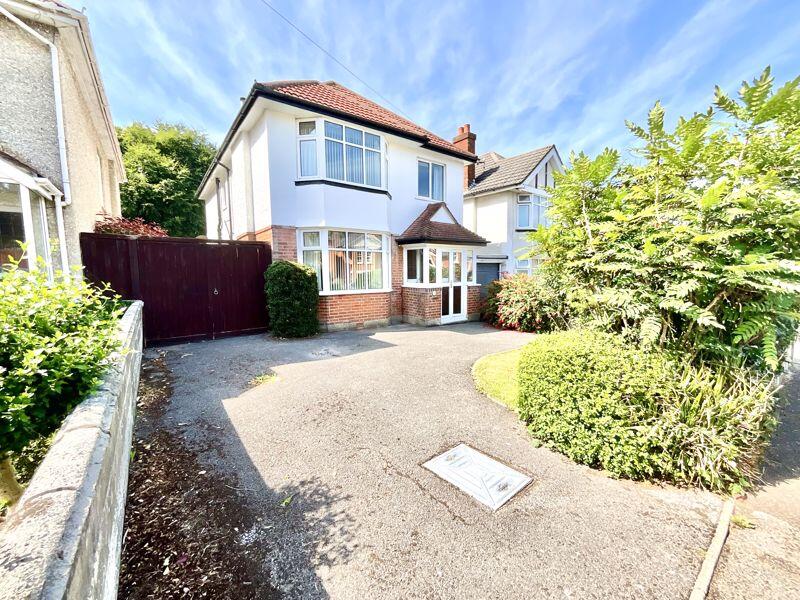
Offered to the market with no onward chain is this four-bedroom detached family home located in the popular residential area of Arnewood Road, Southbourne. The house is just a short walk from Southbourne Grove, where you'll find a variety of shops, restaurants, coffee shops, cafes, bars, and numerous other amenities. Additionally, the award-winning blue flag sandy beaches are close by, so everything you need is right on your doorstep!
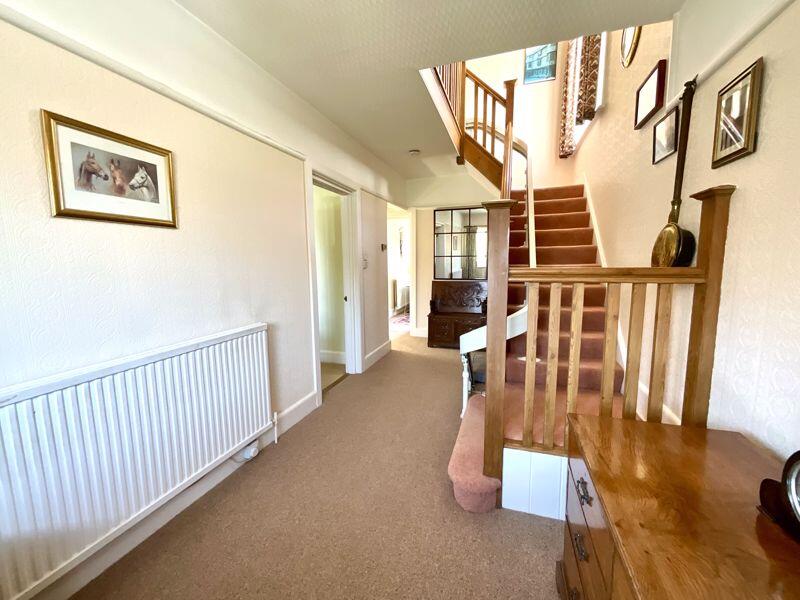
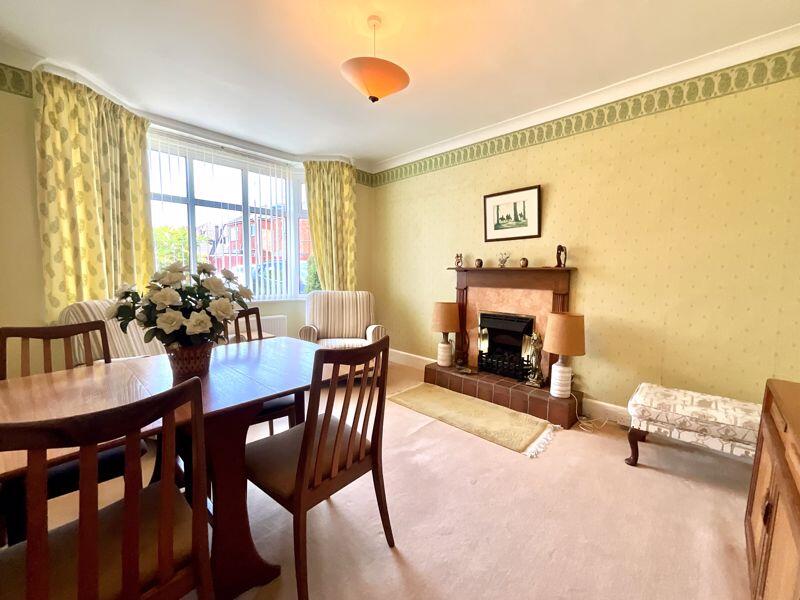
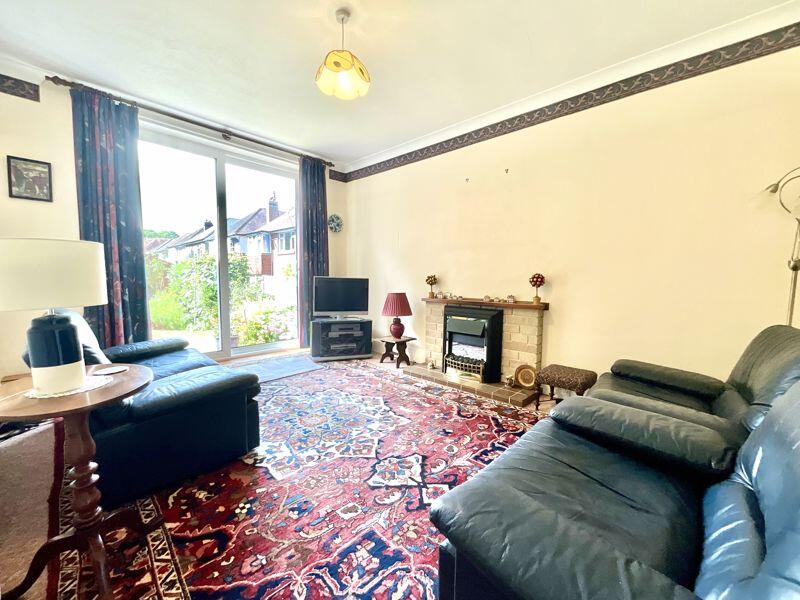
Upon entering the property, you are welcomed by a porch that is ideal for hanging coats and storing shoes. This leads into a spacious hallway that provides access to all ground-floor rooms. The front reception area features a bay window, allowing plenty of natural light in, as well as a gas fireplace for added warmth. The rear reception also boasts a bay window and includes patio doors that open directly into the rear garden. The kitchen and dining room provide generous worktop and cupboard space, including an area for a freestanding gas cooker. There is also plumbing available for both a washing machine and a dishwasher. Additionally, at the back of the property, you will find a convenient cloakroom.
Upstairs, you will find four bedrooms, three of which are doubles. The fourth bedroom is well-suited for use as an office or a child’s bedroom. The three-piece bathroom suite includes a bathtub, a toilet, and a basin, complemented by two windows for extra ventilation. Additional benefits of the property include gas central heating and double glazing.
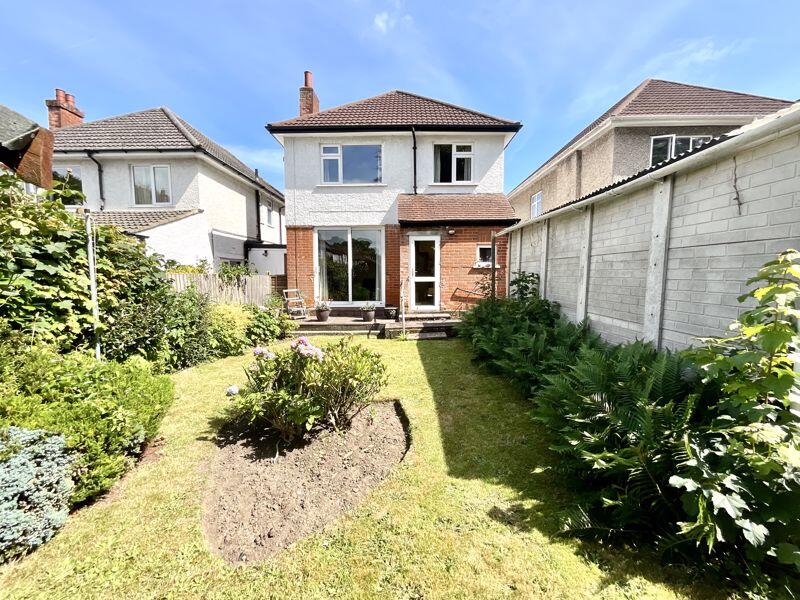
Outside, the rear garden features a combination of patio and lawn areas, all enclosed by wood panel fencing. There is also a detached garage and a charming wooden summerhouse. Side access allows you to move easily from the back to the front of the house, where you will find a driveway for parking.
Tenure: Freehold
Council Tax Banding: E
EPC Rating: 56 | DMaster bedroom12' 10'' x 11' 10'' (3.91m x 3.60m)Bedroom 48' 0'' x 7' 10'' (2.44m x 2.39m)Bedroom14' 1'' x 10' 0'' (4.29m x 3.05m)Bedroom 310' 1'' x 7' 11'' (3.07m x 2.41m)Reception14' 1'' x 10' 10'' (4.29m x 3.30m)Reception12' 10'' x 11' 0'' (3.91m x 3.35m)Kitchen/Diner20' 0'' x 7' 11'' (6.09m x 2.41m)Bathroom5' 1'' x 3' 11'' (1.55m x 1.19m)BrochuresProperty BrochureFull Details