For Rent
£693/mo
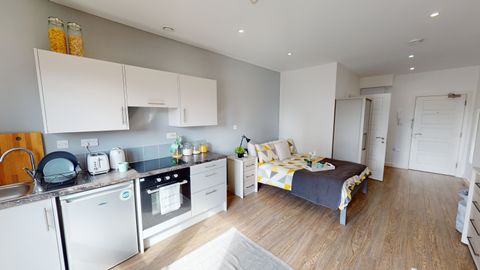
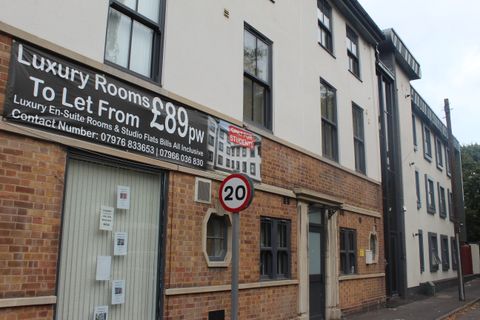
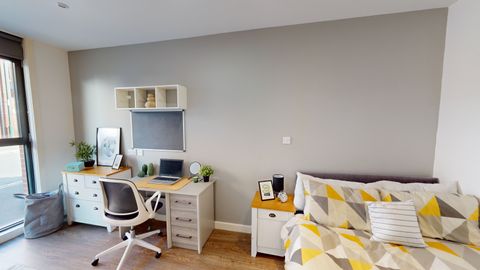
Studio 4, St Marks Court, 12-14 St Marks Street, City Centre, Nottingham NG3, Room to rent
Nottingham
Listed by Zoopla Agent


Only details supplied with this listing are shown. Ask the listing contact to confirm measurements, taxes and costs.
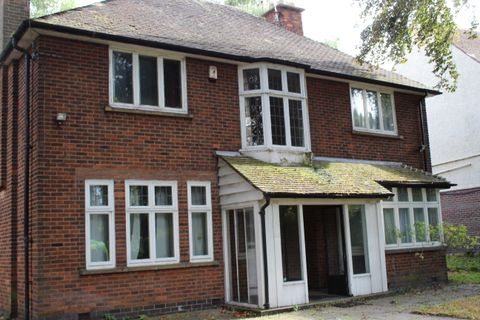
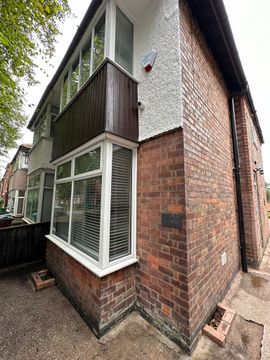
Property Details: - Type: Semi-detached house - Bedrooms: 5 - Bathrooms: 1
Agent: David James Estate Agents - Arnold Phone: 0115 691 7738
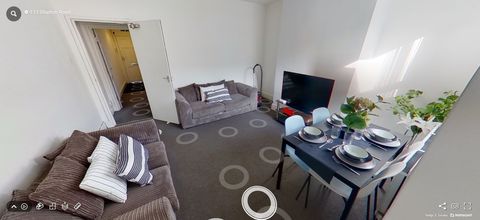
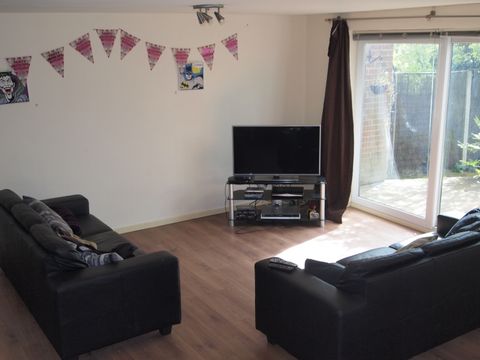
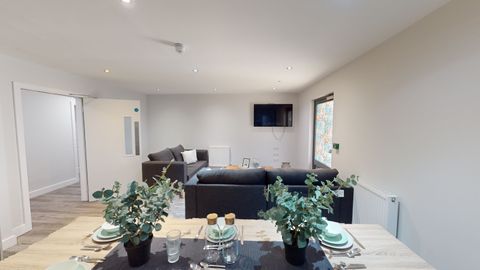
<p>This generously proportioned five-bedroom semi-detached home offers flexible living arranged over three floors, perfectly suited to modern family life. Positioned within easy walking distance of local shops, schools and frequent bus services whilst with the City Hospital close by, the location combines everyday convenience with excellent connectivity.</p><p>A bright and welcoming porch sets the tone on arrival, opening into a stylish entrance hallway finished with attractive tiled flooring. Underfloor heating runs throughout the ground floor, creating a warm and inviting feel, while a handy downstairs WC adds practicality for busy households.</p><p>The heart of the home is the large open-plan living space, designed for both relaxing and entertaining. The spacious lounge area enjoys dual aspect windows and patio doors that open directly onto the rear, allowing natural light to flow through the room. This space connects seamlessly through to the stunning shaker-style kitchen, which is beautifully finished with Quartz worktops and centred around an impressive island providing seating for six. Integrated appliances include a dishwasher, washer and fridge/freezer, while a useful storage cupboard ensures everything has its place.</p><p>The first-floor hosts four bedrooms, ideal for family members, guests or home working. The main bedroom is particularly spacious and benefits from a separate walk-in wardrobe, offering excellent storage. A fully tiled main bathroom completes this level, fitted with a modern white three-piece suite.</p><p>The second floor reveals a bright and spacious fifth double bedroom, enhanced by three roof lights that flood the room with daylight. This floor also provides a dedicated wardrobe storage area, ample space for bedroom furniture making it an ideal principal suite, guest room or private retreat.</p><p>The property is warmed by gas central heating powered by a Worcester combination boiler, adding to the efficiency and practicality of the home.</p><p>Both the front and rear gardens have been designed for ease of maintenance and enjoyment. The front has driveway hardstanding which could be used for off-street parking (subject to acquiring permission to drop the kerb). The rear garden has a tiered layout featuring patio areas perfect for outdoor dining and relaxing. A large shed provides excellent garden storage, while a large outbuilding offers light and electric along with its own toilet and shower, presenting exciting possibilities for a home office, gym or hobby space.</p>
If the interactive map is unavailable, open the supplied location in maps.
Open location in mapsThe pin uses coordinates supplied with this listing. Confirm the exact location with the listing contact.
Added and updated dates describe the Mirror record. Source publication and verification dates are shown separately when known; none establishes time on market. Confirm current price and availability with the listing contact.
View original listing